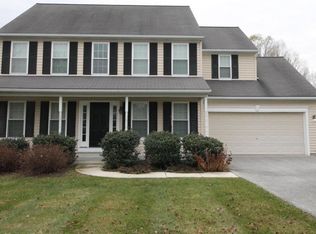
Absolutely Incredible Opportunity in the Heart of East Nottingham Township – Oxford Area School District! This 4-bedroom, 2 full bath, 2 half bath Colonial in the sought-after Twin Ponds Development is in impeccable condition. Simply pristine from top to bottom. Pull into Twin Ponds, down the street and into the private driveway. Walk past the two-car attached garage, up the sidewalk, under the covered front portico, and into the First Floor. First Floor: A welcoming foyer greets you with a wrap center hall staircase. To the right an open formal dining area. To the left, a formal living room filled with natural light. Hardwood flooring runs throughout the main level. Toward the rear of the home, you’ll find a private office with a nearby powder room. The true centerpiece of the first floor is the stunning open eat-in kitchen. White shaker cabinetry with crown molding, granite countertops, Wi-Fi-enabled stainless steel appliances, double ovens, and a beautiful center island overlook the spacious family room. The family room features vaulted ceilings, floor-to-ceiling windows providing breathtaking views, a Flame-Tek gas fireplace with copper surround and decorative mantle, and a large ceiling fan. It’s the perfect space to relax and take it all in. Off the eat-in area, sliding doors lead to a custom covered composite deck featuring a vaulted tongue-and-groove walnut tone ceiling, recessed lighting, vinyl railing, and gorgeous open views. This deck is designer-level and built to enjoy year-round. Second Floor: Four bedrooms, including a spectacular primary suite with vaulted ceilings and walk-in closet. The fully renovated primary bath (2020) features a walk-in shower with bench and double vanity as well as sit in tub. Clean, chic, modern, and beautifully finished. A completely updated hall bathroom (2020) and a professionally renovated laundry room (2020) complete this level. The laundry room includes updated cabinetry, built-in appliances, granite countertops, mosaic backsplash, and recessed lighting. Basement: Finished and ready to entertain. Ideal for a family room, game room, or flex space. Includes an additional half bath and abundant storage. Exterior: A completely level lot backing to open space. The custom deck overlooks a simple, clean, low-maintenance yard with beautiful landscaping and uplighting installed in 2018. Additional Upgrades Include: • 2017 – Insulated garage doors with Wi-Fi openers • 2018 – Full landscape uplighting system • 2020 – Flame-Tek fireplace insert • 2020 – 50-year roof installation • 2020 – New front door • 2020 – Kitchen renovation (cabinet fronts, hardware, trim, appliances, granite) • 2020 – Primary bath renovation • 2020 – Hall bath renovation • 2020 – Laundry room renovation • 2021 – Entire home repainted • 2021 – Ethan Allen custom drapes throughout first floor • 2023 – New Profile refrigerator • 2023 – Bedroom flooring replaced • 2025 – High-efficiency HVAC system installed by Oxford Heating • 2025 – EV charging station installed in garage This property is turnkey and meticulously maintained. Local Vibes: Minutes from downtown Oxford and local favorites like The Sawmill Grill and The Nottingham Inn. Easy access to Route 1 and convenient to everything the Oxford area has to offer.
Sold for $602,000
Zillow last checked:
Listing updated:
Bought with:
Tina D'Antonio, RS275467
RE/MAX Excellence - Kennett Square
Source: Bright MLS,MLS#: PACT2118288
Price history
| Date | Event | Price |
|---|---|---|
| 4/17/2026 | Sold | $602,000$149/sqft |
Source:  Bright MLS #PACT2118288 Report a problem Bright MLS #PACT2118288 Report a problem | ||
| 3/2/2026 | Pending sale | $602,000+4.7%$149/sqft |
Source: Bright MLS #PACT2118288 Report a problem | ||
| 2/26/2026 | Listed for sale | $575,000+71.6%$143/sqft |
Source: Bright MLS #PACT2118288 Report a problem | ||
| 9/14/2017 | Sold | $335,000-2.2%$83/sqft |
Source: Public Record Report a problem | ||
| 8/22/2017 | Pending sale | $342,500$85/sqft |
Source: Keller Williams Real Estate-West Chester #7007740 Report a problem | ||
| 7/11/2017 | Price change | $342,500-2.1%$85/sqft |
Source: Keller Williams Real Estate-West Chester #7007740 Report a problem | ||
| 6/23/2017 | Listed for sale | $350,000+4.5%$87/sqft |
Source: Keller Williams Real Estate-West Chester #7007740 Report a problem | ||
| 4/24/2017 | Listing removed | $335,000$83/sqft |
Source: Keller Williams Real Estate-West Chester #6966679 Report a problem | ||
| 4/24/2017 | Pending sale | $335,000$83/sqft |
Source: Keller Williams Real Estate-West Chester #6966679 Report a problem | ||
| 4/20/2017 | Listed for sale | $335,000+0.8%$83/sqft |
Source: Keller Williams Real Estate-West Chester #6966679 Report a problem | ||
| 12/30/2004 | Sold | $332,500$82/sqft |
Source: Public Record Report a problem | ||


Get a cash offer in 3 minutes
Find out how much your home could sell for in as little as 3 minutes with a no-obligation cash offer.
Estimated market value
$610,600
