Skip main navigation
Off market
  • $1,037,900

    105 Poplar Manor Ave, Fredericksburg, VA 22406

    5beds
    6,098sqft
    SingleFamily
    Built in 2017
    1.86 Acres Lot
    $1,037,900 Zestimate®
    $170/sqft
    $5,051 Estimated rent

    Home value

    $1,037,900

    $986,000 - $1.09M

    $5,051/mo

    Zestimate® history
    Loading
    Loading...

    Owner options

    List your home for rent

    $5,051/mo

    Rent Zestimate®

    Find your next renter with Zillow Rental Manager. Plus, with online applications, you can quickly screen prospective tenants – for free.

    Learn more

    $5,051/mo

    Rent Zestimate®

    Refinance and save

    $6,206/mo

    Est. payment

    Refinancing to a lower rate could help reduce your monthly payments and save thousands over the life of the loan.

    See today's rates

    $6,206/mo

    Est. payment

    Explore your selling options

    Work with a Zillow partner agent

    Leverage their expertise and Zillow's premium Showcase listings to get your home seen by more buyers.

    Get started

    List with your own agent

    Get your home in front of millions of buyers by listing it on Zillow.

    Learn how to do it

    Sell it yourself

    Take full control of how buyers see your home on Zillow by listing For Sale by Owner (FSBO).

    List your home

    What's special

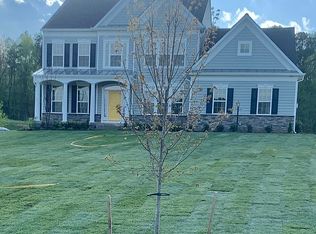
    Stylish Model Home with Upgrades at Every Turn ; Carlyle by Augustine ; 5 Beds, 4.5 Baths, 6,098 finished sq ft ; 9-ft ceilings on all 3 levels ; Main Level all wide-plank hardwood with 3 Bay Windows ; Box-beam ceiling and 42~ fireplace with stone veneer in Family Room ; Professional Appliances and Farm Sink in Kitchen ; Alternate Second Floor with Luxury Master Bath and Tray Ceiling in Owners Suite ; Walk-Up Basement with finished Rec Room, Game Room, Wine Cellar, Wet Bar, Media Room, Full Bathroom, and Bedroom ; 3-car side load garage ; Custom Landscape Package ; Lighted Stone Entry Columns ; Irrigation System and Low Voltage Landscape Lighting ; A private retreat while still convenient to shopping, dining, commuting options, and Quantico ; Final Opportunity to Live in this Sought-After Community Experience elegant estate living in this stylish residence located in the desirable Poplar Manor Estates Community of Fredericksburg. With custom landscaping, extensive grounds, and all the upgrades characteristic of a model home, one will find a welcome retreat to the nearby bustle of Fredericksburg, Quantico, and all that Northern Virginia has to offer. Lighted stone entrance columns anchor either side of the driveway and hint at the luxury that awaits inside this stone and siding home. Visitors are greeted by stone steps which rise to the covered porch with space to enjoy coffee in the morning or the sunset at night. Upon entry one notices the wide-plank hardwood that extends throughout the main level, the 9-foot ceilings present on all 3 floors, and the custom trim package. Anchoring either side of the foyer is the living room and the dining room each with a bay window providing extra space and light. The dining room leads to the butler~s pantry with upgraded cabinets, granite countertops, and a backsplash. Walking a bit further will reveal the equally spacious and stunning family room which features a box-beam ceiling and a 42~ fireplace with stone veneer. The open feel is continued as the family room flows directly to the kitchen and sun room. This kitchen will satisfy even the most culinarily inclined with its professional stainless-steel appliances, upgraded cabinets, granite countertops, farm sink, and modern lighting and backsplash. This level is completed by a powder room, a library with glass french doors and bay window, and the 3-car side load garage. Escape upstairs to find the spacious master bedroom with a tray ceiling, dual walk-in closets, and a sitting room. The master bath feels like a resort spa with a glass enclosed oversized shower with dual heads, a pair of vanities with granite tops, elegant tile flooring extending to the raised deck housing the soaking tub, and a large window providing natural light and views. The upper level is completed by 3 additional bedrooms with walk-in closets and 2 full bathrooms. Downstairs one will find the walk-up basement which offers the space and amenities perfect for gathering with friends and family. The open finished rec room is complemented by a wine cellar and wet bar. A game room, media room, bedroom, and full bathroom complete the basement. The stairs at the rear of the basement walk up to the concrete patio lined with stone kneewalls offering the perfect place to enjoy the tree-lined lot. The outdoor space will be easy to maintain and admire with installed irrigation system and low-voltage landscape lighting. This home offers space for everyone and room to grow. All the details are addressed, both inside and out, allowing you to move right in and add your personal touch. Don~t delay in visiting the home you have been waiting for!

    This property is not currently displayed as for sale or rent on Zillow. This may be different from what's on other websites or public sources.
    Facts & features

    Interior

    Bedrooms & bathrooms
    • Bedrooms: 5
    • Bathrooms: 5
    • Full bathrooms: 4
    • 1/2 bathrooms: 1
    Heating
    • Forced air, Gas
    Cooling
    • Central
    Appliances
    • Included: Dishwasher, Microwave, Refrigerator
    Features
    • Ceiling Fan(s), Kitchen Island, Pantry, Recessed Lighting, Walk-In Closet(s), Dining Area, Soaking Tub, Carpet, Open Floorplan, Wood Floors, Bar, Butlers Pantry, Wet/Dry Bar, Sprinkler System, Formal/Separate Dining Room, Master Bath(s), Breakfast Area, Upgraded Countertops, Kitchen - Table Space, Kitchen - Gourmet, Family Room Off Kitchen, Store/Office, Stall Shower, Wine Storage, Tub Shower
    • Flooring: Hardwood
    • Basement: Finished
    • Has fireplace: Yes
    • Fireplace features: masonry
    Interior area
    • Total interior livable area: 6,098 sqft
    • Finished area below ground: 2030

    Property

    Parking
    • Total spaces: 3
    • Parking features: Garage - Attached
    Features
    • Exterior features: Stone, Vinyl
    Lot
    • Size: 1.86 Acres
    Details
    • Parcel number: 26P1
    • Special conditions: Standard

    Construction

    Type & style
    • Home type: SingleFamily
    • Architectural style: Traditional
    Materials
    • Frame
    • Roof: Composition
    Condition
    • Year built: 2017

    Community & HOA

    HOA
    • Has HOA: Yes
    • HOA fee: $52 monthly
    Location
    • Region: Fredericksburg

    Financial & listing details

    • Price per square foot: $170/sqft
    • Tax assessed value: $848,700
    • Annual tax amount: $7,839

    Price history

    DateEventPrice
    7/31/2020Sold$779,990$128/sqft
    Source: Public Record Report a problem
    6/8/2020Listed for sale$779,990$128/sqft
    Source: Keller Williams Realty/Lee Beaver & Assoc. #VAST222596 Report a problem

    Public tax history

    YearProperty taxesTax assessment
    2025$7,839 +3.4%$848,700
    2024$7,584 +4.3%$848,700 +4.8%
    2023$7,271 +5.6%$810,100
    2022$6,886 -4.1%$810,100 +9.4%
    2021$7,184 $740,600
    2020$7,184 $740,600 +13.1%
    2019-- $654,700
    2018$6,482 $654,700
    2017$6,482 $654,700
    Find assessor info on the county website

    Neighborhood: 22406

    Nearby schools

    GreatSchools rating
    Schools provided by the listing agent
    • Elementary: MARGARET BRENT
    • Middle: T. BENTON GAYLE
    • High: MOUNTAIN VIEW
    • District: STAFFORD COUNTY PUBLIC SCHOOLS

    Source: The MLS. This data may not be complete. We recommend contacting the local school district to confirm school assignments for this home.

    Get a cash offer in 3 minutes
    Find out how much your home could sell for in as little as 3 minutes with a no-obligation cash offer.
    Estimated market value
    $1,037,900
    Get a cash offer in 3 minutes
    Find out how much your home could sell for in as little as 3 minutes with a no-obligation cash offer.
    Estimated market value
    $1,037,900