Nestled within the serene confines of Poplar Manor Estates, this meticulously maintained residence presents an exquisite blend of luxury and comfort, boasting an expansive 1.5-acre lot that epitomizes grandeur. From the moment you step into the foyer, adorned with tasteful wainscoting and an inviting art niche, to the lush expanse of the backyard visible through charming kitchen windows, every detail of this home exudes sophistication. Indulge in the opulence of crown molding, wainscoting, and chair rails that grace the dining room, while the living room exudes elegance with its crown molding accents. Gleaming hardwood floors flow seamlessly through the foyer and kitchen. The gourmet kitchen awaits with granite countertops, stainless steel appliances, and the convenience of dual wall ovens and a cooktop. The heart of the home lies in the family room, where a stunning stone fireplace stands as a captivating focal point, perfect for cozy gatherings or quiet moments of reflection. Ascend to the upper level to discover a haven of comfort and tranquility, where the primary bedroom beckons with tray ceilings, a spacious walk-in closet, and a luxurious ensuite bathroom boasting a soaking tub, dual vanity, and separate shower. Three additional bedrooms on the upper level offer ample space and storage, complemented by a Jack and Jill bathroom and a full bath in the hall. Descend to the fully finished basement, where endless entertainment awaits in the form of a vast recreation room, an additional bedroom, and a full bath. Close to dining in Fredericksburg and shopping in Central Park. Curtis Lake Park is within one mile. It offers fishing, boating, disc golf, and golf, as well as a community pool. Willowmere Park is also close with baseball fields and a walking path. Fredericksburg Nationals Stadium is nearby and features not only the baseball team but also concerts and other events.
Sold for $800,000
$800,000
135 Poplar Manor Ave, Fredericksburg, VA 22406
5beds
3,519sqft
Single Family Residence
Built in 2017
1.5 Acres Lot
$822,600 Zestimate®
$227/sqft
$3,974 Estimated rent
Home value
$822,600
$781,000 - $864,000
$3,974/mo
Zestimate® history
Owner options
List your home for rent
$3,974/mo
Rent Zestimate®
Find your next renter with Zillow Rental Manager. Plus, with online applications, you can quickly screen prospective tenants – for free.
$3,974/mo
Rent Zestimate®
Refinance and save
$4,871/mo
Est. payment
Refinancing to a lower rate could help reduce your monthly payments and save thousands over the life of the loan.
$4,871/mo
Est. payment
Explore your selling options
Work with a Zillow partner agent
Leverage their expertise and Zillow's premium Showcase listings to get your home seen by more buyers.
Get startedList with your own agent
Get your home in front of millions of buyers by listing it on Zillow.
Learn how to do itSell it yourself
Take full control of how buyers see your home on Zillow by listing For Sale by Owner (FSBO).
List your homeWhat's special
Curtis lake parkFully furnished basementDisc golfJack and jill bathroomBaseball fieldsVast recreation roomBaseball team
Zillow last checked:
Listing updated:
Listed by:
Anne Hupka 540-809-2134,
Century 21 Redwood Realty,
Co-Listing Agent: Theodore C Hupka Sr. 540-226-7534,
Century 21 Redwood Realty
Bought with:
Corina Tennison, 0225265852
Keller Williams Capital Properties
Source: Bright MLS,MLS#: VAST2027944
Facts & features
Interior
Bedrooms & bathrooms
- Bedrooms: 5
- Bathrooms: 5
- Full bathrooms: 4
- 1/2 bathrooms: 1
- Main level bathrooms: 1
Rooms
- Room types: Living Room, Dining Room, Primary Bedroom, Bedroom 2, Bedroom 3, Bedroom 4, Kitchen, Family Room, Breakfast Room, Laundry, Recreation Room, Bathroom 2, Bathroom 3, Primary Bathroom, Full Bath, Half Bath, Additional Bedroom
Basement
- Area: 1250
Heating
- Central, Propane
Cooling
- Central Air, Electric
Appliances
- Included: Microwave, Cooktop, Dishwasher, Dryer, Washer, Ice Maker, Oven, Refrigerator, Stainless Steel Appliance(s), Water Heater
- Laundry: Upper Level, Laundry Room
Features
- Ceiling Fan(s), Breakfast Area, Formal/Separate Dining Room, Kitchen - Gourmet, Kitchen Island, Primary Bath(s), Recessed Lighting, Soaking Tub, Upgraded Countertops, Walk-In Closet(s), Chair Railings, Crown Molding, Pantry, Bathroom - Tub Shower
- Flooring: Wood
- Basement: Finished,Walk-Out Access
- Number of fireplaces: 1
- Fireplace features: Gas/Propane, Insert, Mantel(s), Stone
Interior area
- Total structure area: 3,900
- Total interior livable area: 3,519 sqft
- Finished area above ground: 2,650
- Finished area below ground: 869
Property
Parking
- Total spaces: 8
- Parking features: Garage Faces Side, Inside Entrance, Garage Door Opener, Asphalt, Attached, Driveway
- Attached garage spaces: 2
- Uncovered spaces: 6
Accessibility
- Accessibility features: None
Features
- Levels: Three
- Stories: 3
- Patio & porch: Deck
- Pool features: None
- Fencing: Back Yard
Lot
- Size: 1.5 Acres
- Features: Backs to Trees, Cleared
Details
- Additional structures: Above Grade, Below Grade
- Parcel number: 26P 4
- Zoning: A1
- Special conditions: Standard
Construction
Type & style
- Home type: SingleFamily
- Architectural style: Traditional
- Property subtype: Single Family Residence
Materials
- Stone, Vinyl Siding
- Foundation: Permanent
Condition
- Excellent
- New construction: No
- Year built: 2017
Details
- Builder name: Augustine Homes
Utilities & green energy
- Sewer: On Site Septic
- Water: Public
- Utilities for property: Natural Gas Available, Sewer Available, Water Available, Electricity Available, Broadband, Cable, Fiber Optic
Community & HOA
Community
- Security: Electric Alarm
- Subdivision: Poplar Manor Estates
HOA
- Has HOA: Yes
- Services included: Trash, Snow Removal
- HOA fee: $67 monthly
- HOA name: POPLAR MANOR ESTATES HOA
Location
- Region: Fredericksburg
Financial & listing details
- Price per square foot: $227/sqft
- Tax assessed value: $595,700
- Annual tax amount: $5,063
- Date on market: 3/21/2024
- Listing agreement: Exclusive Right To Sell
- Listing terms: FHA,VA Loan,Conventional
- Ownership: Fee Simple
Price history
| Date | Event | Price |
|---|---|---|
| 5/8/2024 | Sold | $800,000+0%$227/sqft |
Source:  Bright MLS #VAST2027944 Report a problem Bright MLS #VAST2027944 Report a problem | ||
| 4/1/2024 | Pending sale | $799,900$227/sqft |
Source: Bright MLS #VAST2027944 Report a problem | ||
| 3/21/2024 | Listed for sale | $799,900+58.6%$227/sqft |
Source: Bright MLS #VAST2027944 Report a problem | ||
| 5/1/2018 | Sold | $504,500$143/sqft |
Source: Public Record Report a problem | ||
Public tax history
| Year | Property taxes | Tax assessment |
|---|---|---|
| 2025 | $5,820 +3.4% | $630,100 |
| 2024 | $5,631 +5.3% | $630,100 +5.8% |
| 2023 | $5,346 +5.6% | $595,700 |
| 2022 | $5,063 +1.7% | $595,700 +16.1% |
| 2021 | $4,979 | $513,300 |
| 2020 | $4,979 | $513,300 +13.1% |
| 2019 | -- | $454,000 |
| 2018 | $4,495 | $454,000 |
| 2017 | $4,495 | $454,000 |
Find assessor info on the county website
Neighborhood: 22406
Nearby homes
- $995,0004 bd4 ba4k sqft145 Poplar Manor Ave, Fredericksburg, VA 22406Off Market
- $832,2004 bd3 ba3.2k sqft125 Poplar Manor Ave, Fredericksburg, VA 22406Off Market
- $820,8003 bd4 ba2.5k sqft155 Poplar Manor Ave, Fredericksburg, VA 22406Off Market
- $1,042,6005 bd5 ba5.2k sqft115 Poplar Manor Ave, Fredericksburg, VA 22406Off Market
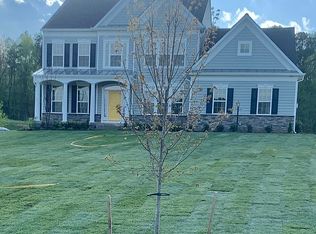
- $943,6005 bd4 ba4k sqft130 Poplar Manor Ave, Fredericksburg, VA 22406Off Market
- $975,6004 bd4 ba3.6k sqft140 Poplar Manor Ave, Fredericksburg, VA 22406Off Market
- $1,050,3005 bd5 ba6k sqft105 Poplar Manor Ave, Fredericksburg, VA 22406Off Market
- $827,0003 bd4 ba2.9k sqft205 Poplar Manor Ave, Fredericksburg, VA 22406Off Market
Nearby schools
GreatSchools rating
- 9/10Margaret Brent Elementary SchoolGrades: K-5Distance: 3.2 mi
- 6/10T. Benton Gayle Middle SchoolGrades: 6-8Distance: 5.7 mi
- 8/10Mountain View High SchoolGrades: 9-12Distance: 3 mi
Schools provided by the listing agent
- Elementary: Margaret Brent
- Middle: T. Benton Gayle
- High: Mountain View
- District: Stafford County Public Schools
Source: Bright MLS. This data may not be complete. We recommend contacting the local school district to confirm school assignments for this home.
Get a cash offer in 3 minutes
Find out how much your home could sell for in as little as 3 minutes with a no-obligation cash offer.
Estimated market value
$822,600
Get a cash offer in 3 minutes
Find out how much your home could sell for in as little as 3 minutes with a no-obligation cash offer.
Estimated market value
$822,600
- Virginia
- Stafford County
- Fredericksburg
- 22406
- 135 Poplar Manor Ave
Nearby cities
Nearby neighborhoods
Nearby zip codes
Other Fredericksburg Topics
