Elegance in the Country ! This 1 floor gorgeous home is situated on a Cul de sac lot with a beautiful pond and NO rear neighbors! The little traveled street has just 5 homes on it. This 2- bedroom, 2 bath home is loaded with extra features: The luxurious owner's bedroom has a trey ceiling, abundant built in storage cabinets, walk in closet, and full bath. The kitchen has extra height mahogany-stained cabinets and granite counter-tops, breakfast bar and pantry. The stainless-steel appliances will stay. The great room has beamed cathedral ceilings, a gas fireplace with blower, and recessed lighting. This home is handicap friendly! Custom drywall corners, circle top windows, jacuzzi tub, covered rear patio, custom woodwork and trey ceilings are only a few of the extra features. A/C system replaced in 2025. HOA fee is $400 per qtr. and covers all mowing and snow removal.
Sold for $328,000
$328,000
105 Rebecca Cir, Englewood, OH 45322
2beds
1,974sqft
Single Family Residence
Built in 2007
0.27 Acres Lot
$341,900 Zestimate®
$166/sqft
$1,807 Estimated rent
Home value
$341,900
$311,000 - $373,000
$1,807/mo
Zestimate® history
Owner options
List your home for rent
$1,807/mo
Rent Zestimate®
Find your next renter with Zillow Rental Manager. Plus, with online applications, you can quickly screen prospective tenants – for free.
$1,807/mo
Rent Zestimate®
Refinance and save
$2,665/mo
Est. payment
Refinancing to a lower rate could help reduce your monthly payments and save thousands over the life of the loan.
$2,665/mo
Est. payment
Explore your selling options
Work with a Zillow partner agent
Leverage their expertise and Zillow's premium Showcase listings to get your home seen by more buyers.
Get startedList with your own agent
Get your home in front of millions of buyers by listing it on Zillow.
Learn how to do itSell it yourself
Take full control of how buyers see your home on Zillow by listing For Sale by Owner (FSBO).
List your homeWhat's special
Beautiful pondRecessed lightingExtra height mahogany-stained cabinetsGranite counter-topsCustom woodworkJacuzzi tubBreakfast bar
Zillow last checked:
Listing updated:
Listed by:
Kent N Summers (937)890-7400,
Summers Realty
Bought with:
Kent N Summers, 0000347856
Summers Realty
Source: DABR MLS,MLS#: 945686 Originating MLS: Dayton Area Board of REALTORS
Originating MLS: Dayton Area Board of REALTORSFacts & features
Interior
Bedrooms & bathrooms
- Bedrooms: 2
- Bathrooms: 2
- Full bathrooms: 2
- Main level bathrooms: 2
Primary bedroom
- Level: Main
- Dimensions: 25 x 14
Bedroom
- Level: Main
- Dimensions: 12 x 14
Breakfast room nook
- Level: Main
- Dimensions: 11 x 14
Entry foyer
- Level: Main
- Dimensions: 6 x 8
Florida room
- Level: Main
- Dimensions: 18 x 12
Great room
- Level: Main
- Dimensions: 18 x 16
Kitchen
- Level: Main
- Dimensions: 13 x 13
Utility room
- Level: Main
- Dimensions: 8 x 7
Heating
- Forced Air, Natural Gas
Cooling
- Central Air
Appliances
- Included: Dishwasher, Disposal, Microwave, Range, Refrigerator, Water Softener, Gas Water Heater
Features
- Ceiling Fan(s), Cathedral Ceiling(s), Granite Counters, Jetted Tub, Kitchen/Family Room Combo, Pantry, Remodeled, Vaulted Ceiling(s), Walk-In Closet(s)
- Windows: Casement Window(s), Double Hung, Double Pane Windows, Insulated Windows, Vinyl
- Has fireplace: Yes
- Fireplace features: Gas
Interior area
- Total structure area: 1,974
- Total interior livable area: 1,974 sqft
Property
Parking
- Total spaces: 2
- Parking features: Attached, Garage, Two Car Garage, Garage Door Opener, Storage
- Attached garage spaces: 2
Features
- Levels: One
- Stories: 1
- Patio & porch: Deck
- Exterior features: Deck
Lot
- Size: 0.27 Acres
- Dimensions: .269 Acre
Details
- Parcel number: M58005170003
- Zoning: Residential
- Zoning description: Residential
Construction
Type & style
- Home type: SingleFamily
- Architectural style: Ranch
- Property subtype: Single Family Residence
Materials
- Brick, Cedar, Wood Siding
- Foundation: Slab
Condition
- Year built: 2007
Utilities & green energy
- Water: Public
- Utilities for property: Natural Gas Available, Sewer Available, Water Available, Cable Available
Community & HOA
Community
- Security: Smoke Detector(s)
- Subdivision: Five River Reserve
HOA
- Has HOA: Yes
- Services included: Maintenance Grounds, Snow Removal
- HOA fee: $400 quarterly
- HOA name: Scenic rivers Reserve property owners
Location
- Region: Englewood
Financial & listing details
- Price per square foot: $166/sqft
- Tax assessed value: $220,590
- Annual tax amount: $4,825
- Date on market: 10/13/2025
- Listing terms: Conventional,FHA,VA Loan
- Ownership: Trust
Price history
| Date | Event | Price |
|---|---|---|
| 12/18/2025 | Sold | $328,000-0.3%$166/sqft |
Source:  DABR MLS #945686 Report a problem DABR MLS #945686 Report a problem | ||
| 10/13/2025 | Listed for sale | $329,000+31.6%$167/sqft |
Source: DABR MLS #945686 Report a problem | ||
| 12/6/2012 | Sold | $250,000$127/sqft |
Source: Public Record Report a problem | ||
Public tax history
| Year | Property taxes | Tax assessment |
|---|---|---|
| 2025 | $4,825 +4.3% | $77,200 |
| 2024 | $4,625 +0.8% | $77,200 |
| 2023 | $4,586 -18.5% | $77,200 +6% |
| 2022 | $5,626 -0.3% | $72,840 |
| 2021 | $5,643 +0.6% | $72,840 |
| 2020 | $5,610 +4.7% | $72,840 +15.1% |
| 2019 | $5,357 -0.3% | $63,290 |
| 2018 | $5,374 +6.7% | $63,290 |
| 2017 | $5,038 +5.6% | $63,290 +6.1% |
| 2016 | $4,769 +6.7% | $59,640 |
| 2015 | $4,472 +1.2% | $59,640 |
| 2014 | $4,417 | $59,640 |
Find assessor info on the county website
Neighborhood: 45322
Nearby homes
- $300,0002 bd2 ba1.9k sqft104 Rebecca Cir, Englewood, OH 45322Sold
- $295,0002 bd2 ba1.9k sqft106 Rebecca Cir, Englewood, OH 45322Sold

- $15,0008,537.76 Square Feet107 Rebecca Cir, Englewood, OH 45322Sold
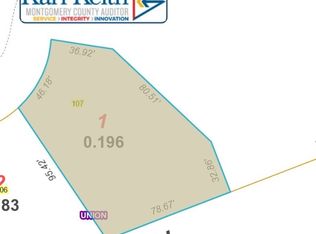
- $340,4003 bd2 ba3.8k sqft107 Rebecca Cir, Union, OH 45322Off Market

- $331,0003 bd2 ba2.1k sqft103 Rebecca Cir, Englewood, OH 45322Off Market
- $324,6002 bd2 ba2.1k sqft102 Rebecca Cir, Englewood, OH 45322Off Market
- $283,1002 bd2 ba1.9k sqft102 Rebecca Cir, Union, OH 45322Off Market
- $17,0008,145.72 Square Feet101 Rebecca Cir, Englewood, OH 45322Sold
Nearby schools
GreatSchools rating
- 7/10Union Elementary SchoolGrades: 2-6Distance: 1.4 mi
- 6/10Northmont Middle SchoolGrades: 6-8Distance: 3.6 mi
- 8/10Northmont High SchoolGrades: 7-12Distance: 3.7 mi
Schools provided by the listing agent
- District: Northmont
Source: DABR MLS. This data may not be complete. We recommend contacting the local school district to confirm school assignments for this home.
Get a cash offer in 3 minutes
Find out how much your home could sell for in as little as 3 minutes with a no-obligation cash offer.
Estimated market value
$341,900
Get a cash offer in 3 minutes
Find out how much your home could sell for in as little as 3 minutes with a no-obligation cash offer.
Estimated market value
$341,900
- Ohio
- Montgomery County
- Union
- 45322
- 105 Rebecca Cir
Nearby cities
Nearby zip codes
Other Union Topics
