**Back On Market! Buyer could not sell their house to buy this house.** Nestled in a serene, boutique neighborhood, this stunning ranch home offers the perfect blend of comfort, accessibility, and privacy. As you enter this true hidden gem of meticulously landscaped gardens, vibrant flowers, and a picturesque pond with a tranquil fountain, and gazebo that creates a peaceful retreat, further enhancing the quiet ambiance of this exceptional property. Designed for ultimate ease of living, this thoughtfully crafted single-story home features a spacious open layout with no steps, ensuring seamless accessibility. Floor-to-ceiling windows invite abundant natural light, highlighting the warmth and inviting atmosphere of every room. The expansive primary suite is a true sanctuary, occupying its own private wing of the home. Enjoy ultimate relaxation in the luxurious spa-inspired bathroom, complete with a deep soaking tub and shower. The generously-sized walk-in closet, additional storage closet, and separate dressing area provide ample space, ensuring both comfort and organization. With 2 bedrooms, 2 full bathrooms, and a 2 car garage, this home is perfectly suited for both intimate gatherings and quiet solitude. The gourmet kitchen features custom cabinetry, an abundance of counter space, and versatile dining options, including a breakfast bar and a formal dining area—ideal for entertaining. A cozy gas fireplace in the Great Room adds to the home's charm. Step outside to the stone-paved back patio, offering complete privacy with no neighbors in site, providing an ideal setting for outdoor relaxation or entertaining. This rare gem offers the finest in peaceful, low-maintenance living. With a prime location and every detail meticulously designed, this home presents a unique opportunity to embrace an elevated lifestyle. Just minutes from a 5 Rivers Metro Park. HOA is an amazingly unheard of $134 a month. An opportunity to live here rarely comes along.
Sold for $295,000
$295,000
106 Rebecca Cir, Englewood, OH 45322
2beds
1,974sqft
Single Family Residence
Built in 2007
8,537 Square Feet Lot
$309,100 Zestimate®
$149/sqft
$1,795 Estimated rent
Home value
$309,100
$281,000 - $337,000
$1,795/mo
Zestimate® history
Owner options
List your home for rent
$1,795/mo
Rent Zestimate®
Find your next renter with Zillow Rental Manager. Plus, with online applications, you can quickly screen prospective tenants – for free.
$1,795/mo
Rent Zestimate®
Refinance and save
$2,171/mo
Est. payment
Refinancing to a lower rate could help reduce your monthly payments and save thousands over the life of the loan.
$2,171/mo
Est. payment
Explore your selling options
Work with a Zillow partner agent
Leverage their expertise and Zillow's premium Showcase listings to get your home seen by more buyers.
Get startedList with your own agent
Get your home in front of millions of buyers by listing it on Zillow.
Learn how to do itSell it yourself
Take full control of how buyers see your home on Zillow by listing For Sale by Owner (FSBO).
List your homeWhat's special
Meticulously landscaped gardensComplete privacyExpansive primary suiteCustom cabinetryLuxurious spa-inspired bathroomVibrant flowersDeep soaking tub
Zillow last checked:
Listing updated:
Listed by:
Shelby M Swihart (937)530-6289,
NavX Realty, LLC
Bought with:
Kevin L Johnson, 0000341791
RE/MAX Alliance Realty
Source: DABR MLS,MLS#: 940036 Originating MLS: Dayton Area Board of REALTORS
Originating MLS: Dayton Area Board of REALTORSFacts & features
Interior
Bedrooms & bathrooms
- Bedrooms: 2
- Bathrooms: 2
- Full bathrooms: 2
- Main level bathrooms: 2
Primary bedroom
- Level: Main
- Dimensions: 25 x 13
Bedroom
- Level: Main
- Dimensions: 15 x 11
Dining room
- Level: Main
- Dimensions: 13 x 9
Entry foyer
- Level: Main
- Dimensions: 8 x 6
Florida room
- Level: Main
- Dimensions: 18 x 12
Great room
- Level: Main
- Dimensions: 18 x 15
Kitchen
- Level: Main
- Dimensions: 13 x 13
Utility room
- Level: Main
- Dimensions: 7 x 8
Heating
- Forced Air, Natural Gas
Cooling
- Central Air
Appliances
- Included: Cooktop, Dryer, Dishwasher, Disposal, Range, Refrigerator, Washer, Gas Water Heater
Features
- Ceiling Fan(s), Cathedral Ceiling(s), High Speed Internet, Kitchen Island, Kitchen/Family Room Combo, Pantry
- Windows: Casement Window(s), Double Hung, Insulated Windows, Wood Frames
- Number of fireplaces: 1
- Fireplace features: One, Gas, Glass Doors
Interior area
- Total structure area: 1,974
- Total interior livable area: 1,974 sqft
Property
Parking
- Total spaces: 2
- Parking features: Attached, Garage, Two Car Garage, Storage
- Attached garage spaces: 2
Features
- Levels: One
- Stories: 1
- Patio & porch: Patio, Porch
- Exterior features: Porch, Patio
Lot
- Size: 8,537 Square Feet
Details
- Parcel number: M58005170002
- Zoning: Residential
- Zoning description: Residential
Construction
Type & style
- Home type: SingleFamily
- Architectural style: Ranch
- Property subtype: Single Family Residence
Materials
- Brick, Frame
- Foundation: Slab
Condition
- Year built: 2007
Utilities & green energy
- Sewer: Storm Sewer
- Water: Public
- Utilities for property: Natural Gas Available, Sewer Available, Water Available, Cable Available
Community & HOA
Community
- Security: Smoke Detector(s)
- Subdivision: Five River Reserve
HOA
- Has HOA: Yes
- Services included: Maintenance Grounds, Maintenance Structure, Snow Removal
- HOA fee: $134 monthly
- HOA name: Vance Woodward
- HOA phone: 423-312-4516
Location
- Region: Englewood
Financial & listing details
- Price per square foot: $149/sqft
- Tax assessed value: $222,120
- Annual tax amount: $5,564
- Date on market: 7/29/2025
- Listing terms: Conventional,FHA,VA Loan
Price history
| Date | Event | Price |
|---|---|---|
| 12/5/2025 | Sold | $295,000+1.8%$149/sqft |
Source:  DABR MLS #940036 Report a problem DABR MLS #940036 Report a problem | ||
| 10/31/2025 | Pending sale | $289,800$147/sqft |
Source:  Cincy MLS #1849696 Report a problem Cincy MLS #1849696 Report a problem | ||
| 10/14/2025 | Price change | $289,8000%$147/sqft |
Source: Cincy MLS #1849696 Report a problem | ||
| 10/11/2025 | Listed for sale | $289,900$147/sqft |
Source: Cincy MLS #1849696 Report a problem | ||
| 9/16/2025 | Pending sale | $289,900$147/sqft |
Source: Cincy MLS #1849696 Report a problem | ||
| 8/30/2025 | Price change | $289,900-3.4%$147/sqft |
Source: DABR MLS #940036 Report a problem | ||
| 8/18/2025 | Price change | $300,000-3.2%$152/sqft |
Source: DABR MLS #940036 Report a problem | ||
| 8/12/2025 | Price change | $309,900-8.8%$157/sqft |
Source: Cincy MLS #1849696 Report a problem | ||
| 7/30/2025 | Listed for sale | $339,900+14.1%$172/sqft |
Source: DABR MLS #940036 Report a problem | ||
| 7/5/2025 | Listing removed | -- |
Source: Owner Report a problem | ||
| 6/20/2025 | Price change | $298,000-2.3%$151/sqft |
Source: Owner Report a problem | ||
| 6/17/2025 | Price change | $305,000-3.2%$155/sqft |
Source: Owner Report a problem | ||
| 6/13/2025 | Price change | $315,000-3.1%$160/sqft |
Source: Owner Report a problem | ||
| 6/9/2025 | Price change | $325,000-1.5%$165/sqft |
Source: Owner Report a problem | ||
| 5/28/2025 | Listed for sale | $330,000+155.8%$167/sqft |
Source: Owner Report a problem | ||
| 2/10/2016 | Listing removed | $129,000$65/sqft |
Source: Andover Hampton Realty Services #371582 Report a problem | ||
| 10/8/2015 | Listed for sale | $129,000-43.7%$65/sqft |
Source: Andover Hampton Realty Services #371582 Report a problem | ||
| 7/2/2015 | Listing removed | $229,000$116/sqft |
Source: Irongate Inc., Realtors #604869 Report a problem | ||
| 6/17/2015 | Price change | $229,000-11.6%$116/sqft |
Source: Irongate Inc., Realtors #604869 Report a problem | ||
| 4/14/2015 | Price change | $259,000-2.3%$131/sqft |
Source: Irongate Inc., Realtors #604869 Report a problem | ||
| 3/17/2015 | Listed for sale | $265,000+22%$134/sqft |
Source: Irongate Inc., Realtors #604869 Report a problem | ||
| 8/8/2013 | Sold | $217,300+4.5%$110/sqft |
Source: Public Record Report a problem | ||
| 9/20/2012 | Sold | $208,000-11.7%$105/sqft |
Source: Public Record Report a problem | ||
| 2/4/2011 | Sold | $235,500+43.6%$119/sqft |
Source: Public Record Report a problem | ||
| 11/18/2010 | Sold | $164,000-30.4%$83/sqft |
Source: Public Record Report a problem | ||
| 5/14/2010 | Sold | $235,500$119/sqft |
Source: Public Record Report a problem | ||
Public tax history
| Year | Property taxes | Tax assessment |
|---|---|---|
| 2025 | $5,564 +4.9% | $77,740 |
| 2024 | $5,305 +1.9% | $77,740 |
| 2023 | $5,208 -18.7% | $77,740 +6% |
| 2022 | $6,403 -0.3% | $73,340 |
| 2021 | $6,423 +0.6% | $73,340 |
| 2020 | $6,387 +3.3% | $73,340 +15.9% |
| 2019 | $6,181 -0.3% | $63,290 |
| 2018 | $6,201 +6.6% | $63,290 |
| 2017 | $5,816 +4.6% | $63,290 +6.1% |
| 2016 | $5,558 +24.3% | $59,640 |
| 2015 | $4,472 +4.7% | $59,640 |
| 2014 | $4,273 | $59,640 |
Find assessor info on the county website
Neighborhood: 45322
Nearby homes
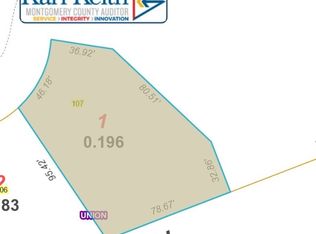
- $15,0008,537.76 Square Feet107 Rebecca Cir, Englewood, OH 45322Sold
- $340,4003 bd2 ba3.8k sqft107 Rebecca Cir, Union, OH 45322Off Market

- $328,0002 bd2 ba1.9k sqft105 Rebecca Cir, Englewood, OH 45322Sold

- $300,0002 bd2 ba1.9k sqft104 Rebecca Cir, Englewood, OH 45322Sold
- $331,0003 bd2 ba2.1k sqft103 Rebecca Cir, Englewood, OH 45322Off Market
- $324,6002 bd2 ba2.1k sqft102 Rebecca Cir, Englewood, OH 45322Off Market
- $283,1002 bd2 ba1.9k sqft102 Rebecca Cir, Union, OH 45322Off Market
- $17,0008,145.72 Square Feet101 Rebecca Cir, Englewood, OH 45322Sold
Nearby schools
GreatSchools rating
- 7/10Union Elementary SchoolGrades: 2-6Distance: 1.4 mi
- 6/10Northmont Middle SchoolGrades: 6-8Distance: 3.6 mi
- 8/10Northmont High SchoolGrades: 7-12Distance: 3.7 mi
Schools provided by the listing agent
- District: Northmont
Source: DABR MLS. This data may not be complete. We recommend contacting the local school district to confirm school assignments for this home.
Get a cash offer in 3 minutes
Find out how much your home could sell for in as little as 3 minutes with a no-obligation cash offer.
Estimated market value
$309,100
Get a cash offer in 3 minutes
Find out how much your home could sell for in as little as 3 minutes with a no-obligation cash offer.
Estimated market value
$309,100
- Ohio
- Montgomery County
- Union
- 45322
- 106 Rebecca Cir
Nearby cities
Nearby zip codes
Other Union Topics
