Skip main navigation
Sold
  • Price Unknown

    105 Richard Ln, Red Oak, TX 75154

    4beds
    1,743sqft
    Single Family Residence
    Built in 2015
    9,234.72 Square Feet Lot
    $309,400 Zestimate®
    $--/sqft
    $2,376 Estimated rent

    Home value

    $309,400

    $294,000 - $325,000

    $2,376/mo

    Zestimate® history
    Loading
    Loading...

    Owner options

    List your home for rent

    $2,376/mo

    Rent Zestimate®

    Find your next renter with Zillow Rental Manager. Plus, with online applications, you can quickly screen prospective tenants – for free.

    Learn more

    $2,376/mo

    Rent Zestimate®

    Refinance and save

    $125/mo

    Est. payment

    Refinancing to a lower rate could help reduce your monthly payments and save thousands over the life of the loan.

    See today's rates

    $125/mo

    Est. payment

    Explore your selling options

    Work with a Zillow partner agent

    Leverage their expertise and Zillow's premium Showcase listings to get your home seen by more buyers.

    Get started

    List with your own agent

    Get your home in front of millions of buyers by listing it on Zillow.

    Learn how to do it

    Sell it yourself

    Take full control of how buyers see your home on Zillow by listing For Sale by Owner (FSBO).

    List your home

    What's special

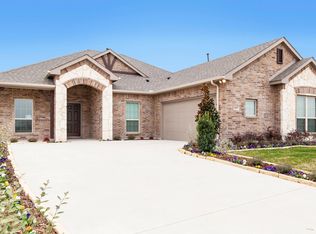
    4 bed 2 bath brick home! Spend time with family around the wood burning fireplace in the living room. The eat-in kitchen, overlooking the living room, has an island, pantry, breakfast bar, tile backsplash, and plenty of cabinet space. Spacious primary bedroom features an ensuite with dual sink vanity, garden tub, separate shower and walk-in closet. Remaining are 3 good size bedrooms and a laundry room with built-in shelf for storage. Step out onto the open patio in the backyard that's perfect for grilling. Don't miss this one!

    Zillow last checked:

    Listing updated:

    Listed by:

    Shelley Green 0468346 817-988-8664,

    TheGreenTeam RE Professionals 817-988-8664

    Bought with:

    Rustin Randall

    Main Street Renewal LLC

    Source: NTREIS,MLS#: 20348375

    Facts & features

    Interior

    Bedrooms & bathrooms
    • Bedrooms: 4
    • Bathrooms: 2
    • Full bathrooms: 2
    Primary bedroom
    • Features: Dual Sinks, Garden Tub/Roman Tub, Separate Shower, Walk-In Closet(s)
    • Level: First
    • Dimensions: 11 x 14
    Bedroom
    • Level: First
    • Dimensions: 12 x 10
    Bedroom
    • Level: First
    • Dimensions: 12 x 11
    Bedroom
    • Level: First
    • Dimensions: 10 x 9
    Breakfast room nook
    • Level: First
    • Dimensions: 11 x 9
    Kitchen
    • Features: Breakfast Bar, Eat-in Kitchen, Kitchen Island
    • Level: First
    • Dimensions: 12 x 12
    Living room
    • Level: First
    • Dimensions: 18 x 19
    Utility room
    • Features: Utility Room
    • Level: First
    • Dimensions: 6 x 6
    Heating
    • Central, Electric
    Cooling
    • Central Air, Ceiling Fan(s), Electric
    Appliances
    • Included: Dishwasher, Electric Cooktop, Electric Oven, Disposal
    • Laundry: Washer Hookup, Electric Dryer Hookup, Laundry in Utility Room
    Features
    • Decorative/Designer Lighting Fixtures
    • Flooring: Tile, Vinyl
    • Has basement: No
    • Number of fireplaces: 1
    • Fireplace features: Wood Burning
    Interior area
    • Total interior livable area: 1,743 sqft

    Property

    Parking
    • Total spaces: 2
    • Parking features: Garage Faces Side
    • Attached garage spaces: 2
    Features
    • Levels: One
    • Stories: 1
    • Patio & porch: Front Porch, Covered
    • Exterior features: Rain Gutters
    • Pool features: None
    • Fencing: Wood
    Lot
    • Size: 9,234 sqft
    • Features: Subdivision
    Details
    • Parcel number: 229129

    Construction

    Type & style
    • Home type: SingleFamily
    • Architectural style: Traditional,Detached
    • Property subtype: Single Family Residence
    Materials
    • Brick
    • Foundation: Stone
    • Roof: Composition
    Condition
    • Year built: 2015

    Utilities & green energy

    • Sewer: Public Sewer
    • Water: Public
    • Utilities for property: Sewer Available, Water Available

    Community & neighborhood

    Security
    • Security features: Smoke Detector(s)
    Community
    • Community features: Curbs, Sidewalks
    Location
    • Region: Red Oak
    • Subdivision: Eastridge South Ph I

    HOA & financial

    HOA
    • Has HOA: Yes
    • HOA fee: $125 annually
    • Services included: Association Management
    • Association name: Eastridge South HOA
    • Association phone: 855-289-6007

    Other

    Other facts
    • Listing terms: Cash,Conventional,FHA,VA Loan

    Price history

    DateEventPrice
    12/17/2025Listing removed$2,305$1/sqft
    Source: Zillow Rentals Report a problem
    11/1/2025Price change$2,305-0.6%$1/sqft
    Source: Zillow Rentals Report a problem
    10/10/2025Price change$2,320-2.1%$1/sqft
    Source: Zillow Rentals Report a problem
    8/16/2025Price change$2,370-0.8%$1/sqft
    Source: Zillow Rentals Report a problem
    7/23/2025Listed for rent$2,390-0.6%$1/sqft
    Source: Zillow Rentals Report a problem
    10/16/2024Listing removed$2,405$1/sqft
    Source: Zillow Rentals Report a problem
    3/28/2024Listing removed--
    Source: Zillow Rentals Report a problem
    3/12/2024Listed for rent$2,405$1/sqft
    Source: Zillow Rentals Report a problem
    11/21/2023Listing removed--
    Source: Zillow Rentals Report a problem
    11/3/2023Price change$2,405-1%$1/sqft
    Source: Zillow Rentals Report a problem
    10/13/2023Price change$2,430-1%$1/sqft
    Source: Zillow Rentals Report a problem
    9/22/2023Price change$2,455-1%$1/sqft
    Source: Zillow Rentals Report a problem
    8/25/2023Listed for rent$2,480$1/sqft
    Source: Zillow Rentals Report a problem
    7/19/2023Sold--
    Source: NTREIS #20348375 Report a problem
    6/30/2023Pending sale$315,000$181/sqft
    Source: NTREIS #20348375 Report a problem
    6/22/2023Contingent$315,000$181/sqft
    Source: NTREIS #20348375 Report a problem
    6/14/2023Listed for sale$315,000$181/sqft
    Source: NTREIS #20348375 Report a problem

    Public tax history

    YearProperty taxesTax assessment
    2025$6,350 +1.2%$312,390 +3.3%
    2024$6,274 +27.8%$302,500 +4.1%
    2023$4,908 -18.7%$290,509 +9.9%
    2022$6,037 $264,273 +10.1%
    2021-- $240,090 +18.2%
    2020-- $203,070 +0.9%
    2019$5,037 +27.7%$201,270 +9.9%
    2018$3,945 $183,130 +19.9%
    2017$3,945 +8%$152,780 +8.8%
    2016$3,654 $140,410 +648.9%
    2015-- $18,750 +7.1%
    2014-- $17,500 +41.4%
    2013-- $12,380
    2012-- $12,380 -23.8%
    2011-- $16,250 +8.3%
    2010-- $15,000 -23.1%
    2009-- $19,500 +25%
    2008-- $15,600
    2007-- $15,600

    Find assessor info on the county website

    Neighborhood: 75154

    Nearby schools

    GreatSchools rating
    Schools provided by the listing agent
    • Elementary: Eastridge
    • Middle: Red Oak
    • High: Red Oak
    • District: Red Oak ISD

    Source: NTREIS. This data may not be complete. We recommend contacting the local school district to confirm school assignments for this home.

    Get a cash offer in 3 minutes
    Find out how much your home could sell for in as little as 3 minutes with a no-obligation cash offer.
    Estimated market value
    $309,400
    Get a cash offer in 3 minutes
    Find out how much your home could sell for in as little as 3 minutes with a no-obligation cash offer.
    Estimated market value
    $309,400