Skip main navigation
Off market
  • $530,800

    105 Richards Avenue #2501, Norwalk, CT 06854

    2beds
    1,050sqft
    Condominium
    Built in 1999
    -- sqft lot
    $530,800 Zestimate®
    $506/sqft
    $2,849 Estimated rent

    Home value

    $530,800

    $478,000 - $594,000

    $2,849/mo

    Zestimate® history
    Loading
    Loading...

    Owner options

    List your home for rent

    $2,849/mo

    Rent Zestimate®

    Find your next renter with Zillow Rental Manager. Plus, with online applications, you can quickly screen prospective tenants – for free.

    Learn more

    $2,849/mo

    Rent Zestimate®

    Refinance and save

    $4,120/mo

    Est. payment

    Refinancing to a lower rate could help reduce your monthly payments and save thousands over the life of the loan.

    See today's rates

    $4,120/mo

    Est. payment

    Explore your selling options

    Work with a Zillow partner agent

    Leverage their expertise and Zillow's premium Showcase listings to get your home seen by more buyers.

    Get started

    List with your own agent

    Get your home in front of millions of buyers by listing it on Zillow.

    Learn how to do it

    Sell it yourself

    Take full control of how buyers see your home on Zillow by listing For Sale by Owner (FSBO).

    List your home

    What's special

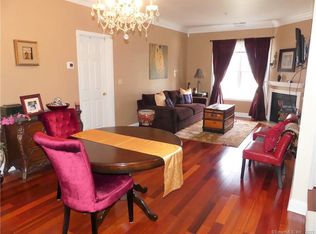
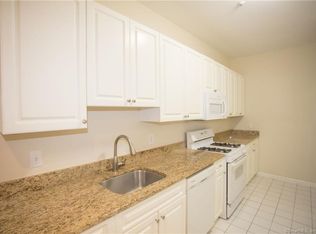
    The Best of the Best! Think you know The Carriage House? Think Again! This is the absolute finest unit...there is no other like it. A bright and sunny Penthouse...an end unit in the highest location with a balcony overlooking a beautiful landscape of rolling lawn, trees and the Five Mile River. Vaulted ceilings, hardwood floors, comfortable carpeted bedrooms...the master has a custom designed walk in closet/dressing room with cedar storage by Closets By Design....two full baths...everything freshly painted. You will enjoy the spectacular views and amazing sunsets from the great room's balcony adorned with charming planted window boxes. The fully equipped white kitchen has special cabinet slide out features, white tile backsplash and under cabinet lighting. The great room...living/dining room combination has a gas fireplace, hardwood floors, vaulted ceilings, and sliders to that incredible view you won't stop talking about! The Carriage House, an elevator building with secured garage parking is an excellent location on the Darien/Norwalk border close to Metro North, highways & all shopping, dining, & recreational amenities including golf and tennis at Oak Hills Park. It can be your happy place...after all that looking...finally you've found the very best.

    This property is off market, which means it's not currently listed for sale or rent on Zillow. This may be different from what's available on other websites or public sources.

    Zillow last checked:

    Listing updated:

    Listed by:

    Alex Bram 203-249-1320,

    William Raveis Real Estate 203-847-6633

    Bought with:

    Luis Sanchez, REB.0757785

    Keller Williams Realty Prtnrs.

    Source: Smart MLS,MLS#: 170190065MLS Logo

    Facts & features

    Interior

    Bedrooms & bathrooms
    • Bedrooms: 2
    • Bathrooms: 2
    • Full bathrooms: 2
    Primary bedroom
    • Features: High Ceilings, Full Bath, Tub w/Shower, Walk-In Closet(s), Wall/Wall Carpet
    • Level: Main
    Bedroom
    • Features: High Ceilings, Wall/Wall Carpet
    • Level: Main
    Dining room
    • Features: High Ceilings, Combination Liv/Din Rm, Dining Area, Hardwood Floor, Vaulted Ceiling(s)
    • Level: Main
    Kitchen
    • Features: High Ceilings, Tile Floor, Vaulted Ceiling(s)
    • Level: Main
    Living room
    • Features: High Ceilings, Balcony/Deck, Fireplace, Hardwood Floor, Sliders, Vaulted Ceiling(s)
    • Level: Main
    Heating
    • Forced Air, Natural Gas
    Cooling
    • Central Air
    Appliances
    • Included: Gas Range, Microwave, Range Hood, Refrigerator, Dishwasher, Washer, Dryer, Gas Water Heater
    • Laundry: Main Level
    Features
    • Wired for Data, Elevator
    • Windows: Thermopane Windows
    • Basement: Storage Space
    • Number of fireplaces: 1
    • Common walls with other units/homes: End Unit
    Interior area
    • Total structure area: 1,050
    • Total interior livable area: 1,050 sqft
    • Finished area above ground: 1,050

    Property

    Parking
    • Total spaces: 2
    • Parking features: Attached, Assigned, Garage, Garage Door Opener
    • Attached garage spaces: 2
    Features
    • Stories: 1
    • Exterior features: Balcony, Lighting, Underground Sprinkler
    • Has view: Yes
    • View description: Water
    • Has water view: Yes
    • Water view: Water
    • Waterfront features: Waterfront, River Front, Walk to Water
    Lot
    • Features: Wooded
    Details
    • Parcel number: 1941701
    • Zoning: D
    • Other equipment: Intercom

    Construction

    Type & style
    • Home type: Condo
    • Architectural style: Ranch
    • Property subtype: Condominium
    • Attached to another structure: Yes
    Materials
    • Vinyl Siding
    Condition
    • New construction: No
    • Year built: 1999

    Utilities & green energy

    • Sewer: Public Sewer
    • Water: Public
    • Utilities for property: Underground Utilities
    Green energy
    • Energy efficient items: Windows

    Community & HOA

    Community
    • Features: Golf, Health Club, Medical Facilities, Park, Near Public Transport, Shopping/Mall, Tennis Court(s)
    • Security: Security System
    • Subdivision: West Norwalk
    HOA
    • Has HOA: Yes
    • Amenities included: Elevator(s), Guest Parking, Management
    • Services included: Security, Maintenance Grounds, Trash, Snow Removal, Water, Pest Control, Road Maintenance, Insurance
    • HOA fee: $445 monthly
    Location
    • Region: Norwalk

    Financial & listing details

    • Price per square foot: $506/sqft
    • Tax assessed value: $195,450
    • Annual tax amount: $4,912
    • Date on market: 5/31/2023
    • Exclusions: Dining Chandelier is negotiable

    Price history

    DateEventPrice
    6/24/2019Sold$318,000+22.4%$303/sqft
    Source: Smart MLS #170190065 Report a problem
    12/9/1999Sold$259,900$248/sqft
    Source: Smart MLS #98048844 Report a problem

    Public tax history

    Tax history is unavailable.

    Neighborhood: 06854

    Nearby schools

    GreatSchools rating
    Schools provided by the listing agent
    • Elementary: Fox Run
    • Middle: Ponus Ridge
    • High: Brien McMahon

    Source: Smart MLS. This data may not be complete. We recommend contacting the local school district to confirm school assignments for this home.

    Get pre-qualified for a loan
    At Zillow Home Loans, we can pre-qualify you in as little as 5 minutes with no impact to your credit score.

    An equal housing lender. NMLS #10287.

    Sell for more on Zillow
    Get a Zillow Showcase℠ listing at no additional cost and you could sell for .
    $530,800
    2% more
    +$10,616
    With Zillow Showcase(estimated)
    $541,416