Skip main navigation
Off market
  • $1,292,200

    105 Rolleston Dr, Greenville, SC 29615

    4beds
    4,511sqft
    SingleFamily
    Built in 2012
    0.35 Acres Lot
    $1,292,200 Zestimate®
    $286/sqft
    $4,316 Estimated rent

    Home value

    $1,292,200

    $1.20M - $1.40M

    $4,316/mo

    Zestimate® history
    Loading
    Loading...

    Owner options

    List your home for rent

    $4,316/mo

    Rent Zestimate®

    Find your next renter with Zillow Rental Manager. Plus, with online applications, you can quickly screen prospective tenants – for free.

    Learn more

    $4,316/mo

    Rent Zestimate®

    Refinance and save

    $6,136/mo

    Est. payment

    Refinancing to a lower rate could help reduce your monthly payments and save thousands over the life of the loan.

    See today's rates

    $6,136/mo

    Est. payment

    Explore your selling options

    Work with a Zillow partner agent

    Leverage their expertise and Zillow's premium Showcase listings to get your home seen by more buyers.

    Get started

    List with your own agent

    Get your home in front of millions of buyers by listing it on Zillow.

    Learn how to do it

    Sell it yourself

    Take full control of how buyers see your home on Zillow by listing For Sale by Owner (FSBO).

    List your home

    What's special

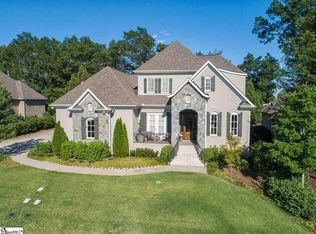
    GORGEOUS home in sought after Claremont built by Galloway Custom Homes. This brick home features 4 Bedrooms & 4 baths. Quality craftsmanship and luxurious finishes throughout. An elegant foyer with gleaming hardwood floors is centered between the formal dining room and first floor office. The office has an amazing vaulted ceiling that is topped with brick accent and heavy molding. The great room features a gas fireplace with a dramatic coffered ceiling, built-ins surrounding the fireplace and french doors leading to the enclosed sun room. You will be drawn into the sunroom that has a stunning extra wide floor to ceiling stone fireplace with custom built mantel and raised hearth. Enjoy the amazing views of the beautiful and private back yard, cascading waterfall pond and patio from the sunroom. The great room also opens to the gourmet kitchen that has stainless steel appliances with cook top hood, walk-in pantry, granite countertops with ceramic and mosaic tile backsplash, custom cabinetry and and a huge center island. The kitchen also features a large breakfast room with a sunny expanse of windows overlooking the yard. The master suite is on the main level and it has a private full bath with an amazing walk-in frameless tile shower, separate jetted tub, raised height granite vanities, and tile floors. The walk-in California type closet is huge. There is an additional 1st floor bedroom that can be used as a guest or in-law suite. Upstairs, there are 2 additional bedrooms, 2 full baths, recreation room AND bonus room. Separate staircases are used for the two upstairs living spaces allowing for extra privacy and flexibility. Tons of storage in the walk in attic space! (There is also pull down attic access) You will enjoy the private back yard with stone paver patio, arbor with stacked stone columns, fire pit and pond. This home has it all including a 3 car garage and central vacuum. Great opportunity to live in CLAREMONT! This gated community has all you have dreamed and more than you ever imagined. Amenities include resort style pool, peaceful nature trails, community park, plus an upscale clubhouse complete with stone terrace, covered porches, outdoor grilling area & fire pit for entertaining. Schools include the award winning Oakview Elementary, Beck Academy and JL Mann High. This location can not be beat!

    This property is off market, which means it's not currently listed for sale or rent on Zillow. This may be different from what's available on other websites or public sources.

    Facts & features

    Interior

    Bedrooms & bathrooms
    • Bedrooms: 4
    • Bathrooms: 4
    • Full bathrooms: 4
    Heating
    • Other, Gas
    Cooling
    • Central
    Appliances
    • Included: Dishwasher, Range / Oven
    • Laundry: 1st Floor, Walk-in, Sink
    Features
    • Cable Available, Ceiling 9ft+, Ceiling Trey, Ceiling Smooth, Some Window Trtmnts, Ceiling Fan, Security System Owned, Ceiling Cathedral/Vaulted, Countertops Granite, Open Floor Plan, Tub-Jetted, Walk In Closet, Central Vacuum, Attic Stairs Permanent, Pantry ? Walk In, Ceiling ? Coffered
    • Flooring: Tile, Carpet, Hardwood
    • Has fireplace: Yes
    Interior area
    • Total interior livable area: 4,511 sqft

    Property

    Features
    • Exterior features: Vinyl
    Lot
    • Size: 0.35 Acres
    Details
    • Parcel number: 0539440106900

    Construction

    Type & style
    • Home type: SingleFamily
    Materials
    • Roof: Shake / Shingle
    Condition
    • Year built: 2012

    Utilities & green energy

    • Sewer: Public

    Community & HOA

    HOA
    • Has HOA: Yes
    • HOA fee: $124 monthly
    Location
    • Region: Greenville

    Financial & listing details

    • Price per square foot: $286/sqft
    • Tax assessed value: $753,050
    • Annual tax amount: $4,517

    Price history

    DateEventPrice
    10/8/2019Sold$775,000-3.1%$172/sqft
    Source: Greater Greenville AOR #1386217 Report a problem
    9/6/2019Pending sale$799,900$177/sqft
    Source: Pam McCartney C Dan Joyner BHHS Spaulding Group #1386217 Report a problem
    6/14/2019Price change$799,900-2.4%$177/sqft
    Source: BHHS C Dan Joyner - N. Pleas #1386217 Report a problem
    4/28/2019Price change$819,900-2.3%$182/sqft
    Source: BHHS C Dan Joyner - N. Pleas #1386217 Report a problem
    3/19/2019Price change$839,500-1.2%$186/sqft
    Source: BHHS C Dan Joyner - N. Pleas #1386217 Report a problem
    2/25/2019Listed for sale$850,000+14.2%$188/sqft
    Source: BHHS C Dan Joyner - N. Pleas #1386217 Report a problem
    8/12/2013Sold$744,000-3.4%$165/sqft
    Source: Greater Greenville AOR #1262234 Report a problem
    7/2/2013Listed for sale$770,000+7.7%$171/sqft
    Source: Prudential C. Dan Joyner Co., REALTORS #1262234 Report a problem
    4/30/2012Sold$715,000+615%$159/sqft
    Source: Greater Greenville AOR #1235999 Report a problem
    9/7/2011Sold$100,000$22/sqft
    Source: Public Record Report a problem

    Public tax history

    YearProperty taxesTax assessment
    2024$4,517 -0.1%$753,050
    2023$4,523 +3.9%$753,050
    2022$4,351 -0.1%$753,050
    2021$4,354 +1.5%$753,050 +6.9%
    2020$4,289 +3.9%$704,310
    2019$4,128 -4.9%$704,310
    2018$4,342 $704,310 +2400.2%
    2017$4,342 -0.3%$28,170 -96%
    2016$4,353 +4.6%$700,740
    2015$4,160 -0.2%$700,740 -6.1%
    2014$4,169 0%$746,230 +5.4%
    2013$4,171 +79.9%$707,810
    2012$2,318 +300.4%--
    2011$579 -6.5%--
    2010$619 --
    2009-- --
    Find assessor info on the county website

    Neighborhood: 29615

    Nearby schools

    GreatSchools rating
    Schools provided by the listing agent
    • Elementary: Oakview
    • Middle: Beck
    • High: J. L. Mann

    Source: The MLS. This data may not be complete. We recommend contacting the local school district to confirm school assignments for this home.

    Get a cash offer in 3 minutes
    Find out how much your home could sell for in as little as 3 minutes with a no-obligation cash offer.
    Estimated market value
    $1,292,200
    Get a cash offer in 3 minutes
    Find out how much your home could sell for in as little as 3 minutes with a no-obligation cash offer.
    Estimated market value
    $1,292,200