Claremont! This is the opportunity you have been waiting for! So many updates to this brick and stone beauty built by Stoneledge Properties! Located on a beautifully landscaped and private lot in a very quiet and desirable location within Claremont. Featuring Stoneledge's famous signature architectural ceiling details! Large granite and stainless kitchen with the keeping room and breakfast room just off the kitchen. Large walk in pantry. Two sided fireplace from the keeping room to the family room. These rooms offer easy flow in the main living areas and to the screened porch and patio. Walk in pantry and laundry room just off the kitchen by the drop zone just inside the garage entry door. The gleaming wood floors look new! Extensive updates and renovations to the primary and second/guest bathrooms create a serene spa like feel! This home offers 5 bedrooms and 3 baths. The spacious primary bedroom offers a generously sized walk in closet. A second bedroom is on the main level with an updated bath for your guests! Upstairs has three more bedrooms plus a loft offering flexibility of use.The 5th bedroom is spacious and also offers more flexibility for any of your needs. Don't miss the huge walk in storage room plus two knee wall storage areas. This home's livability is perfect for quiet home time while offering gracious room for entertaining! Recent updates also include new roofing in 2024 featuring Saint-Gobain Certain Teed's Landmark PRO Class 3 shingles, a premium roofing shingle. Roofing installed by Frasier Roofing, 2024 HVAC upgrades include a new Trane 14 seer2 A/C-Gas bundle (2 ton), new Trane 14 Seer2 A/C only (3.5 ton), new Trane 14 Seer2 Heat Pump bundle (2 ton). The HVAC upgrades don't stop there- this also includes a new 2.5 ton duct system and Bryant 14 Seer Gas-A/C bundle (trunk lines, branch and return ducts). Updated paint and lighting throughout much of the interior as well as the exterior window trim and shutters. Interior plantation shutters throughout! New 6' wood fence and black aluminum fence 2025 in the quiet backyard offering outdoor enjoyment, The inviting screened porch and patio add to the pleasure of outdoor living! This home makes coming home a pleasure! Some furniture for sale on a separate bill of sale.
Sold for $1,262,500
$1,262,500
113 Rolleston Dr, Greenville, SC 29615
5beds
3,428sqft
Single Family Residence, Residential
Built in ----
0.35 Acres Lot
$1,262,700 Zestimate®
$368/sqft
$3,284 Estimated rent
Home value
$1,262,700
$1.20M - $1.33M
$3,284/mo
Zestimate® history
Owner options
List your home for rent
$3,284/mo
Rent Zestimate®
Find your next renter with Zillow Rental Manager. Plus, with online applications, you can quickly screen prospective tenants – for free.
$3,284/mo
Rent Zestimate®
Refinance and save
$5,874/mo
Est. payment
Refinancing to a lower rate could help reduce your monthly payments and save thousands over the life of the loan.
$5,874/mo
Est. payment
Explore your selling options
Work with a Zillow partner agent
Leverage their expertise and Zillow's premium Showcase listings to get your home seen by more buyers.
Get startedList with your own agent
Get your home in front of millions of buyers by listing it on Zillow.
Learn how to do itSell it yourself
Take full control of how buyers see your home on Zillow by listing For Sale by Owner (FSBO).
List your homeWhat's special
Brick and stone beautyGracious room for entertainingLarge walk in pantryInterior plantation shutters throughoutScreened porch and patioKeeping roomSpacious primary bedroom
Zillow last checked:
Listing updated:
Listed by:
Becky Orders,
BHHS C Dan Joyner - Midtown
Bought with:
Lisa Reese
BHHS C Dan Joyner - Midtown
Source: Greater Greenville AOR,MLS#: 1593803
Facts & features
Interior
Bedrooms & bathrooms
- Bedrooms: 5
- Bathrooms: 3
- Full bathrooms: 3
- Main level bathrooms: 2
- Main level bedrooms: 2
Rooms
- Room types: Laundry, Loft, Attic, Breakfast Area
Primary bedroom
- Area: 280
- Dimensions: 14 x 20
Bedroom 2
- Area: 144
- Dimensions: 12 x 12
Bedroom 3
- Area: 288
- Dimensions: 18 x 16
Bedroom 4
- Area: 168
- Dimensions: 14 x 12
Bedroom 5
- Area: 182
- Dimensions: 14 x 13
Primary bathroom
- Features: Double Sink, Full Bath, Shower-Separate, Tub-Garden, Tub-Separate, Walk-In Closet(s)
- Level: Main
Dining room
- Area: 168
- Dimensions: 14 x 12
Kitchen
- Area: 308
- Dimensions: 14 x 22
Living room
- Area: 320
- Dimensions: 16 x 20
Office
- Area: 192
- Dimensions: 12 x 16
Den
- Area: 192
- Dimensions: 12 x 16
Heating
- Multi-Units, Natural Gas
Cooling
- Central Air, Electric
Appliances
- Included: Gas Cooktop, Dishwasher, Disposal, Self Cleaning Oven, Refrigerator, Electric Oven, Microwave, Range Hood, Gas Water Heater, Tankless Water Heater
- Laundry: 1st Floor, Walk-in, Stackable Accommodating, Laundry Room
Features
- Bookcases, High Ceilings, Ceiling Fan(s), Vaulted Ceiling(s), Ceiling Smooth, Tray Ceiling(s), Central Vacuum, Granite Counters, Soaking Tub, Walk-In Closet(s), Coffered Ceiling(s), Pantry
- Flooring: Carpet, Ceramic Tile, Wood
- Windows: Window Treatments
- Basement: None
- Attic: Storage
- Number of fireplaces: 1
- Fireplace features: Gas Log, See Through
Interior area
- Total structure area: 3,428
- Total interior livable area: 3,428 sqft
Property
Parking
- Total spaces: 2
- Parking features: Attached, Garage Door Opener, Paved
- Attached garage spaces: 2
- Has uncovered spaces: Yes
Features
- Levels: Two
- Stories: 2
- Patio & porch: Patio, Front Porch, Screened
- Fencing: Fenced
Lot
- Size: 0.35 Acres
- Dimensions: 100 x 151
- Features: Sidewalk, Few Trees, Sprklr In Grnd-Full Yard, 1/2 Acre or Less
Details
- Parcel number: 0539440107100
Construction
Type & style
- Home type: SingleFamily
- Architectural style: European
- Property subtype: Single Family Residence, Residential
Materials
- Brick Veneer, Hardboard Siding, Stone
- Foundation: Crawl Space
- Roof: Architectural
Utilities & green energy
- Sewer: Public Sewer
- Water: Public
- Utilities for property: Cable Available
Community & HOA
Community
- Features: Clubhouse, Common Areas, Gated, Street Lights, Playground, Pool, Sidewalks, Walking Trails
- Security: Security System Owned, Smoke Detector(s)
- Subdivision: Claremont - Greenville
HOA
- Has HOA: Yes
- Services included: Common Area Ins., Electricity, Pool, Street Lights, By-Laws, Restrictive Covenants
Location
- Region: Greenville
Financial & listing details
- Price per square foot: $368/sqft
- Tax assessed value: $646,300
- Annual tax amount: $3,880
- Date on market: 6/4/2026
Price history
| Date | Event | Price |
|---|---|---|
| 7/1/2026 | Sold | $1,262,500-1%$368/sqft |
Source:  Greater Greenville AOR #1593803 Report a problem Greater Greenville AOR #1593803 Report a problem | ||
| 6/10/2026 | Pending sale | $1,275,000$372/sqft |
Source: Greater Greenville AOR #1593803 Report a problem | ||
| 6/8/2026 | Contingent | $1,275,000$372/sqft |
Source: Greater Greenville AOR #1593803 Report a problem | ||
| 6/4/2026 | Listed for sale | $1,275,000+94.7%$372/sqft |
Source: Greater Greenville AOR #1593803 Report a problem | ||
| 11/14/2016 | Sold | $655,000-0.7%$191/sqft |
Source: Greater Greenville AOR #1325224 Report a problem | ||
| 7/5/2016 | Pending sale | $659,900$193/sqft |
Source: BHHS C DAN JOYNER - PELHAM #1325224 Report a problem | ||
| 7/5/2016 | Listed for sale | $659,900+547%$193/sqft |
Source: BHHS C DAN JOYNER - PELHAM #1325224 Report a problem | ||
| 8/22/2011 | Sold | $102,000$30/sqft |
Source: Public Record Report a problem | ||
Public tax history
| Year | Property taxes | Tax assessment |
|---|---|---|
| 2024 | $3,880 -0.1% | $646,300 |
| 2023 | $3,885 +3.9% | $646,300 |
| 2022 | $3,738 -0.1% | $646,300 |
| 2021 | $3,740 +1.8% | $646,300 +7.3% |
| 2020 | $3,675 +3.9% | $602,480 |
| 2019 | $3,538 -5.2% | $602,480 |
| 2018 | $3,730 | $602,480 +2399.9% |
| 2017 | $3,730 -0.3% | $24,100 -95% |
| 2016 | $3,739 +28.2% | $486,330 |
| 2015 | $2,916 -0.1% | $486,330 +15% |
| 2014 | $2,918 +15.7% | $422,900 |
| 2013 | $2,521 +59.4% | $422,900 |
| 2012 | $1,582 +173.3% | -- |
| 2011 | $579 -6.5% | -- |
| 2010 | $619 | -- |
| 2009 | -- | -- |
Find assessor info on the county website
Neighborhood: 29615
Nearby homes
- $1,483,0005 bd6 ba4.8k sqft109 Rolleston Dr, Greenville, SC 29615Off Market
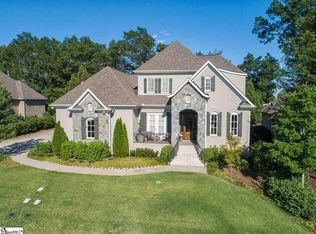
- $1,391,6004 bd4 ba4.3k sqft201 Rolleston Dr, Greenville, SC 29615Off Market
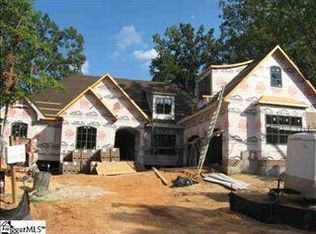
- $1,298,8004 bd4 ba4.5k sqft105 Rolleston Dr, Greenville, SC 29615Off Market

- $1,398,9004 bd4 ba4.2k sqft27 Scogin Dr, Greenville, SC 29615Off Market
- $308,1003 bd3 ba962 sqft140 Maxwell Cir, Greenville, SC 29615Off Market
- $671,4003 bd2 ba-- sqft142 Maxwell Cir, Greenville, SC 29615Off Market
- $1,649,5004 bd5 ba5.2k sqft200 Rolleston Dr, Greenville, SC 29615Off Market
- $1,477,0004 bd4 ba4.1k sqft205 Rolleston Dr, Greenville, SC 29615Off Market
Nearby schools
GreatSchools rating
- 10/10Oakview Elementary SchoolGrades: PK-5Distance: 1.7 mi
- 6/10Beck International AcademyGrades: 6-8Distance: 3.6 mi
- 9/10J. L. Mann High AcademyGrades: 9-12Distance: 4.4 mi
Schools provided by the listing agent
- Elementary: Oakview
- Middle: Beck
- High: J. L. Mann
Source: Greater Greenville AOR. This data may not be complete. We recommend contacting the local school district to confirm school assignments for this home.
Get a cash offer in 3 minutes
Find out how much your home could sell for in as little as 3 minutes with a no-obligation cash offer.
Estimated market value
$1,262,700
Get a cash offer in 3 minutes
Find out how much your home could sell for in as little as 3 minutes with a no-obligation cash offer.
Estimated market value
$1,262,700
- South Carolina
- Greenville County
- Greenville
- 29615
- 113 Rolleston Dr
Nearby cities
Nearby neighborhoods
Nearby zip codes
Other Greenville Topics
