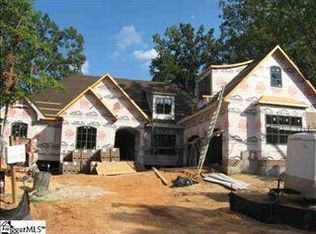
Beyond Extraordinary, this unique one and one-half story French Country design with its four sided Tennessee field stone exterior will impress even the most discriminating Buyer. Truly no detail was overlooked in both design and construction and the quality is evident throughout. Through the covered front entry and arched mahogany front door with leaded glass surround, youâll be greeted in the large Foyer where French Doors lead to both a Formal Dining Room and a private Home Office and your eyes are drawn to views through the Great Room and into the lovely backyard beyond. The Office is a space that any professional will love. From the built-ins to the bay window and coffered ceiling, you will find it a pleasure to work from home in this room. The Formal Dining Room is naturally lit by a large Palladium Window and connects to the Kitchen through a Butlerâs Pantry. This well-appointed dream Kitchen is the true heart of the home. Youâll appreciate the abundance of furniture style, lighted cabinetry and the dual islands appointed with granite, tile backsplash, stainless steel double wall ovens, 5 burner gas cooktop, under cabinet lighting, a large walk-in pantry and a functional layout creating generous workspace. Adjacent is a spacious Breakfast Area with a 16 foot tongue and groove ceiling where youâll appreciate the natural light from another large Palladium window. The Kitchen is open and overlooks and flows seamlessly into the Great Room enhanced by a coffered ceiling and fireplace surrounded by built-ins. Nano mahogany doors form a glass wall leading to the Screened Porch with itâs 24 foot tongue and groove ceiling where youâll enjoy both mornings and evenings in the crisp Carolina air. Just steps away is the stunning Ownerâs Suite with its double trey ceiling, massive âœHis and Herâ walk-in closets with Carolina closet systems, a cedar closet and an additional space that the current owners have employed as an Exercise Room. The spacious Master Bath is spectacular and features âœHis and Herâ vanities, an over-sized and handicap accessible walk-in tile shower and a garden tub that offers a great start to the morning or a welcome retreat at the end of a long day. On the opposite end of this home are three additional bedrooms, two of which share a Jack-n-Jill style bath and the third bedroom includes an en-suite bathroom. On the second level is a large Bonus Room with a half bath, perfect for a media or game room. The half bath can easily be expanded into the adjacent storage area to create a full bath if desired. There is abundant heated and cooled finished storage space as well as walk-in Attic storage space on this level. Impressive details continue outside! From the screened porch you are just a few steps to a lovely patio accented by a lighted stone half wall and an expertly landscaped and private backyard. This is the perfect place to grill out with family and friends or to expand your entertaining space. Meandering walkways lead off the patio on both sides. The oversized 3-car garage includes 1200 plus square feet of garage space to accommodate three cars plus room for a workshop, utility vehicle or golf cart and plenty of shelving for storage. Other items of note include hand scraped hardwood floors throughout the main floor living areas and bedrooms, 14 to 16 foot ceiling heights, tons of natural light, walk in closets in every bedroom, age in place design features to include wider doors and other accessibility features, a walk in crawl space with concrete floors, tankless hot water heater, security system with cameras and other details too numerous for the space allowed. This fabulous home is located in one of Greenvilleâs most conveniently located and private gated communities and is move in ready for one very lucky buyer!
This property is off market, which means it's not currently listed for sale or rent on Zillow. This may be different from what's available on other websites or public sources.