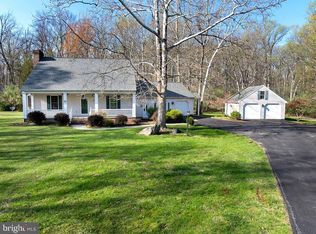
Escape to tranquility in this beautifully maintained 3-bedroom, 3-bath home nestled on a serene, wooded lot in a small, private Gettysburg community. Perfectly situated for nature lovers, the property backs directly to the Gettysburg National Park, offering peaceful views, abundant wildlife, and utmost privacy. Inside, the welcoming family room features a charming wood-burning fireplace, creating a cozy gathering space. The upgraded kitchen includes a bright breakfast area and attractive quartz countertops, providing both style and functionality. A convenient first-floor laundry adds everyday ease. Upstairs, you’ll find an additional bonus room—ideal as a nursery, home office, study, or flex space to suit your needs. Other highlights include: • Spacious two-car garage with extra storage • Easy access to Route 15 • Just minutes from downtown Gettysburg, shops, dining, and historic sites. If you’re seeking privacy, natural beauty, and convenient proximity to everything Gettysburg has to offer, this home is a must-see. **Professional photos coming
Sold for $522,500
$522,500
105 Round Top Ln, Gettysburg, PA 17325
3beds
2,496sqft
Single Family Residence
Built in 1991
1.96 Acres Lot
$537,300 Zestimate®
$209/sqft
$2,584 Estimated rent
Home value
$537,300
$317,000 - $908,000
$2,584/mo
Zestimate® history
Owner options
List your home for rent
$2,584/mo
Rent Zestimate®
Find your next renter with Zillow Rental Manager. Plus, with online applications, you can quickly screen prospective tenants – for free.
$2,584/mo
Rent Zestimate®
Refinance and save
$3,507/mo
Est. payment
Refinancing to a lower rate could help reduce your monthly payments and save thousands over the life of the loan.
$3,507/mo
Est. payment
Explore your selling options
Work with a Zillow partner agent
Leverage their expertise and Zillow's premium Showcase listings to get your home seen by more buyers.
Get startedList with your own agent
Get your home in front of millions of buyers by listing it on Zillow.
Learn how to do itSell it yourself
Take full control of how buyers see your home on Zillow by listing For Sale by Owner (FSBO).
List your homeWhat's special
Peaceful viewsAttractive quartz countertopsAbundant wildlifeWelcoming family roomConvenient first-floor laundrySerene wooded lotBright breakfast area
Zillow last checked:
Listing updated:
Listed by:
Greg Deaner 717-253-0802,
Sites Realty, Inc.
Bought with:
Karen Tavenner, RS219382L
RE/MAX Quality Service, Inc.
Source: Bright MLS,MLS#: PAAD2020828
Facts & features
Interior
Bedrooms & bathrooms
- Bedrooms: 3
- Bathrooms: 3
- Full bathrooms: 3
- Main level bathrooms: 1
Rooms
- Room types: Living Room, Dining Room, Bedroom 2, Bedroom 3, Kitchen, Family Room, Basement, Foyer, Bedroom 1, Laundry, Bathroom 1, Bathroom 2, Additional Bedroom
Other
- Features: Flooring - Carpet
- Level: Upper
- Area: 108 Square Feet
- Dimensions: 12 x 9
Bedroom 1
- Features: Flooring - Carpet, Walk-In Closet(s)
- Level: Upper
- Area: 266 Square Feet
- Dimensions: 19 x 14
Bedroom 2
- Features: Flooring - Carpet
- Level: Upper
- Area: 156 Square Feet
- Dimensions: 13 x 12
Bedroom 3
- Features: Flooring - Carpet
- Level: Upper
- Area: 156 Square Feet
- Dimensions: 13 x 12
Bathroom 1
- Features: Flooring - Vinyl, Double Sink, Bathroom - Walk-In Shower
- Level: Upper
- Area: 72 Square Feet
- Dimensions: 9 x 8
Bathroom 1
- Features: Flooring - Vinyl, Bathroom - Stall Shower
- Level: Main
- Area: 40 Square Feet
- Dimensions: 8 x 5
Bathroom 2
- Features: Flooring - Vinyl, Bathroom - Tub Shower, Double Sink
- Level: Upper
- Area: 81 Square Feet
- Dimensions: 9 x 9
Basement
- Features: Basement - Unfinished
- Level: Lower
- Area: 1092 Square Feet
- Dimensions: 39 x 28
Dining room
- Features: Flooring - Carpet
- Level: Main
- Area: 154 Square Feet
- Dimensions: 14 x 11
Family room
- Features: Flooring - HardWood, Fireplace - Wood Burning
- Level: Main
- Area: 224 Square Feet
- Dimensions: 16 x 14
Foyer
- Features: Flooring - HardWood
- Level: Main
- Area: 120 Square Feet
- Dimensions: 12 x 10
Kitchen
- Features: Countertop(s) - Quartz, Flooring - Vinyl, Kitchen Island, Breakfast Room
- Level: Main
- Area: 325 Square Feet
- Dimensions: 25 x 13
Laundry
- Features: Flooring - Vinyl
- Level: Main
- Area: 108 Square Feet
- Dimensions: 12 x 9
Living room
- Features: Flooring - Carpet
- Level: Main
- Area: 238 Square Feet
- Dimensions: 17 x 14
Heating
- Forced Air, Natural Gas
Cooling
- Central Air, Electric
Appliances
- Included: Refrigerator, Oven/Range - Electric, Microwave, Dishwasher, Dryer, Washer, Gas Water Heater
- Laundry: Main Level, Laundry Room
Features
- Basement: Full,Interior Entry,Exterior Entry,Sump Pump,Unfinished
- Number of fireplaces: 1
- Fireplace features: Wood Burning
Interior area
- Total structure area: 3,696
- Total interior livable area: 2,496 sqft
- Finished area above ground: 2,496
- Finished area below ground: 0
Property
Parking
- Total spaces: 2
- Parking features: Storage, Garage Faces Front, Garage Door Opener, Inside Entrance, Oversized, Asphalt, Attached
- Attached garage spaces: 2
- Has uncovered spaces: Yes
- Details: Garage Sqft: 671
Accessibility
- Accessibility features: None
Features
- Levels: Two
- Stories: 2
- Patio & porch: Porch, Wrap Around
- Pool features: None
- Has view: Yes
- View description: Trees/Woods
Lot
- Size: 1.96 Acres
Details
- Additional structures: Above Grade, Below Grade
- Parcel number: 09F150085000
- Zoning: RESIDENTIAL
- Special conditions: Standard
Construction
Type & style
- Home type: SingleFamily
- Architectural style: Colonial,Traditional
- Property subtype: Single Family Residence
Materials
- Vinyl Siding
- Foundation: Block
Condition
- Very Good
- New construction: No
- Year built: 1991
Utilities & green energy
- Electric: 200+ Amp Service
- Sewer: Other, Mound System
- Water: Well
- Utilities for property: Cable Available, Electricity Available, Phone Available, Natural Gas Available
Community & HOA
Community
- Subdivision: Farms Of Round Top
HOA
- Has HOA: No
Location
- Region: Gettysburg
- Municipality: CUMBERLAND TWP
Financial & listing details
- Price per square foot: $209/sqft
- Tax assessed value: $379,600
- Annual tax amount: $7,126
- Date on market: 12/1/2025
- Listing agreement: Exclusive Agency
- Listing terms: Cash,Conventional,FHA,VA Loan
- Inclusions: Refrigerator, Stove, Oven, Dishwasher, Microwave, Washer / Dryer
- Ownership: Fee Simple
Price history
| Date | Event | Price |
|---|---|---|
| 12/22/2025 | Sold | $522,500-3.2%$209/sqft |
Source:  Bright MLS #PAAD2020828 Report a problem Bright MLS #PAAD2020828 Report a problem | ||
| 12/3/2025 | Pending sale | $540,000$216/sqft |
Source: Bright MLS #PAAD2020828 Report a problem | ||
| 12/1/2025 | Listed for sale | $540,000$216/sqft |
Source: Bright MLS #PAAD2020828 Report a problem | ||
Public tax history
| Year | Property taxes | Tax assessment |
|---|---|---|
| 2025 | $7,084 +3.9% | $379,600 |
| 2024 | $6,818 +0.6% | $379,600 |
| 2023 | $6,775 +3.4% | $379,600 |
| 2022 | $6,552 -0.6% | $379,600 |
| 2021 | $6,589 | $379,600 |
| 2020 | $6,589 +173.8% | $379,600 |
| 2019 | $2,406 +269.5% | $379,600 |
| 2018 | $651 | $379,600 |
| 2017 | -- | $379,600 |
| 2016 | -- | $379,600 |
| 2015 | -- | $379,600 |
| 2014 | -- | $379,600 |
| 2013 | -- | -- |
| 2012 | -- | -- |
| 2011 | -- | -- |
| 2010 | -- | $104,495 |
| 2009 | -- | $104,495 |
| 2008 | -- | $104,495 |
| 2007 | -- | $104,495 |
| 2006 | -- | $104,495 |
| 2005 | -- | $104,495 |
| 2004 | -- | $104,495 |
| 2003 | -- | $104,495 |
| 2002 | -- | $104,495 |
| 2000 | -- | $104,495 |
Find assessor info on the county website
Neighborhood: 17325
Nearby homes
- $530,0004 bd3 ba3.2k sqft95 Round Top Ln, Gettysburg, PA 17325Sold
- $597,7003 bd3 ba2.3k sqft125 Round Top Ln, Gettysburg, PA 17325Off Market
- $526,6003 bd3 ba2.4k sqft114 Round Top Ln, Gettysburg, PA 17325Off Market
- $680,0004 bd4 ba3.3k sqft81 Round Top Ln, Gettysburg, PA 17325Sold

- $636,3004 bd2 ba3.7k sqft145 Round Top Ln, Gettysburg, PA 17325Off Market
- $671,2003 bd3 ba3.9k sqft90 Round Top Ln, Gettysburg, PA 17325Off Market
- $606,2003 bd2 ba3.4k sqft160 Round Top Ln, Gettysburg, PA 17325Off Market
- $764,5003 bd4 ba3.8k sqft161 Round Top Ln, Gettysburg, PA 17325Off Market
Nearby schools
GreatSchools rating
- 4/10Lincoln El SchoolGrades: K-5Distance: 3.5 mi
- 9/10Gettysburg Area Middle SchoolGrades: 6-8Distance: 3.3 mi
- 8/10Gettysburg Area High SchoolGrades: 9-12Distance: 5.3 mi
Schools provided by the listing agent
- District: Gettysburg Area
Source: Bright MLS. This data may not be complete. We recommend contacting the local school district to confirm school assignments for this home.
Sell for more on Zillow
Get a Zillow Showcase℠ listing at no additional cost and you could sell for .
$537,300
2% more
+$10,746
With Zillow Showcase(estimated)
$548,046
Sell for more on Zillow
Get a Zillow Showcase℠ listing at no additional cost and you could sell for .
$537,300
2% more
+$10,746
With Zillow Showcase(estimated)
$548,046
- Pennsylvania
- Adams County
- Gettysburg
- 17325
- 105 Round Top Ln
