Backs to GETTYSBURG NATIONAL PARK !Don't miss the opportunity to make this home you own Gettysburg Address. NEW ROOF IN /SEPTEMBER 2025, This absolutely magnificent home is stunning with so many upgrades and updates! Enter into the foyer that has access to the Formal Living Room that flows right into the Formal Dining Room. Entry has stairs to the additional 2 guests bedrooms, each with private bathroom and numerous closets(some are walk-in with closet organizers). Foyer leads into the bright and sunny kitchen with amazing, peaceful views of nature from the open breakfast room, the kitchen was updated with plenty of storage cabinets that have gentle close drawers and pull out shelves, gourmet farmhouse style sink, stainless appliances, a large work island. The kitchen is also open to the sunroom with skylights for additional lighting. the Sunroom has a door to the deck for those private cookouts or relaxation. There is an entrance to the dining room from the kitchen, a light filled sitting room is located off the dining room/kitchen that leads to the addition of the 1st floor owners suite. The owners suite has plenty of closet spaces including 1 that is a walk in with closet organizers, the large owners suite bathroom has a claw foot bathtub, a separate shower and vanity with built in cabinets and 2 sinks, there is a French door with Phantom Screen doors leading to a deck with retractable awning. The owners suite and private bathroom, sitting room and alcove leading to the owners suite added and additional 800 Sq Ft to the first floor. Next lets talk about the Study/Library with built in shelving, this room could be used as an additional Bedroom if needed, there is 1/2 bath next to this room. The Great room has built in shelving and a wood burning brick fireplace, French doors leading back to the Sun room, a door to the Laundry room which leads to the oversized 2 car garage, and a door to the keeping room with plenty of cabinets and counter space. Keeping room has stairs to the attic, a door with Phantom screen door to the driveway and side yard. this home has a whole house generator, Sand mound Pump replaced and Sand Mound Pump alarm added in February/26, clean out was done in February 26 also, fireplace chimney was cleaned in June of 25, emergency generator was serviced in Dec of 25, Hand crafted Exterior Light fixtures ,This lovely home is just minutes from the MD/PA line with access to Rt 15 north or south. Home is a short trip to downtown Gettysburg, shopping, restaurants, Gettysburg College, Mount Saint Mary's College. Buyer and Buyers Agent to verify Square Footage of home.
Sold for $680,000
$680,000
81 Round Top Ln, Gettysburg, PA 17325
4beds
3,391sqft
Single Family Residence
Built in 1992
2.06 Acres Lot
$680,700 Zestimate®
$201/sqft
$3,532 Estimated rent
Home value
$680,700
$647,000 - $715,000
$3,532/mo
Zestimate® history
Owner options
List your home for rent
$3,532/mo
Rent Zestimate®
Find your next renter with Zillow Rental Manager. Plus, with online applications, you can quickly screen prospective tenants – for free.
$3,532/mo
Rent Zestimate®
Refinance and save
$4,506/mo
Est. payment
Refinancing to a lower rate could help reduce your monthly payments and save thousands over the life of the loan.
$4,506/mo
Est. payment
Explore your selling options
Work with a Zillow partner agent
Leverage their expertise and Zillow's premium Showcase listings to get your home seen by more buyers.
Get startedList with your own agent
Get your home in front of millions of buyers by listing it on Zillow.
Learn how to do itSell it yourself
Take full control of how buyers see your home on Zillow by listing For Sale by Owner (FSBO).
List your homeWhat's special
Large work islandGourmet farmhouse style sinkStainless appliancesOpen breakfast room
Zillow last checked:
Listing updated:
Listed by:
Terri Matlock 301-332-9513,
Jeff A. Shaffer Real Estate, Inc.
Bought with:
Holly Purdy, AB067679
RE/MAX of Gettysburg
Source: Bright MLS,MLS#: PAAD2024134
Facts & features
Interior
Bedrooms & bathrooms
- Bedrooms: 4
- Bathrooms: 4
- Full bathrooms: 3
- 1/2 bathrooms: 1
- Main level bathrooms: 2
- Main level bedrooms: 2
Rooms
- Room types: Living Room, Dining Room, Bedroom 2, Bedroom 3, Kitchen, Family Room, Foyer, Breakfast Room, Sun/Florida Room, Laundry, Other, Office, Storage Room, Primary Bathroom, Half Bath
Bedroom 2
- Features: Soaking Tub, Bathroom - Walk-In Shower, Ceiling Fan(s)
- Level: Upper
Bedroom 3
- Features: Bathroom - Walk-In Shower, Ceiling Fan(s)
- Level: Upper
Primary bathroom
- Level: Main
Breakfast room
- Level: Main
Dining room
- Level: Main
Family room
- Level: Main
Foyer
- Level: Main
Half bath
- Level: Main
Kitchen
- Level: Main
Laundry
- Level: Main
Living room
- Level: Main
Office
- Level: Main
Other
- Level: Main
Storage room
- Level: Main
Other
- Level: Main
Heating
- Central, Natural Gas
Cooling
- Central Air, Ceiling Fan(s), Electric
Appliances
- Included: Microwave, Dishwasher, Dryer, Double Oven, Oven, Refrigerator, Stainless Steel Appliance(s), Washer, Tankless Water Heater
- Laundry: Main Level, Laundry Room
Features
- Soaking Tub, Bathroom - Walk-In Shower, Breakfast Area, Built-in Features, Ceiling Fan(s), Chair Railings, Crown Molding, Dining Area, Entry Level Bedroom, Floor Plan - Traditional, Formal/Separate Dining Room, Kitchen - Gourmet, Kitchen Island, Recessed Lighting, Solar Tube(s), Walk-In Closet(s), Upgraded Countertops, Plaster Walls
- Doors: Six Panel
- Windows: Skylight(s)
- Basement: Exterior Entry,Partial,Unfinished
- Number of fireplaces: 1
- Fireplace features: Brick, Equipment, Screen, Wood Burning
Interior area
- Total structure area: 4,095
- Total interior livable area: 3,391 sqft
- Finished area above ground: 3,391
- Finished area below ground: 0
Property
Parking
- Total spaces: 8
- Parking features: Garage Faces Side, Garage Door Opener, Oversized, Asphalt, Paved, Attached, Driveway
- Attached garage spaces: 2
- Uncovered spaces: 6
Accessibility
- Accessibility features: None
Features
- Levels: Two and One Half
- Stories: 2.5
- Patio & porch: Deck
- Exterior features: Awning(s)
- Pool features: None
- Has view: Yes
- View description: Trees/Woods
Lot
- Size: 2.06 Acres
- Features: Backs - Parkland, Backs to Trees, Landscaped
Details
- Additional structures: Above Grade, Below Grade, Outbuilding
- Parcel number: 09F150083000
- Zoning: RESIDENTIAL
- Special conditions: Standard
Construction
Type & style
- Home type: SingleFamily
- Architectural style: Cape Cod
- Property subtype: Single Family Residence
Materials
- Vinyl Siding
- Foundation: Concrete Perimeter, Block
- Roof: Architectural Shingle
Condition
- Excellent
- New construction: No
- Year built: 1992
- Major remodel year: 2015
Details
- Builder name: Gettysburg Construction
Utilities & green energy
- Sewer: On Site Septic
- Water: Well
- Utilities for property: Phone, Cable
Community & HOA
Community
- Subdivision: Farms Of Round Top
HOA
- Has HOA: No
Location
- Region: Gettysburg
- Municipality: CUMBERLAND TWP
Financial & listing details
- Price per square foot: $201/sqft
- Tax assessed value: $379,800
- Annual tax amount: $7,320
- Date on market: 6/27/2026
- Listing agreement: Exclusive Right To Sell
- Listing terms: Cash,Conventional
- Exclusions: Window Treatments In Lr, Dr, Study, Breakfast Room, Ring Doorbell, And Some Of The Day Lilies In The Front Fenced Area.
- Ownership: Fee Simple
Price history
| Date | Event | Price |
|---|---|---|
| 9/4/2026 | Sold | $680,000+3.8%$201/sqft |
Source:  Bright MLS #PAAD2024134 Report a problem Bright MLS #PAAD2024134 Report a problem | ||
| 6/29/2026 | Pending sale | $654,900$193/sqft |
Source: Bright MLS #PAAD2024134 Report a problem | ||
| 6/27/2026 | Listed for sale | $654,900$193/sqft |
Source: Bright MLS #PAAD2024134 Report a problem | ||
Public tax history
| Year | Property taxes | Tax assessment |
|---|---|---|
| 2025 | $7,087 +3.9% | $379,800 |
| 2024 | $6,821 +0.6% | $379,800 |
| 2023 | $6,779 +3.4% | $379,800 |
| 2022 | $6,555 -0.6% | $379,800 |
| 2021 | $6,593 | $379,800 |
| 2020 | $6,593 +173.8% | $379,800 |
| 2019 | $2,408 +269.5% | $379,800 |
| 2018 | $652 | $379,800 |
| 2017 | -- | $379,800 +13.8% |
| 2016 | -- | $333,600 |
| 2015 | -- | $333,600 |
| 2014 | -- | $333,600 |
| 2013 | -- | -- |
| 2012 | -- | -- |
| 2011 | -- | -- |
| 2010 | -- | $92,206 |
| 2009 | -- | $92,206 |
| 2008 | -- | $92,206 |
| 2007 | -- | $92,206 |
| 2006 | -- | $92,206 +5% |
| 2005 | -- | $87,843 |
| 2004 | -- | $87,843 |
| 2003 | -- | $87,843 |
| 2002 | -- | $87,843 |
| 2000 | -- | $87,843 |
Find assessor info on the county website
Neighborhood: 17325
Nearby homes
- $530,0004 bd3 ba3.2k sqft95 Round Top Ln, Gettysburg, PA 17325Sold
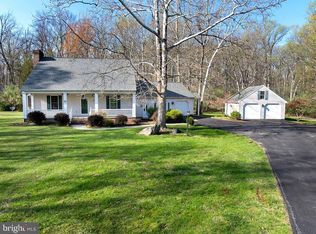
- $675,9003 bd3 ba3.9k sqft90 Round Top Ln, Gettysburg, PA 17325Off Market
- $595,9003 bd2 ba3k sqft67 Round Top Ln, Gettysburg, PA 17325Off Market
- $522,5003 bd3 ba2.4k sqft105 Round Top Ln, Gettysburg, PA 17325Sold

- $698,0004 bd3 ba3.6k sqft30 Round Top Ln, Gettysburg, PA 17325Off Market
- $652,6004 bd4 ba4.2k sqft57 Round Top Ln, Gettysburg, PA 17325Off Market
- $529,0003 bd3 ba2.4k sqft114 Round Top Ln, Gettysburg, PA 17325Off Market
- $597,1004 bd3 ba2.7k sqft471 Knight Rd, Gettysburg, PA 17325Off Market
Nearby schools
GreatSchools rating
- 4/10Lincoln El SchoolGrades: K-5Distance: 3.5 mi
- 9/10Gettysburg Area Middle SchoolGrades: 6-8Distance: 3.3 mi
- 8/10Gettysburg Area High SchoolGrades: 9-12Distance: 5.3 mi
Schools provided by the listing agent
- District: Gettysburg Area
Source: Bright MLS. This data may not be complete. We recommend contacting the local school district to confirm school assignments for this home.
Sell for more on Zillow
Get a Zillow Showcase℠ listing at no additional cost and you could sell for .
$680,700
2% more
+$13,614
With Zillow Showcase(estimated)
$694,314
Sell for more on Zillow
Get a Zillow Showcase℠ listing at no additional cost and you could sell for .
$680,700
2% more
+$13,614
With Zillow Showcase(estimated)
$694,314
- Pennsylvania
- Adams County
- Gettysburg
- 17325
- 81 Round Top Ln
