Skip main navigation
Closed
  • $220,000

    105 S Ruston Ave, Evansville, IN 47714

    3beds
    1,584sqft
    Single Family Residence
    Built in 1934
    8,712 Square Feet Lot
    $226,000 Zestimate®
    $--/sqft
    $1,565 Estimated rent

    Home value

    $226,000

    $201,000 - $253,000

    $1,565/mo

    Zestimate® history
    Loading
    Loading...

    Owner options

    List your home for rent

    $1,565/mo

    Rent Zestimate®

    Find your next renter with Zillow Rental Manager. Plus, with online applications, you can quickly screen prospective tenants – for free.

    Learn more

    $1,565/mo

    Rent Zestimate®

    Refinance and save

    $1,404/mo

    Est. payment

    Refinancing to a lower rate could help reduce your monthly payments and save thousands over the life of the loan.

    See today's rates

    $1,404/mo

    Est. payment

    Explore your selling options

    Work with a Zillow partner agent

    Leverage their expertise and Zillow's premium Showcase listings to get your home seen by more buyers.

    Get started

    List with your own agent

    Get your home in front of millions of buyers by listing it on Zillow.

    Learn how to do it

    Sell it yourself

    Take full control of how buyers see your home on Zillow by listing For Sale by Owner (FSBO).

    List your home

    What's special

    Tasteful low maintenance landscapingLarge composite deckLighted closet with organizersModern pendant lightingEnormous great roomMassive primary suiteEnsuite bath
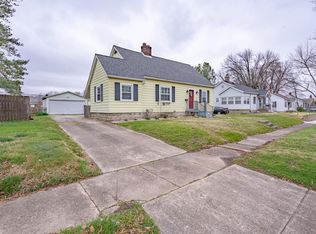
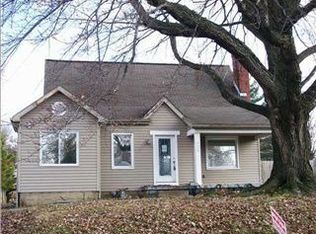
    Spacious and charming, the updated move-in ready home is the one you’ve been searching for! Welcome to wonderful Walnutshire! Located conveniently near the Walnut St. bike and pedestrian path connecting so much of the city, this home is clean and comfortable and allows for many different living configurations. From the street, you and your guests will enjoy the tasteful low maintenance landscaping just blooming brightly in Spring’s vibrancy. Inside, you will appreciate the fresh paint and flooring throughout. The large living room has a small room attached that would be a perfect office, play room, plant room, or sitting room. From there, step into the enlarged kitchen, with its deep sink and extra wide peninsula. Modern pendant lighting adds elegance and some visual separation between that and the enormous great room. You can just imagine the get-togethers in this room! All your friends can fit and there’s even some built-in storage. The three bedrooms are spaced apart brilliantly, ensuring maximum privacy. Every bedroom features a lighted closet with organizers built in. The massive primary suite has two lighted closets and an ensuite bath complete with claw foot soaker tub AND a shower. Oh, the opulence! An unfinished basement gives you even more space for storage or storm related refuge as well as the potential of adding value if you added a room or two. Stepping out back, you’ll love the glide of the brand new sliding glass door which leads to the large composite deck! This is engineered to last a very long time, so you can just enjoy your outdoor time without worries. A metal shed is ready to protect your lawn care tools so you can use the small garage for your car. With a newer high efficiency HVAC, updated plumbing, newer windows, and a roof that was replaced in 2014, all you have to do is move in and love where you live!

    Zillow last checked:

    Listing updated:

    Listed by:

    Donnie Dowell 812-449-8026,

    @properties

    Bought with:

    Sara Pillow, RB20001116

    F.C. TUCKER EMGE

    Source: IRMLS,MLS#: 202516012MLS Logo

    Facts & features

    Interior

    Bedrooms & bathrooms
    • Bedrooms: 3
    • Bathrooms: 2
    • Full bathrooms: 2
    • Main level bedrooms: 3
    Bedroom 1
    • Level: Main
    Bedroom 2
    • Level: Main
    Family room
    • Level: Main
    • Area: 340
    • Dimensions: 20 x 17
    Kitchen
    • Level: Main
    • Area: 221
    • Dimensions: 17 x 13
    Living room
    • Level: Main
    • Area: 192
    • Dimensions: 16 x 12
    Office
    • Level: Main
    • Area: 72
    • Dimensions: 12 x 6
    Heating
    • Natural Gas
    Cooling
    • Central Air
    Appliances
    • Included: Dishwasher, Refrigerator, Electric Oven
    Features
    • Basement: Partial
    • Has fireplace: No
    Interior area
    • Total structure area: 2,376
    • Total interior livable area: 1,584 sqft
    • Finished area above ground: 1,584
    • Finished area below ground: 0

    Property

    Parking
    • Total spaces: 1
    • Parking features: Detached
    • Garage spaces: 1
    Features
    • Levels: One
    • Stories: 1
    Lot
    • Size: 8,712 sqft
    • Dimensions: 68x131
    • Features: Level
    Details
    • Parcel number: 820627016019.006027

    Construction

    Type & style
    • Home type: SingleFamily
    • Property subtype: Single Family Residence
    Materials
    • Aluminum Siding
    Condition
    • New construction: No
    • Year built: 1934

    Utilities & green energy

    • Sewer: City
    • Water: City

    Community & neighborhood

    Location
    • Region: Evansville
    • Subdivision: Walnutshire

    Other

    Other facts
    • Listing terms: Cash,Conventional,FHA,VA Loan

    Price history

    DateEventPrice
    5/29/2025Sold$220,000+2.4%
    Source: IRMLS #202516012 Report a problem
    5/7/2025Pending sale$214,900
    Source: IRMLS #202516012 Report a problem
    5/5/2025Listed for sale$214,900
    Source: IRMLS #202516012 Report a problem
    12/2/2017Listing removed$950$1/sqft
    Source: Zillow Rental Manager Report a problem
    11/17/2017Price change$950-4.5%$1/sqft
    Source: Zillow Rental Manager Report a problem
    11/13/2017Listed for rent$995$1/sqft
    Source: Zillow Rental Manager Report a problem

    Public tax history

    YearProperty taxesTax assessment
    2025$3,593 -7.7%$197,000 +18.3%
    2024$3,893 +8%$166,500 -6.7%
    2023$3,603 +26.6%$178,500 +7.5%
    2022$2,846 +2.3%$166,100 +28.7%
    2021$2,783 +16.4%$129,100
    2020$2,391 -1.4%$129,100 +15.6%
    2019$2,424 +0.7%$111,700
    2018$2,407 -0.3%$111,700 +1.3%
    2017$2,414 $110,300 -0.5%
    2016$2,414 +2.4%$110,800 +7.1%
    2014$2,358 +115.1%$103,500 +2.4%
    2013$1,096 +6.4%$101,100 +1.2%
    2012$1,029 -2.3%$99,900 -9.5%
    2011$1,054 +7.2%$110,400
    2010$983 +11.5%$110,400
    2009$881 $110,400 -2.4%
    2008-- $113,100
    2007-- $113,100
    2006-- --
    2003-- $22,000
    2001-- $22,000

    Find assessor info on the county website

    Neighborhood: Midtown

    Nearby schools

    GreatSchools rating
    Schools provided by the listing agent
    • Elementary: Harper
    • Middle: Washington
    • High: Bosse
    • District: Evansville-Vanderburgh School Corp.

    Source: IRMLS. This data may not be complete. We recommend contacting the local school district to confirm school assignments for this home.

    Get pre-qualified for a loan
    At Zillow Home Loans, we can pre-qualify you in as little as 5 minutes with no impact to your credit score.

    An equal housing lender. NMLS #10287.

    Sell for more on Zillow
    Get a Zillow Showcase℠ listing at no additional cost and you could sell for .
    $226,000
    2% more
    +$4,520
    With Zillow Showcase(estimated)
    $230,520