Charming, traditional, and updated 1.5 story home with full basement and 2 car garage located just a short walk from the Evansville State Hospital Parks & Grounds; perfect for summertime enjoyment! Great curb appeal starts with the attractive color scheme, vinyl replacement windows, and new exterior doors. Step inside to find original hardwood floors, a living room with original built-ins, fireplace, and window shutters. The side porch has been finished into living space for a reading nook or office. Cheery kitchen with newer white cabinets, all appliances included in sale, and dining nook overlooking backyard. Just a step down to the side door to the small covered side entry that is just a few steps from the detached two car garage, and the backyard with picket fence for small pets or children, and shed for yard items. The two main floor bedrooms are located near the full bath with tub/shower. Upstairs offers the third bedroom currently used as a media room, additional storage, plus a bonus area that could be a hobby spot or office space. The super clean and waterproofed unfinished basement could easily be finished for additional living space, and was just repainted for a fresh look. Washer and Dryer also included in the sale! Newer HVAC system, and additional split unit for upstairs area. Homebuyer's warranty as well.
Closed
$203,000
113 S Ruston Ave, Evansville, IN 47714
3beds
1,585sqft
Single Family Residence
Built in 1948
8,646 Square Feet Lot
$228,200 Zestimate®
$--/sqft
$1,362 Estimated rent
Home value
$228,200
$217,000 - $240,000
$1,362/mo
Zestimate® history
Owner options
List your home for rent
$1,362/mo
Rent Zestimate®
Find your next renter with Zillow Rental Manager. Plus, with online applications, you can quickly screen prospective tenants – for free.
$1,362/mo
Rent Zestimate®
Refinance and save
$1,302/mo
Est. payment
Refinancing to a lower rate could help reduce your monthly payments and save thousands over the life of the loan.
$1,302/mo
Est. payment
Explore your selling options
Work with a Zillow partner agent
Leverage their expertise and Zillow's premium Showcase listings to get your home seen by more buyers.
Get startedList with your own agent
Get your home in front of millions of buyers by listing it on Zillow.
Learn how to do itSell it yourself
Take full control of how buyers see your home on Zillow by listing For Sale by Owner (FSBO).
List your homeWhat's special
Additional living spacePicket fenceVinyl replacement windowsSide porchDetached two car garageNew exterior doorsSmall covered side entry
Zillow last checked:
Listing updated:
Listed by:
Ryan W Mitchell Office:812-858-2400,
ERA FIRST ADVANTAGE REALTY, INC
Bought with:
Roy E Whetstine, RB14045555
Comfort Homes
Source: IRMLS,MLS#: 202408646
Facts & features
Interior
Bedrooms & bathrooms
- Bedrooms: 3
- Bathrooms: 1
- Full bathrooms: 1
- Main level bedrooms: 2
Bedroom 1
- Level: Main
Bedroom 2
- Level: Main
Kitchen
- Level: Main
- Area: 136
- Dimensions: 17 x 8
Living room
- Level: Main
- Area: 228
- Dimensions: 19 x 12
Heating
- Natural Gas, Forced Air
Cooling
- Central Air
Appliances
- Included: Disposal, Dishwasher, Microwave, Refrigerator, Washer, Dryer-Electric, Electric Range, Gas Water Heater
- Laundry: Washer Hookup
Features
- Laminate Counters, Eat-in Kitchen, Entrance Foyer, Tub/Shower Combination
- Flooring: Hardwood, Carpet, Vinyl
- Windows: Blinds, Shutters
- Basement: Full,Unfinished,Block,Sump Pump
- Number of fireplaces: 1
- Fireplace features: Living Room
Interior area
- Total structure area: 2,521
- Total interior livable area: 1,585 sqft
- Finished area above ground: 1,585
- Finished area below ground: 0
Property
Parking
- Total spaces: 2
- Parking features: Detached, Garage Door Opener, Gravel
- Garage spaces: 2
- Has uncovered spaces: Yes
Features
- Levels: One and One Half
- Stories: 1.5
- Fencing: Full,Picket,Wood
Lot
- Size: 8,646 Square Feet
- Dimensions: 66x131
- Features: Level, City/Town/Suburb
Details
- Additional structures: Shed
- Parcel number: 820627016019.008027
- Zoning: R-1
- Other equipment: Sump Pump+Battery Backup
Construction
Type & style
- Home type: SingleFamily
- Architectural style: Cape Cod,Traditional,New England
- Property subtype: Single Family Residence
Materials
- Aluminum Siding
- Roof: Asphalt,Shingle
Condition
- New construction: No
- Year built: 1948
Details
- Warranty included: Yes
Utilities & green energy
- Sewer: City
- Water: City
Community & HOA
Community
- Subdivision: Walnutshire
Location
- Region: Evansville
Financial & listing details
- Tax assessed value: $192,600
- Annual tax amount: $1,919
- Date on market: 5/1/2024
- Listing terms: Cash,Conventional
Price history
| Date | Event | Price |
|---|---|---|
| 4/30/2024 | Sold | $203,000+1.6% |
Source:  IRMLS #202408646 Report a problem IRMLS #202408646 Report a problem | ||
| 3/19/2024 | Pending sale | $199,900 |
Source: IRMLS #202408646 Report a problem | ||
| 3/16/2024 | Listed for sale | $199,900+72.3% |
Source: IRMLS #202408646 Report a problem | ||
| 6/16/2017 | Sold | $116,000$73/sqft |
Source: Agent Provided Report a problem | ||
Public tax history
| Year | Property taxes | Tax assessment |
|---|---|---|
| 2025 | $1,759 -8.3% | $192,600 +17.2% |
| 2024 | $1,919 +8.1% | $164,400 -6.6% |
| 2023 | $1,776 +26.8% | $176,000 +6.7% |
| 2022 | $1,401 +1.8% | $165,000 +27.3% |
| 2021 | $1,375 +15.7% | $129,600 -0.1% |
| 2020 | $1,189 -7.3% | $129,700 +14.3% |
| 2019 | $1,282 -0.1% | $113,500 -3.9% |
| 2018 | $1,283 -0.1% | $118,100 +0.9% |
| 2017 | $1,284 | $117,000 -0.1% |
| 2016 | $1,284 +2.6% | $117,100 +5.4% |
| 2014 | $1,251 +5.5% | $111,100 +2.1% |
| 2013 | $1,186 +6.1% | $108,800 +1.4% |
| 2012 | $1,118 +0.7% | $107,300 -2.1% |
| 2011 | $1,110 +6.3% | $109,600 |
| 2010 | $1,045 +16% | $109,600 +2.3% |
| 2009 | $900 | $107,100 -2.5% |
| 2008 | -- | $109,800 |
| 2007 | -- | $109,800 |
| 2006 | -- | -- |
Find assessor info on the county website
Neighborhood: Midtown
Nearby homes
- $195,4003 bd1 ba896 sqft109 S Ruston Ave, Evansville, IN 47714Off Market
- $222,8002 bd2 ba1.6k sqft117 S Ruston Ave, Evansville, IN 47714Off Market
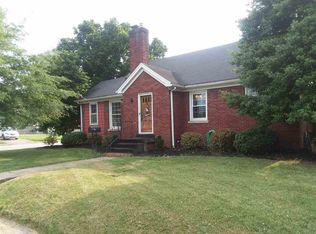
- $220,0003 bd2 ba1.5k sqft105 S Ruston Ave, Evansville, IN 47714Sold

- $225,8002 bd2 ba1.8k sqft114 S Saint James Blvd, Evansville, IN 47714Off Market
- $173,6002 bd1 ba1k sqft110 S Saint James Blvd, Evansville, IN 47714Off Market
- $238,8003 bd2 ba1.5k sqft114 S Ruston Ave, Evansville, IN 47714Off Market
- $130,8002 bd2 ba995 sqft118 S Saint James Blvd, Evansville, IN 47714Off Market
- $180,1002 bd1 ba922 sqft110 S Ruston Ave, Evansville, IN 47714Off Market
Nearby schools
GreatSchools rating
- 4/10Harper Elementary SchoolGrades: K-5Distance: 0.5 mi
- 4/10Washington Middle SchoolGrades: 6-8Distance: 1.3 mi
- 2/10Benjamin Bosse High SchoolGrades: PK-12Distance: 1.5 mi
Schools provided by the listing agent
- Elementary: Harper
- Middle: Washington
- High: Bosse
- District: Evansville-Vanderburgh School Corp.
Source: IRMLS. This data may not be complete. We recommend contacting the local school district to confirm school assignments for this home.


Get pre-qualified for a loan
At Zillow Home Loans, we can pre-qualify you in as little as 5 minutes with no impact to your credit score.An equal housing lender. NMLS #10287.
Sell for more on Zillow
Get a Zillow Showcase℠ listing at no additional cost and you could sell for .
$228,200
2% more
+$4,564
With Zillow Showcase(estimated)
$232,764
- Indiana
- Vanderburgh County
- Evansville
- 47714
- Midtown
- 113 S Ruston Ave
Nearby cities
Nearby neighborhoods
Nearby zip codes
Other Evansville Topics
