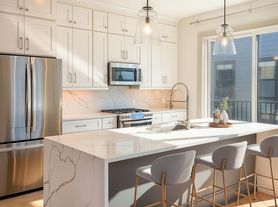
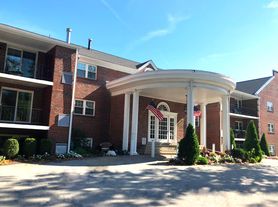


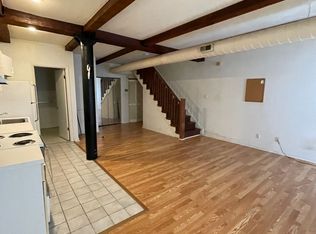

Location! Location! Location! Welcome to 105 S Wayne Avenue, ideally situated in the heart of downtown Wayne and just steps from shops, restaurants, cafes, entertainment, and the SEPTA Regional Rail. This charming second-floor, 1-bedroom, 1-bathroom unit offers a spacious living area with new LVP flooring that flows throughout the home. The eat-in kitchen features gas cooking and plenty of space for everyday dining. The generously sized bedroom and full bathroom complete the comfortable layout, while in-unit laundry adds everyday convenience. Freshly painted and available immediately, this home offers an unbeatable walkable location with easy access to I-476, I-76, and Route 202. Enjoy everything downtown Wayne has to offer right outside your door. Schedule your showing today!
Apartment for rent
$1,450/moFees may apply
105 S Wayne Ave Floor 2, Wayne, PA 19087
1beds
450sqft
Price may not include required fees and charges. Learn more|
Apartment
Available now
Cats, dogs OK
Air conditioner, electric, window unit
In unit laundry
Open parking parking
Natural gas
What's special
Eat-in kitchenGenerously sized bedroomIn-unit laundryFreshly paintedGas cookingNew lvp flooring
- 7 days |
- -- |
- -- |
Zillow last checked:
Listing updated:
Travel times

Let’s turn your rent into credit progress
Build credit history with every on-time payment and get credit for the payment you’re already making.
Facts & features
Interior
Bedrooms & bathrooms
- Bedrooms: 1
- Bathrooms: 1
- Full bathrooms: 1
Rooms
- Room types: Bedroom 1, Full Bath, Kitchen, Living Room
Heating
- Natural Gas
Cooling
- Air Conditioner, Electric, Window Unit
Appliances
- Included: Dryer, Gas Water Heater, Oven/Range - Gas, Refrigerator, Washer, Washer/Dryer Stacked
- Laundry: In Unit, Main Level
Features
- Eat-in Kitchen, Floor Plan - Traditional
- Flooring: Carpet, Wood
Interior area
- Total interior livable area: 450 sqft
Video & virtual tour
Property
Parking
- Parking features: On Street, Open
- Has uncovered spaces: Yes
- Details: Contact manager
Features
- Exterior features: Floor Plan - Traditional
- Pool features: Contact manager
Construction
Type & style
- Home type: Apartment
- Architectural style: Traditional
- Property subtype: Apartment
Condition
- Year built: 1958
Building
Management
- Pets allowed: Yes
Community & HOA
Community
- Features: Sidewalks, Street Lights
Location
- Region: Wayne
Financial & listing details
- Lease term: Contact For Details
Price history
| Date | Event | Price |
|---|---|---|
| 9/17/2026 | Listed for rent | $1,450+20.8%$3/sqft |
Source: Bright MLS #PADE2124136 Report a problem | ||
| 2/10/2025 | Listing removed | $1,200$3/sqft |
Source: Bright MLS #PADE2082754 Report a problem | ||
| 1/23/2025 | Listed for rent | $1,200+4.3%$3/sqft |
Source: Bright MLS #PADE2082754 Report a problem | ||
| 4/11/2023 | Listing removed | -- |
Source: Bright MLS #PADE2042284 Report a problem | ||
| 3/24/2023 | Listed for rent | $1,150$3/sqft |
Source: Bright MLS #PADE2042284 Report a problem | ||
| 3/8/2023 | Listing removed | -- |
Source: Zillow Rentals #PADE2042284 Report a problem | ||
| 3/3/2023 | Listed for rent | $1,150$3/sqft |
Source: Zillow Rentals #PADE2042284 Report a problem | ||
Neighborhood: 19087
Nearby schools
GreatSchools rating
- 10/10Wayne El SchoolGrades: K-5Distance: 1.2 mi
- 9/10Radnor Middle SchoolGrades: 6-8Distance: 0.2 mi
- 10/10Radnor Senior High SchoolGrades: 9-12Distance: 1.5 mi