Fairthorne, located off Barley Mill Road in Greenville, is one of the most unique developments of its kind in the state of Delaware. More than half of Fairthorne ( 34 acres) consists of common land in its natural state, a mixture of woods and grassy knolls, home to many species of native plants trees and animals. The 90 homes in Fairthorne feature a variety of eye pleasing modern styles all of which blend in with the scenic beauty of the surroundings. Although a lovely oasis, many conveniences are located nearby. This exceptional residence in Fairthorne presents a rare opportunity to own a truly distinctive, superior home. Beautiful plantings and yard, meticulously manicured, frame the exterior as well as backing to preserved woods. The roomy 2.5 turned car garage is in the back of the house with ample extra space for parking and turn around. The highlight of his home is the stunning fully upgraded kitchen which leads into the magnificent family room complete with cathedral ceiling, stone fireplace, rich built in cabinetry and shelves, exposed beams skylights and a wet bar. The dining room with gleaming hardwoods and chair rail mouldings has sliders out to the patio and opens to the formal living room with a brick fireplace and marble hearth. The rich wood library has extensive built in shelves and is a perfect cozy retreat for reading, listening to music or just relaxing. Upstairs you will find four sizeable bedrooms and two lovely upgraded baths including tile shower and luxurious corner bathtub in secondary bathroom and frameless tile shower in the Master. The large lower level provides additional flexible space with many possibilities for the new homeowner. $90,000 in upgrades include: Extensive granite in kitchen , including countertops and island as well as recessed lighting, undermount sink, tiled backsplash, double oven, countertop island stove and generous cabinet space. Family room upgrades include a wet bar amidst a grand built in wall of rich cabinetry and lighting, granite countertops and wine refrigerator. The cathedral ceiling has two skylights, rich exposed beams and upgraded lighting and built ins. The two and a half car garage has new concrete floor coatings and storage cabinets. Upstairs baths are completely upgraded with tiled walk in showers, garden tub, granite countertops, sunken sinks, and tiled floors. New roof on garage and family room, stamped concrete patio, freshly painted, refinished hardwoods.... the list goes on. This is indeed a special home in sought-after Greenville located in beautiful Fairthorne Seller is offering a HSA Home Warranty
Sold for $910,000
$910,000
105 Santomera Ln, Wilmington, DE 19807
4beds
3,900sqft
Single Family Residence
Built in 1981
0.36 Acres Lot
$918,100 Zestimate®
$233/sqft
$3,583 Estimated rent
Home value
$918,100
$835,000 - $1.01M
$3,583/mo
Zestimate® history
Owner options
List your home for rent
$3,583/mo
Rent Zestimate®
Find your next renter with Zillow Rental Manager. Plus, with online applications, you can quickly screen prospective tenants – for free.
$3,583/mo
Rent Zestimate®
Refinance and save
$6,117/mo
Est. payment
Refinancing to a lower rate could help reduce your monthly payments and save thousands over the life of the loan.
$6,117/mo
Est. payment
Explore your selling options
Work with a Zillow partner agent
Leverage their expertise and Zillow's premium Showcase listings to get your home seen by more buyers.
Get startedList with your own agent
Get your home in front of millions of buyers by listing it on Zillow.
Learn how to do itSell it yourself
Take full control of how buyers see your home on Zillow by listing For Sale by Owner (FSBO).
List your homeWhat's special
Stone fireplaceBacking to preserved woodsFreshly paintedRefinished hardwoodsRecessed lightingExposed beamsFour sizeable bedrooms
Zillow last checked:
Listing updated:
Listed by:
Marguerite Parker 267-249-5352,
BHHS Fox & Roach-Greenville
Bought with:
Madeline Dobbs, RS-0022945
Compass
Source: Bright MLS,MLS#: DENC2094698
Facts & features
Interior
Bedrooms & bathrooms
- Bedrooms: 4
- Bathrooms: 3
- Full bathrooms: 2
- 1/2 bathrooms: 1
- Main level bathrooms: 1
Rooms
- Room types: Living Room, Dining Room, Primary Bedroom, Bedroom 2, Bedroom 3, Kitchen, Family Room, Bedroom 1, Attic
Primary bedroom
- Level: Upper
- Area: 270 Square Feet
- Dimensions: 15 X 18
Primary bedroom
- Level: Unspecified
Bedroom 1
- Level: Upper
- Area: 240 Square Feet
- Dimensions: 16 X 15
Bedroom 2
- Level: Upper
- Area: 210 Square Feet
- Dimensions: 14 X 15
Bedroom 3
- Level: Upper
- Area: 210 Square Feet
- Dimensions: 14 X 15
Other
- Features: Attic - Pull-Down Stairs
- Level: Unspecified
Dining room
- Level: Main
- Area: 255 Square Feet
- Dimensions: 17 X 15
Family room
- Features: Fireplace - Other
- Level: Main
- Area: 352 Square Feet
- Dimensions: 16 X 22
Kitchen
- Features: Kitchen - Electric Cooking
- Level: Main
- Area: 390 Square Feet
- Dimensions: 15 X 26
Living room
- Features: Fireplace - Other
- Level: Main
- Area: 315 Square Feet
- Dimensions: 15 X 21
Heating
- Heat Pump, Natural Gas
Cooling
- Central Air, Electric
Appliances
- Included: Cooktop, Disposal, Dishwasher, Dryer, Ice Maker, Microwave, Double Oven, Oven, Refrigerator, Stainless Steel Appliance(s), Washer, Water Heater, Gas Water Heater
- Laundry: Main Level
Features
- Attic, Crown Molding, Exposed Beams, Eat-in Kitchen, Recessed Lighting, Upgraded Countertops, Chair Railings, Cathedral Ceiling(s)
- Flooring: Wood, Carpet
- Windows: Skylight(s), Window Treatments
- Basement: Unfinished
- Number of fireplaces: 2
Interior area
- Total structure area: 5,022
- Total interior livable area: 3,900 sqft
- Finished area above ground: 3,900
- Finished area below ground: 0
Property
Parking
- Parking features: Other
Accessibility
- Accessibility features: None
Features
- Levels: Two
- Stories: 2
- Pool features: None
Lot
- Size: 0.36 Acres
- Dimensions: 103.80 x 160.00
- Features: Backs to Trees, Cul-De-Sac, Level
Details
- Additional structures: Above Grade, Below Grade
- Parcel number: 07026.40007
- Zoning: NCPUD
- Special conditions: Standard
Construction
Type & style
- Home type: SingleFamily
- Architectural style: Contemporary
- Property subtype: Single Family Residence
Materials
- Brick, Stone
- Foundation: Brick/Mortar
- Roof: Shingle
Condition
- New construction: No
- Year built: 1981
Utilities & green energy
- Electric: Circuit Breakers
- Sewer: Public Sewer
- Water: Public
Community & HOA
Community
- Security: Security System
- Subdivision: Fairthorne
HOA
- Has HOA: Yes
- HOA fee: $500 annually
Location
- Region: Wilmington
Financial & listing details
- Price per square foot: $233/sqft
- Tax assessed value: $817,700
- Annual tax amount: $7,412
- Date on market: 12/23/2025
- Listing agreement: Exclusive Right To Sell
- Listing terms: Conventional,Cash,FHA,VA Loan
- Inclusions: Refrigerator Washer Dryer Window Treatments
- Exclusions: Dining Room Widow Treatments
- Ownership: Fee Simple
Price history
| Date | Event | Price |
|---|---|---|
| 4/14/2026 | Sold | $910,000-6.7%$233/sqft |
Source:  Bright MLS #DENC2094698 Report a problem Bright MLS #DENC2094698 Report a problem | ||
| 2/26/2026 | Pending sale | $975,000$250/sqft |
Source: Bright MLS #DENC2094698 Report a problem | ||
| 1/20/2026 | Price change | $975,000-11.4%$250/sqft |
Source: Bright MLS #DENC2094698 Report a problem | ||
| 12/23/2025 | Listed for sale | $1,100,000$282/sqft |
Source: Bright MLS #DENC2094698 Report a problem | ||
Public tax history
| Year | Property taxes | Tax assessment |
|---|---|---|
| 2025 | $7,412 -15.1% | $817,700 +258.8% |
| 2024 | $8,731 +12.8% | $227,900 |
| 2023 | $7,743 -0.5% | $227,900 |
| 2022 | $7,786 +0.1% | $227,900 |
| 2021 | $7,777 0% | $227,900 |
| 2020 | $7,780 +0.1% | $227,900 |
| 2019 | $7,768 +2.8% | $227,900 |
| 2017 | $7,554 +5.1% | $227,900 |
| 2016 | $7,185 | $227,900 |
| 2015 | $7,185 +6.4% | $227,900 |
| 2014 | $6,752 | $227,900 |
| 2013 | -- | $227,900 |
| 2012 | -- | $227,900 |
| 2011 | -- | $227,900 |
| 2010 | -- | $227,900 |
| 2009 | -- | $227,900 |
| 2008 | -- | $227,900 |
| 2007 | -- | $227,900 |
| 2006 | -- | $227,900 |
| 2005 | -- | $227,900 |
| 2004 | -- | $227,900 |
| 2003 | -- | $227,900 |
| 2002 | -- | $227,900 |
| 2001 | -- | $227,900 |
Find assessor info on the county website
Neighborhood: Greenville
Nearby homes
- $990,9005 bd3 ba3.4k sqft103 Santomera Ln, Wilmington, DE 19807Off Market
- $1,087,9004 bd3 ba3.6k sqft107 Santomera Ln, Wilmington, DE 19807Off Market
- $922,9003 bd3 ba3.9k sqft104 Ashley Ct, Wilmington, DE 19807Off Market
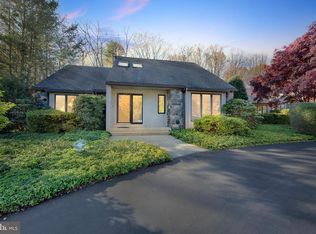
- $870,5003 bd2 ba3.3k sqft101 Santomera Ln, Wilmington, DE 19807Off Market
- $1,030,3004 bd3 ba3.1k sqft106 Ashley Ct, Wilmington, DE 19807Off Market
- $1,100,1004 bd4 ba4.3k sqft106 Santomera Ln, Wilmington, DE 19807Off Market
- $1,301,0004 bd5 ba8.3k sqft104 Santomera Ln, Wilmington, DE 19807Sold
- $1,132,9003 bd5 ba4.3k sqft102 Ashley Ct, Wilmington, DE 19807Off Market
Nearby schools
GreatSchools rating
- 5/10Brandywine Springs SchoolGrades: K-8Distance: 3.4 mi
- 4/10duPont (Alexis I.) High SchoolGrades: 9-12Distance: 0.3 mi
- 1/10duPont (Alexis I.) Middle SchoolGrades: 6-8Distance: 1.2 mi
Schools provided by the listing agent
- High: Alexis I. Dupont
- District: Red Clay Consolidated
Source: Bright MLS. This data may not be complete. We recommend contacting the local school district to confirm school assignments for this home.
Get a cash offer in 3 minutes
Find out how much your home could sell for in as little as 3 minutes with a no-obligation cash offer.
Estimated market value
$918,100
Get a cash offer in 3 minutes
Find out how much your home could sell for in as little as 3 minutes with a no-obligation cash offer.
Estimated market value
$918,100
- Delaware
- New Castle County
- Wilmington
- 19807
- Greenville
- 105 Santomera Ln
