Located in the tucked away community of Fairthorne, along Barley Mill Road between Centerville Road and Centre Road/Route141 in 19807 is a re-imagined custom retreat providing over eight-thousand square feet of finished living space. Positioned with quiet composure on a picturesque cul-de-sac, the exterior of this home offers a striking mix of steadfast architectural design juxtaposed with a stimulating assortment of mature-growth evergreen and varied deciduous trees. This enchanting assemblage of distinctive residences, located just outside the Wilmington city limits, is truly an island in the center of it all—yet minutes from the area’s vibrant and eclectic dining, shopping, and entertainment destinations. This property’s “notable neighbors” include Valley Garden Park, Hoopes Reservoir, Mt. Cuba Center, Winterthur and Hagley Museum. A key benefit of this home’s location is its proximity to the recently opened Wegmans at Barley Mill, only 1.5 miles door-to-door! Your first impression of this Cape Cod-style home is enhanced by the substantial grassy frontage and mature landscaping, the circular paver driveway, carriage-house wall-mounted light fixtures flanking the oversized two-car garage, and the thoughtful way the owners applied a hint of French-country graciousness to the overall design. Immediate features include a handsome wrap-around brick façade, an eye-catching portico with a center oculus above a step-up, flagstone-covered stoop, and a transitional roofline topped with striking architectural shingles. In 2005, the owners embarked on a major rebuild of the original house. The result is a breathtaking, twenty-first-century marvel with a seemingly endless sea of front-to-back hardwood flooring, an inescapable application of expert millwork including layered chair rails and crown molding, arched and straight casings, coffered and tray ceilings, and sumptuous wainscoting, and confidently chosen wall colors setting the mood of this home. The skillful use of space, reflected in the dynamic layout, translates well to the needs of a contemporary lifestyle. Main-level highlights include the foyer-facing formal living room with fireplace and the equally elegant foyer-facing formal dining room, a spectacular eat-in kitchen filled with all the expected features and French-door access to the expansive wrap-around flagstone patio, a luxurious primary suite with an oversized custom walk-in closet, an open library with custom built-ins and a fireplace, an adjoining family room with built-in cabinet, a private home office with two desk areas and built-ins, a powder room, and a combination laundry and mudroom with exterior access. The upper-level benefits of this terrific home include three secondary bedrooms each with a walk-in closet, ample additional hallway storage and two hall baths. The open walk-out lower-level features a home theater room, a sitting area, a wine storage room, a full-size slate pool table, an exercise area, a large wet bar, a full bathroom with a walk-in stall shower, direct access to a private patio, and a step-down Golf Room...deep enough for a full swing in the netted driving area. WOW! Additional benefits include three-zone HVAC, a central vacuum, landscape lighting, an irrigation system in the yard, recessed lighting, dimmers throughout, ample storage space and closets, and custom cabinets throughout. Private, beautiful, serene. Welcome Home! Seller is a licensed real estate broker in the state of Delaware.
Sold for $1,301,000
$1,301,000
104 Santomera Ln, Wilmington, DE 19807
4beds
8,307sqft
Single Family Residence
Built in 1981
0.35 Acres Lot
$1,596,700 Zestimate®
$157/sqft
$5,313 Estimated rent
Home value
$1,596,700
$1.42M - $1.82M
$5,313/mo
Zestimate® history
Owner options
List your home for rent
$5,313/mo
Rent Zestimate®
Find your next renter with Zillow Rental Manager. Plus, with online applications, you can quickly screen prospective tenants – for free.
$5,313/mo
Rent Zestimate®
Refinance and save
$6,987/mo
Est. payment
Refinancing to a lower rate could help reduce your monthly payments and save thousands over the life of the loan.
$6,987/mo
Est. payment
Explore your selling options
Work with a Zillow partner agent
Leverage their expertise and Zillow's premium Showcase listings to get your home seen by more buyers.
Get startedList with your own agent
Get your home in front of millions of buyers by listing it on Zillow.
Learn how to do itSell it yourself
Take full control of how buyers see your home on Zillow by listing For Sale by Owner (FSBO).
List your homeWhat's special
Private home officeLarge wet barExercise areaCentral vacuumSpectacular eat-in kitchenDimmers throughoutWalk-in closet
Zillow last checked:
Listing updated:
Listed by:
Angela Allen 410-920-9574,
Patterson-Schwartz-Hockessin,
Listing Team: The Angela Allen Group
Bought with:
Stephen Mottola, R3-0010595
Compass
Source: Bright MLS,MLS#: DENC2048110
Facts & features
Interior
Bedrooms & bathrooms
- Bedrooms: 4
- Bathrooms: 5
- Full bathrooms: 4
- 1/2 bathrooms: 1
- Main level bathrooms: 2
- Main level bedrooms: 1
Rooms
- Room types: Living Room, Dining Room, Primary Bedroom, Sitting Room, Bedroom 2, Bedroom 3, Bedroom 4, Kitchen, Game Room, Family Room, Library, Breakfast Room, Exercise Room, Laundry, Other, Office, Media Room, Hobby Room
Primary bedroom
- Level: Main
- Area: 342 Square Feet
- Dimensions: 18 X 19
Bedroom 2
- Level: Upper
- Area: 224 Square Feet
- Dimensions: 16 X 14
Bedroom 3
- Level: Upper
- Area: 289 Square Feet
- Dimensions: 17 X 17
Bedroom 4
- Level: Upper
- Area: 196 Square Feet
- Dimensions: 14 X 14
Breakfast room
- Level: Main
- Area: 140 Square Feet
- Dimensions: 14 X 10
Dining room
- Level: Main
- Area: 196 Square Feet
- Dimensions: 14 X 14
Exercise room
- Level: Lower
- Area: 414 Square Feet
- Dimensions: 23 X 18
Family room
- Level: Main
- Area: 440 Square Feet
- Dimensions: 22 X 20
Game room
- Level: Lower
- Area: 304 Square Feet
- Dimensions: 16 X 19
Other
- Level: Lower
- Area: 360 Square Feet
- Dimensions: 20 X 18
Kitchen
- Level: Main
- Area: 154 Square Feet
- Dimensions: 14 X 11
Laundry
- Level: Main
- Area: 126 Square Feet
- Dimensions: 14 X 9
Library
- Level: Main
- Area: 308 Square Feet
- Dimensions: 22 X 14
Living room
- Level: Main
- Area: 285 Square Feet
- Dimensions: 15 X 19
Media room
- Level: Lower
- Area: 285 Square Feet
- Dimensions: 15 X 19
Office
- Level: Main
- Area: 260 Square Feet
- Dimensions: 13 X 20
Other
- Level: Lower
- Area: 130 Square Feet
- Dimensions: 10 X 13
Sitting room
- Level: Lower
- Area: 513 Square Feet
- Dimensions: 27 X 19
Heating
- Forced Air, Natural Gas
Cooling
- Central Air, Electric
Appliances
- Included: Gas Water Heater, Tankless Water Heater
- Laundry: Main Level, Laundry Room
Features
- Flooring: Hardwood
- Basement: Heated,Improved,Interior Entry,Exterior Entry,Partially Finished,Walk-Out Access,Windows
- Number of fireplaces: 2
- Fireplace features: Gas/Propane
Interior area
- Total structure area: 9,329
- Total interior livable area: 8,307 sqft
- Finished area above ground: 5,365
- Finished area below ground: 2,942
Property
Parking
- Total spaces: 2
- Parking features: Garage Faces Side, Garage Door Opener, Inside Entrance, Oversized, Attached, Driveway
- Attached garage spaces: 2
- Has uncovered spaces: Yes
Accessibility
- Accessibility features: None
Features
- Levels: One and One Half
- Stories: 1.5
- Exterior features: Lighting, Lawn Sprinkler
- Pool features: None
Lot
- Size: 0.35 Acres
- Dimensions: 97 x 149
- Features: Backs to Trees, Cul-De-Sac
Details
- Additional structures: Above Grade, Below Grade
- Parcel number: 07026.40004
- Zoning: NCPUD
- Special conditions: Standard
Construction
Type & style
- Home type: SingleFamily
- Architectural style: Cape Cod
- Property subtype: Single Family Residence
Materials
- Brick, Cement Siding
- Foundation: Block
- Roof: Architectural Shingle
Condition
- New construction: No
- Year built: 1981
- Major remodel year: 2005
Utilities & green energy
- Sewer: Public Sewer
- Water: Public
Community & HOA
Community
- Subdivision: Fairthorne
HOA
- Has HOA: Yes
- HOA fee: $750 annually
Location
- Region: Wilmington
Financial & listing details
- Price per square foot: $157/sqft
- Tax assessed value: $342,500
- Annual tax amount: $11,297
- Date on market: 8/23/2023
- Listing agreement: Exclusive Right To Sell
- Ownership: Fee Simple
Price history
| Date | Event | Price |
|---|---|---|
| 10/13/2023 | Sold | $1,301,000+2%$157/sqft |
Source:  Bright MLS #DENC2048110 Report a problem Bright MLS #DENC2048110 Report a problem | ||
| 8/30/2023 | Pending sale | $1,275,000$153/sqft |
Source: Bright MLS #DENC2048110 Report a problem | ||
| 8/29/2023 | Listing removed | -- |
Source:  Patterson Schwartz Report a problem Patterson Schwartz Report a problem | ||
| 8/23/2023 | Listed for sale | $1,275,000$153/sqft |
Source: Bright MLS #DENC2048110 Report a problem | ||
Public tax history
| Year | Property taxes | Tax assessment |
|---|---|---|
| 2025 | $9,874 -24.8% | $1,089,400 +218.1% |
| 2024 | $13,122 +17.8% | $342,500 |
| 2023 | $11,137 -0.6% | $342,500 |
| 2022 | $11,201 -0.8% | $342,500 |
| 2021 | $11,288 0% | $342,500 |
| 2020 | $11,292 +0.2% | $342,500 |
| 2019 | $11,275 +2.9% | $342,500 |
| 2017 | $10,953 +6.4% | $342,500 |
| 2016 | $10,298 | $342,500 |
| 2015 | $10,298 +6.7% | $342,500 |
| 2014 | $9,648 | $342,500 |
| 2013 | -- | $342,500 |
| 2012 | -- | $342,500 |
| 2011 | -- | $342,500 |
| 2010 | -- | $342,500 |
| 2009 | -- | $342,500 |
| 2008 | -- | $342,500 |
| 2007 | -- | $342,500 |
| 2006 | -- | $342,500 +61.3% |
| 2005 | -- | $212,400 |
| 2004 | -- | $212,400 |
| 2003 | -- | $212,400 |
| 2002 | -- | $212,400 |
| 2001 | -- | $212,400 |
Find assessor info on the county website
Neighborhood: Greenville
Nearby homes
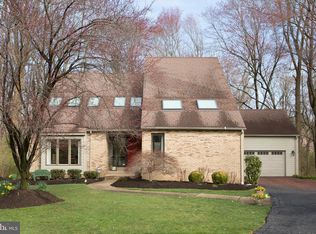
- $1,087,8004 bd4 ba4.3k sqft106 Santomera Ln, Wilmington, DE 19807Off Market
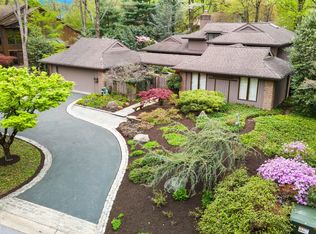
- $1,150,0003 bd3 ba3.4k sqft102 Santomera Ln, Wilmington, DE 19807Sold
- $991,3004 bd4 ba4k sqft105 Lastrada Ln, Wilmington, DE 19807Off Market
- $814,7003 bd2 ba2.7k sqft103 Lastrada Ln, Wilmington, DE 19807Off Market
- $1,076,4004 bd3 ba3.6k sqft107 Santomera Ln, Wilmington, DE 19807Off Market
- $910,0004 bd3 ba3.9k sqft105 Santomera Ln, Wilmington, DE 19807Sold
- $987,4003 bd4 ba4k sqft100 Santomera Ln, Wilmington, DE 19807Off Market
- $993,7005 bd3 ba3.4k sqft103 Santomera Ln, Wilmington, DE 19807Off Market
Nearby schools
GreatSchools rating
- 5/10Brandywine Springs SchoolGrades: K-8Distance: 3.4 mi
- 4/10duPont (Alexis I.) High SchoolGrades: 9-12Distance: 0.3 mi
- 1/10duPont (Alexis I.) Middle SchoolGrades: 6-8Distance: 1.2 mi
Schools provided by the listing agent
- District: Red Clay Consolidated
Source: Bright MLS. This data may not be complete. We recommend contacting the local school district to confirm school assignments for this home.
Get a cash offer in 3 minutes
Find out how much your home could sell for in as little as 3 minutes with a no-obligation cash offer.
Estimated market value
$1,596,700
Get a cash offer in 3 minutes
Find out how much your home could sell for in as little as 3 minutes with a no-obligation cash offer.
Estimated market value
$1,596,700
- Delaware
- New Castle County
- Wilmington
- 19807
- Greenville
- 104 Santomera Ln
