This exceptional residence in Fairthorne presents a rare opportunity to own a truly distinctive home. From the meticulously manicured landscaping to the well maintained interior, this home exudes care and quality. The courtyard entrance, complete with a pond and waterfall, sets the tone as you approach the front entry. Inside, the open floor plan offers seamless flow and captivating views. The Living room,the Dining room, the Family room,and the Primary suite all have courtyard views. The foyer transitions to the dining room, which opens to the living room with vaulted ceiling, a wet bar, and glass doors leading to the private courtyard. The fully equipped custom kitchen, adjacent to the breakfast area and den, offers a perfect space for both casual dining and entertaining. From here, you can easily access the screened porch, ideal for enjoying Summer evenings. The family room, conveniently located off the foyer, features a handsome stone gas fireplace and glass doors that open to the spacious rear deck together with the terrace and yard which backs to the wooded, private open space of Fairthorne. The deck is further enhanced by an automatic awning and a natural gas grill. The first-floor Primary bedroom suite offers privacy and convenience. It includes separate private vanity areas, with the tub and shower situated between them, generous closets, and glass doors providing direct access to the courtyard. A well-appointed laundry room completes the main level, offering true one-level living. On the upper level, you will find two bedrooms with ample closet space, a shared full bath, and a walk-in cedar closet. The lower level provides additional flexible space with an exercise room and a practical utility bonus area. This is indeed a special home in a sought-after Greenville location.
Sold for $1,150,000
$1,150,000
102 Santomera Ln, Wilmington, DE 19807
3beds
3,475sqft
Single Family Residence
Built in 1985
0.31 Acres Lot
$1,185,700 Zestimate®
$331/sqft
$3,415 Estimated rent
Home value
$1,185,700
$1.06M - $1.33M
$3,415/mo
Zestimate® history
Owner options
List your home for rent
$3,415/mo
Rent Zestimate®
Find your next renter with Zillow Rental Manager. Plus, with online applications, you can quickly screen prospective tenants – for free.
$3,415/mo
Rent Zestimate®
Refinance and save
$6,013/mo
Est. payment
Refinancing to a lower rate could help reduce your monthly payments and save thousands over the life of the loan.
$6,013/mo
Est. payment
Explore your selling options
Work with a Zillow partner agent
Leverage their expertise and Zillow's premium Showcase listings to get your home seen by more buyers.
Get startedList with your own agent
Get your home in front of millions of buyers by listing it on Zillow.
Learn how to do itSell it yourself
Take full control of how buyers see your home on Zillow by listing For Sale by Owner (FSBO).
List your homeWhat's special
Flexible spaceStone gas fireplacePond and waterfallCaptivating viewsCourtyard entranceManicured landscapingExercise room
Zillow last checked:
Listing updated:
Listed by:
Stephen Crifasi 302-576-6838,
Patterson-Schwartz - Greenville,
Listing Team: The Crifasi Group
Bought with:
Unrepresented
Unrepresented
Source: Bright MLS,MLS#: DENC2080148
Facts & features
Interior
Bedrooms & bathrooms
- Bedrooms: 3
- Bathrooms: 3
- Full bathrooms: 2
- 1/2 bathrooms: 1
- Main level bathrooms: 2
- Main level bedrooms: 1
Rooms
- Room types: Living Room, Dining Room, Primary Bedroom, Bedroom 2, Bedroom 3, Kitchen, Family Room, Den
Primary bedroom
- Features: Flooring - Carpet
- Level: Main
- Area: 196 Square Feet
- Dimensions: 14 X 14
Bedroom 2
- Features: Flooring - Carpet
- Level: Upper
- Area: 182 Square Feet
- Dimensions: 14 X 13
Bedroom 3
- Features: Flooring - Carpet
- Level: Upper
- Area: 182 Square Feet
- Dimensions: 14 X 13
Den
- Features: Flooring - HardWood
- Level: Main
- Area: 154 Square Feet
- Dimensions: 14 X 11
Dining room
- Features: Flooring - HardWood
- Level: Main
- Area: 238 Square Feet
- Dimensions: 17 X 14
Family room
- Features: Fireplace - Gas, Flooring - HardWood
- Level: Main
- Area: 304 Square Feet
- Dimensions: 19 X 16
Kitchen
- Features: Breakfast Room, Countertop(s) - Solid Surface, Flooring - HardWood, Kitchen - Electric Cooking
- Level: Main
- Area: 252 Square Feet
- Dimensions: 18 X 14
Living room
- Features: Cathedral/Vaulted Ceiling, Flooring - HardWood
- Level: Main
- Area: 408 Square Feet
- Dimensions: 24 X 17
Heating
- Forced Air, Natural Gas
Cooling
- Central Air, Electric
Appliances
- Included: Microwave, Central Vacuum, Cooktop, Dishwasher, Disposal, Dryer, Oven, Refrigerator, Washer, Gas Water Heater
- Laundry: Main Level
Features
- Cedar Closet(s), Exposed Beams, Open Floorplan, Recessed Lighting, Bar
- Basement: Full
- Number of fireplaces: 1
- Fireplace features: Gas/Propane, Stone
Interior area
- Total structure area: 3,475
- Total interior livable area: 3,475 sqft
- Finished area above ground: 3,475
- Finished area below ground: 0
Property
Parking
- Total spaces: 6
- Parking features: Garage Faces Front, Garage Door Opener, Attached, Off Street
- Attached garage spaces: 2
Accessibility
- Accessibility features: None
Features
- Levels: One and One Half
- Stories: 1.5
- Patio & porch: Deck, Porch, Screened
- Exterior features: Awning(s), Extensive Hardscape, Lawn Sprinkler, Water Fountains
- Pool features: None
Lot
- Size: 0.31 Acres
- Dimensions: 103 x 140
- Features: Backs to Trees
Details
- Additional structures: Above Grade, Below Grade
- Parcel number: 0702920085
- Zoning: RESIDENTIAL
- Special conditions: Standard
Construction
Type & style
- Home type: SingleFamily
- Architectural style: Contemporary
- Property subtype: Single Family Residence
Materials
- Brick, Wood Siding
- Foundation: Block
Condition
- New construction: No
- Year built: 1985
Utilities & green energy
- Electric: 150 Amps
- Sewer: Public Sewer
- Water: Public
- Utilities for property: Cable Available, Natural Gas Available, Sewer Available, Water Available, Cable
Community & HOA
Community
- Security: Motion Detectors, Security System
- Subdivision: Fairthorne
HOA
- Has HOA: Yes
- HOA fee: $500 annually
Location
- Region: Wilmington
Financial & listing details
- Price per square foot: $331/sqft
- Tax assessed value: $219,300
- Annual tax amount: $7,902
- Date on market: 4/21/2025
- Listing agreement: Exclusive Right To Sell
- Exclusions: Exterior Statues, Personal Possessions
- Ownership: Fee Simple
Price history
| Date | Event | Price |
|---|---|---|
| 6/3/2025 | Sold | $1,150,000$331/sqft |
Source:  Bright MLS #DENC2080148 Report a problem Bright MLS #DENC2080148 Report a problem | ||
| 5/3/2025 | Pending sale | $1,150,000$331/sqft |
Source:  Patterson Schwartz #DENC2080148 Report a problem Patterson Schwartz #DENC2080148 Report a problem | ||
| 4/21/2025 | Listed for sale | $1,150,000$331/sqft |
Source: Bright MLS #DENC2080148 Report a problem | ||
Public tax history
| Year | Property taxes | Tax assessment |
|---|---|---|
| 2025 | $7,643 -3.3% | $843,200 +284.5% |
| 2024 | $7,902 +13.7% | $219,300 |
| 2023 | $6,951 -0.6% | $219,300 |
| 2022 | $6,992 -1.3% | $219,300 |
| 2021 | $7,084 0% | $219,300 |
| 2020 | $7,086 +0.2% | $219,300 |
| 2019 | $7,075 +3% | $219,300 |
| 2017 | $6,869 +7.1% | $219,300 |
| 2016 | $6,414 | $219,300 |
| 2015 | $6,414 | $219,300 |
| 2014 | -- | $219,300 |
| 2013 | -- | $219,300 |
| 2012 | -- | $219,300 |
| 2011 | -- | $219,300 |
| 2010 | -- | $219,300 |
| 2009 | -- | $219,300 |
| 2008 | -- | $219,300 |
| 2007 | -- | $219,300 |
| 2006 | -- | $219,300 |
| 2005 | -- | $219,300 |
| 2004 | -- | $219,300 |
| 2003 | -- | $219,300 |
| 2002 | -- | $219,300 |
| 2001 | -- | $219,300 |
Find assessor info on the county website
Neighborhood: Greenville
Nearby homes
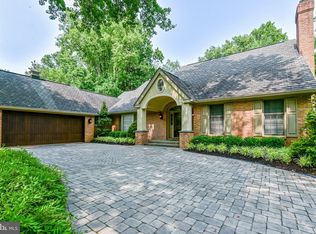
- $1,301,0004 bd5 ba8.3k sqft104 Santomera Ln, Wilmington, DE 19807Sold
- $980,1003 bd4 ba4k sqft100 Santomera Ln, Wilmington, DE 19807Off Market
- $796,5003 bd2 ba2.7k sqft103 Lastrada Ln, Wilmington, DE 19807Off Market
- $1,083,7004 bd4 ba4.3k sqft106 Santomera Ln, Wilmington, DE 19807Off Market
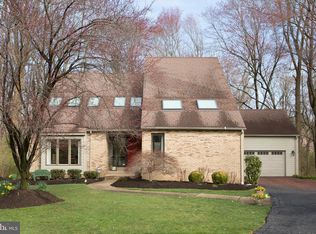
- $980,4004 bd4 ba3.6k sqft101 Lastrada Ln, Wilmington, DE 19807Off Market
- $980,7005 bd3 ba3.4k sqft103 Santomera Ln, Wilmington, DE 19807Off Market
- $910,0004 bd3 ba3.9k sqft105 Santomera Ln, Wilmington, DE 19807Sold
- $977,6004 bd4 ba4k sqft105 Lastrada Ln, Wilmington, DE 19807Off Market
Nearby schools
GreatSchools rating
- 5/10Brandywine Springs SchoolGrades: K-8Distance: 3.3 mi
- 4/10duPont (Alexis I.) High SchoolGrades: 9-12Distance: 0.3 mi
- 1/10duPont (Alexis I.) Middle SchoolGrades: 6-8Distance: 1.2 mi
Schools provided by the listing agent
- District: Red Clay Consolidated
Source: Bright MLS. This data may not be complete. We recommend contacting the local school district to confirm school assignments for this home.
Get a cash offer in 3 minutes
Find out how much your home could sell for in as little as 3 minutes with a no-obligation cash offer.
Estimated market value
$1,185,700
Get a cash offer in 3 minutes
Find out how much your home could sell for in as little as 3 minutes with a no-obligation cash offer.
Estimated market value
$1,185,700
- Delaware
- New Castle County
- Wilmington
- 19807
- Greenville
- 102 Santomera Ln
