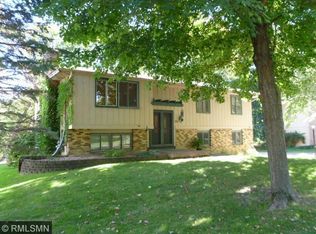
This thoughtfully updated 4-bedroom, 2-bathroom home is set on a private street surrounded by mature trees, offering quiet surroundings with convenient access to Downtown Minneapolis, Wayzata, and Ridgedale.
Inside, hardwood floors run throughout a bright, well-designed main level. The remodeled kitchen features quartz countertops and clean, modern finishes, while updated bathrooms and a Finnleo sauna with remote app control add comfort to daily living.
A breezeway connects the home to the attached garage, creating a functional transition space with sliding-door access to the backyard patio and spacious, well-maintained yard.
Exterior improvements include new roof and siding (2023), along with a new brick patio, grading, and landscaping. Ask your agent for the full list of interior and exterior upgrades.
Enjoy walkable access to Westwood Park and LaCompte Playfield, along with new trail connections to the Luce Line Trail and Medicine Lake via the Plymouth Hwy 73 project.
A well-balanced home offering modern updates, everyday function, and a highly desirable location.
Closed
$449,000
105 Saratoga Ln N, Plymouth, MN 55441
4beds
2,062sqft
Single Family
Built in 1952
0.5 Acres Lot
$448,400 Zestimate®
$218/sqft
$3,180 Estimated rent
Home value
$448,400
$417,000 - $480,000
$3,180/mo
Zestimate® history
Owner options
List your home for rent
$3,180/mo
Rent Zestimate®
Find your next renter with Zillow Rental Manager. Plus, with online applications, you can quickly screen prospective tenants – for free.
$3,180/mo
Rent Zestimate®
Refinance and save
$2,831/mo
Est. payment
Refinancing to a lower rate could help reduce your monthly payments and save thousands over the life of the loan.
$2,831/mo
Est. payment
Explore your selling options
Work with a Zillow partner agent
Leverage their expertise and Zillow's premium Showcase listings to get your home seen by more buyers.
Get startedList with your own agent
Get your home in front of millions of buyers by listing it on Zillow.
Learn how to do itSell it yourself
Take full control of how buyers see your home on Zillow by listing For Sale by Owner (FSBO).
List your homeWhat's special
Zillow last checked:
Listing updated:
Listed by:
Emma Tulkki 612-391-4184,
Pemberton RE
Bought with:
Jonathan Severson
Real Broker, LLC
Source: NorthstarMLS as distributed by MLS GRID,MLS#: 7035398
Facts & features
Interior
Bedrooms & bathrooms
- Bedrooms: 4
- Bathrooms: 2
- Full bathrooms: 1
- 3/4 bathrooms: 1
Bedroom
- Level: Main
- Area: 132 Square Feet
- Dimensions: 11 x 12
Bedroom 2
- Level: Main
- Area: 121 Square Feet
- Dimensions: 11 x 11
Bedroom 3
- Level: Main
- Area: 96 Square Feet
- Dimensions: 8 x 12
Bedroom 4
- Level: Lower
- Area: 132 Square Feet
- Dimensions: 12 x 11
Dining room
- Level: Main
- Area: 120 Square Feet
- Dimensions: 10 x 12
Family room
- Level: Lower
- Area: 187 Square Feet
- Dimensions: 11 x 17
Game room
- Level: Lower
- Area: 81 Square Feet
- Dimensions: 9 x 9
Kitchen
- Level: Main
- Area: 121 Square Feet
- Dimensions: 11 x 11
Kitchen 2nd
- Level: Lower
- Area: 143 Square Feet
- Dimensions: 11 x 13
Living room
- Level: Main
- Area: 204 Square Feet
- Dimensions: 12 x 17
Mud room
- Level: Main
- Area: 132 Square Feet
- Dimensions: 11 x 12
Sauna
- Level: Lower
- Area: 35 Square Feet
- Dimensions: 5x7
Heating
- Baseboard, Forced Air
Cooling
- Central Air
Appliances
- Included: Dishwasher, Dryer, Freezer, Microwave, Range, Refrigerator, Washer
- Laundry: In Basement
Features
- Basement: Full
- Number of fireplaces: 2
- Fireplace features: Family Room, Living Room, Wood Burning
Interior area
- Total structure area: 2,062
- Total interior livable area: 2,062 sqft
- Finished area above ground: 1,199
- Finished area below ground: 755
Property
Parking
- Total spaces: 2
- Parking features: Attached
- Attached garage spaces: 2
Accessibility
- Accessibility features: None
Features
- Levels: One
- Stories: 1
- Patio & porch: Patio
- Pool features: None
Lot
- Size: 0.50 Acres
- Dimensions: 115 x 190
- Features: Corner Lot, Tree Coverage - Medium
Details
- Foundation area: 1199
- Parcel number: 3611822340023
- Zoning description: Residential-Single Family
Construction
Type & style
- Home type: SingleFamily
- Property subtype: Single Family
Materials
- Roof: Age Over 8 Years,Asphalt
Condition
- New construction: No
- Year built: 1952
Utilities & green energy
- Gas: Natural Gas
- Sewer: City Sewer/Connected
- Water: City Water/Connected
Community & neighborhood
Location
- Region: Plymouth
- Subdivision: Ivanhoe Woods
HOA & financial
HOA
- Has HOA: No
Other
Other facts
- Road surface type: Paved
Price history
| Date | Event | Price |
|---|---|---|
| 6/1/2026 | Sold | $449,000+3.2%$218/sqft |
Source:  NorthstarMLS as distributed by MLS GRID #7035398 Report a problem NorthstarMLS as distributed by MLS GRID #7035398 Report a problem | ||
| 4/20/2026 | Pending sale | $435,000$211/sqft |
Source: NorthstarMLS as distributed by MLS GRID #7035398 Report a problem | ||
| 4/9/2026 | Listed for sale | $435,000+55.4%$211/sqft |
Source: NorthstarMLS as distributed by MLS GRID #7035398 Report a problem | ||
| 9/3/2019 | Sold | $279,900$136/sqft |
Source: NorthstarMLS as distributed by MLS GRID #5245574 Report a problem | ||
| 7/15/2019 | Pending sale | $279,900$136/sqft |
Source: The Relocation Center #5245574 Report a problem | ||
| 6/26/2019 | Price change | $279,900-6.7%$136/sqft |
Source: The Relocation Center #5245574 Report a problem | ||
| 6/12/2019 | Listed for sale | $299,900$145/sqft |
Source: The Relocation Center #5245574 Report a problem | ||
Public tax history
| Year | Property taxes | Tax assessment |
|---|---|---|
| 2025 | $3,359 +1.4% | $324,800 +2% |
| 2024 | $3,313 +8.5% | $318,300 +1% |
| 2023 | $3,054 -1.4% | $315,100 +7.2% |
| 2022 | $3,097 +0.5% | $294,000 +5.8% |
| 2021 | $3,082 -0.3% | $278,000 -0.7% |
| 2020 | $3,092 +0.3% | $280,000 +4.1% |
| 2019 | $3,082 -0.3% | $269,000 +13% |
| 2018 | $3,092 +23% | $238,000 +11.2% |
| 2017 | $2,513 +0.9% | $214,000 |
| 2016 | $2,491 -4.5% | $214,000 +0% |
| 2015 | $2,610 -2.1% | $213,900 +8.4% |
| 2014 | $2,665 +10.9% | $197,300 +2.1% |
| 2013 | $2,404 -3.9% | $193,200 -5.3% |
| 2012 | $2,502 +3.7% | $204,000 -1.5% |
| 2011 | $2,412 +7.1% | $207,100 -2% |
| 2010 | $2,252 -2.5% | $211,300 -8% |
| 2009 | $2,309 +9.8% | $229,600 +11.5% |
| 2006 | $2,103 +12.9% | $205,900 +11.1% |
| 2005 | $1,863 +8.7% | $185,300 +15% |
| 2004 | $1,715 +11.4% | $161,200 +11.9% |
| 2002 | $1,539 -29.1% | $144,000 |
| 2001 | $2,170 | -- |
Find assessor info on the county website
Neighborhood: 55441
Nearby schools
GreatSchools rating
- 4/10L.H. Tanglen Elementary SchoolGrades: PK-5Distance: 1.4 mi
- 5/10Hopkins North Junior High SchoolGrades: 6-8Distance: 1.8 mi
- 8/10Hopkins Senior High SchoolGrades: 9-12Distance: 1.5 mi
Get a cash offer in 3 minutes
Find out how much your home could sell for in as little as 3 minutes with a no-obligation cash offer.
Estimated market value
$448,400
Get a cash offer in 3 minutes
Find out how much your home could sell for in as little as 3 minutes with a no-obligation cash offer.
Estimated market value
$448,400
- Minnesota
- Hennepin County
- Plymouth
- 55441
- 105 Saratoga Ln N
Nearby cities
Nearby zip codes
Other Plymouth Topics
