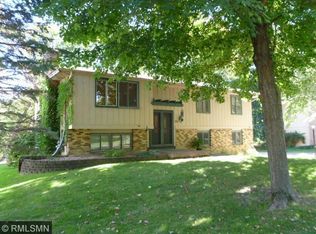
A beautiful and updated home in a darling wooded neighborhood just under ten minutes to downtown, close to Brookview golf course and Medicine Lake. The main level has gorgeous refinished solid oak flooring with an open floor plan where the kitchen has been updated and remodeled with granite counter tops, large island, and stainless-steel appliances. Three adorable bedrooms on the main floor with a cute and updated main floor bathroom. The dining room opens to large maintenance free deck that overlooks your ½ acre private lot. This special home boasts a lower level to enjoy! This walk-out basement has sliding doors, large entertaining areas, guest room with an updated bathroom, and a bright sunny laundry room. Tons of room for kids to play or watch movies. New roof, new furnace, new water heater and water softener, you are set! Please see Dear Buyer letter in supplements.
Closed
$452,000
112 Saratoga Ln N, Plymouth, MN 55441
4beds
2,198sqft
Single Family Residence
Built in 1972
0.53 Acres Lot
$523,500 Zestimate®
$206/sqft
$3,208 Estimated rent
Home value
$523,500
$497,000 - $550,000
$3,208/mo
Zestimate® history
Owner options
List your home for rent
$3,208/mo
Rent Zestimate®
Find your next renter with Zillow Rental Manager. Plus, with online applications, you can quickly screen prospective tenants – for free.
$3,208/mo
Rent Zestimate®
Refinance and save
$2,850/mo
Est. payment
Refinancing to a lower rate could help reduce your monthly payments and save thousands over the life of the loan.
$2,850/mo
Est. payment
Explore your selling options
Work with a Zillow partner agent
Leverage their expertise and Zillow's premium Showcase listings to get your home seen by more buyers.
Get startedList with your own agent
Get your home in front of millions of buyers by listing it on Zillow.
Learn how to do itSell it yourself
Take full control of how buyers see your home on Zillow by listing For Sale by Owner (FSBO).
List your homeWhat's special
Large islandMedicine lakeOpen floor planNew roofLarge entertaining areasStainless-steel appliancesGuest room
Zillow last checked:
Listing updated:
Listed by:
Rebecca A Scadden 612-298-9450,
Edina Realty, Inc.
Bought with:
Eric D Stafford
Coldwell Banker Realty
Source: NorthstarMLS as distributed by MLS GRID,MLS#: 6430368
Facts & features
Interior
Bedrooms & bathrooms
- Bedrooms: 4
- Bathrooms: 2
- Full bathrooms: 1
- 3/4 bathrooms: 1
Bedroom
- Level: Main
- Area: 143 Square Feet
- Dimensions: 13x11
Bedroom 2
- Level: Main
- Area: 121 Square Feet
- Dimensions: 11x11
Bedroom 3
- Level: Main
- Area: 100 Square Feet
- Dimensions: 10x10
Bedroom 4
- Level: Lower
- Area: 110 Square Feet
- Dimensions: 11x10
Other
- Level: Lower
- Area: 325 Square Feet
- Dimensions: 25x13
Deck
- Level: Upper
- Area: 228 Square Feet
- Dimensions: 19x12
Dining room
- Level: Main
- Area: 100 Square Feet
- Dimensions: 10x10
Family room
- Level: Lower
- Area: 312 Square Feet
- Dimensions: 24x13
Kitchen
- Level: Main
- Area: 100 Square Feet
- Dimensions: 10x10
Laundry
- Level: Lower
- Area: 99 Square Feet
- Dimensions: 11x9
Living room
- Level: Main
- Area: 204 Square Feet
- Dimensions: 17x12
Heating
- Forced Air
Cooling
- Central Air
Appliances
- Included: Dishwasher, Dryer, Microwave, Range, Refrigerator, Washer, Water Softener Owned
Features
- Basement: Walk-Out Access
- Fireplace features: Gas
Interior area
- Total structure area: 2,198
- Total interior livable area: 2,198 sqft
- Finished area above ground: 1,106
- Finished area below ground: 1,092
Property
Parking
- Total spaces: 2
- Parking features: Attached, Asphalt, Garage Door Opener
- Attached garage spaces: 2
- Has uncovered spaces: Yes
Accessibility
- Accessibility features: None
Features
- Levels: One
- Stories: 1
- Fencing: Invisible
Lot
- Size: 0.53 Acres
- Dimensions: w104 x 221 x 105 x 223
- Features: Tree Coverage - Medium
Details
- Foundation area: 1106
- Parcel number: 3611822340007
- Zoning description: Residential-Single Family
Construction
Type & style
- Home type: SingleFamily
- Property subtype: Single Family Residence
Materials
- Roof: Asphalt
Condition
- New construction: No
- Year built: 1972
Utilities & green energy
- Electric: Circuit Breakers
- Gas: Natural Gas
- Sewer: City Sewer/Connected
- Water: City Water/Connected
Community & neighborhood
Location
- Region: Plymouth
- Subdivision: Ivanhoe Woods
HOA & financial
HOA
- Has HOA: No
Price history
| Date | Event | Price |
|---|---|---|
| 10/10/2023 | Sold | $452,000+2.8%$206/sqft |
Source:  NorthstarMLS as distributed by MLS GRID #6430368 Report a problem NorthstarMLS as distributed by MLS GRID #6430368 Report a problem | ||
| 9/15/2023 | Pending sale | $439,900$200/sqft |
Source: NorthstarMLS as distributed by MLS GRID #6430368 Report a problem | ||
| 9/8/2023 | Listed for sale | $439,900$200/sqft |
Source: NorthstarMLS as distributed by MLS GRID #6430368 Report a problem | ||
| 9/8/2023 | Listing removed | -- |
Source: NorthstarMLS as distributed by MLS GRID #6427423 Report a problem | ||
| 9/7/2023 | Listed for sale | $439,900+15.8%$200/sqft |
Source: NorthstarMLS as distributed by MLS GRID #6427423 Report a problem | ||
| 3/30/2018 | Sold | $380,000+4.3%$173/sqft |
Source: NorthstarMLS as distributed by MLS GRID #4906633 Report a problem | ||
| 2/26/2018 | Pending sale | $364,500$166/sqft |
Source: Coldwell Banker Burnet - Edina Regional #4906633 Report a problem | ||
| 2/9/2018 | Listed for sale | $364,500+15%$166/sqft |
Source: Coldwell Banker Burnet - Edina Regional #4906633 Report a problem | ||
| 8/12/2013 | Sold | $317,000+0.7%$144/sqft |
Source:  Lake Superior Area Realtors as distributed by MLS GRID #2059570 Report a problem Lake Superior Area Realtors as distributed by MLS GRID #2059570 Report a problem | ||
| 6/21/2013 | Listed for sale | $314,900+24.5%$143/sqft |
Source: Coldwell Banker Burnet - Wayzata #4382395 Report a problem | ||
| 7/18/2006 | Sold | $253,000$115/sqft |
Source: Public Record Report a problem | ||
Public tax history
| Year | Property taxes | Tax assessment |
|---|---|---|
| 2025 | $5,079 +2.6% | $476,700 +4.2% |
| 2024 | $4,953 +5.2% | $457,700 -0.4% |
| 2023 | $4,709 +1.3% | $459,400 +4.6% |
| 2022 | $4,646 +4.4% | $439,000 +9.2% |
| 2021 | $4,451 +0.9% | $402,000 +2.8% |
| 2020 | $4,410 -0.9% | $391,000 +5.4% |
| 2019 | $4,451 +0.9% | $371,000 +24.1% |
| 2018 | $4,410 +35.2% | $299,000 +11.2% |
| 2017 | $3,261 +0.8% | $269,000 +3.1% |
| 2016 | $3,234 -1.3% | $261,000 +0.2% |
| 2015 | $3,275 -1.9% | $260,600 +17% |
| 2014 | $3,340 +24.2% | $222,700 +4.8% |
| 2013 | $2,689 -4% | $212,500 -5.4% |
| 2012 | $2,800 +4.1% | $224,700 -1.4% |
| 2011 | $2,690 +6.9% | $227,800 -2.1% |
| 2010 | $2,516 -3.1% | $232,600 -8.5% |
| 2009 | $2,597 +15.1% | $254,300 +16.3% |
| 2006 | $2,257 +16.5% | $218,700 +14.3% |
| 2005 | $1,937 +8.7% | $191,400 +15% |
| 2004 | $1,783 +11.3% | $166,500 +12% |
| 2002 | $1,601 -29.3% | $148,700 |
| 2001 | $2,264 | -- |
Find assessor info on the county website
Neighborhood: 55441
Nearby schools
GreatSchools rating
- 4/10L.H. Tanglen Elementary SchoolGrades: PK-5Distance: 1.4 mi
- 5/10Hopkins North Junior High SchoolGrades: 6-8Distance: 1.8 mi
- 8/10Hopkins Senior High SchoolGrades: 9-12Distance: 1.6 mi
Get a cash offer in 3 minutes
Find out how much your home could sell for in as little as 3 minutes with a no-obligation cash offer.
Estimated market value
$523,500
Get a cash offer in 3 minutes
Find out how much your home could sell for in as little as 3 minutes with a no-obligation cash offer.
Estimated market value
$523,500
- Minnesota
- Hennepin County
- Plymouth
- 55441
- 112 Saratoga Ln N
Nearby cities
Nearby zip codes
Other Plymouth Topics
