Discover your perfect home in the heart of Derby Woods! This spacious 4-bedroom, 2-bathroom residence seamlessly combines modern upgrades with an unbeatable location. Tucked away on a serene cul-de-sac, it's mere steps from the Lynn Haven Recreational Complex and a short drive to Mosley High School, North Bay Haven Charter Academy, and premier shopping and dining destinations. Step inside to a warm and expansive great room, complete with a cozy fireplace and elegant double French doors, offering flexible space for entertaining or relaxing. The kitchen, fully renovated in 2019, boasts sleek countertops, modern appliances, a convenient breakfast bar, and a generous dining area. Skylights in both bathrooms and the laundry room bathe the home in natural light. The en-suite primary bedroom features two closets for storage, while three additional bedrooms provide versatile space for the household, guests, or a dedicated home office. Freshly painted interiors and updated door hardware lend a crisp, move-in-ready appeal. Storage abounds with built-in cupboards in the 2-car garage, pull-down attic access, and two sheds in the backyard. The private backyard, framed by a privacy fence and featuring a patio, is ideal for outdoor relaxation, play, or entertaining. Added bonus is the 50 amp electrical service on the side of the house for RV hookup!! Recent upgrades include: roof replaced in 2019, HVAC system with duct work all replaced in 2017 and a water heater installed in last 3-5 years, all ensuring comfort and efficiency. Nestled in the desirable Derby Woods community, this home offers tranquil suburban living with easy access to recreational facilities, top-rated schools, and vibrant local amenities. Don't miss your opportunity to own this beautifully updated gem—schedule a showing today to experience its warmth, charm, and timeless appeal!
Sold for $320,000
$320,000
105 Saratoga Pl, Lynn Haven, FL 32444
4beds
1,709sqft
Single Family Residence
Built in 1989
0.26 Acres Lot
$317,100 Zestimate®
$187/sqft
$2,321 Estimated rent
Home value
$317,100
$289,000 - $349,000
$2,321/mo
Zestimate® history
Owner options
List your home for rent
$2,321/mo
Rent Zestimate®
Find your next renter with Zillow Rental Manager. Plus, with online applications, you can quickly screen prospective tenants – for free.
$2,321/mo
Rent Zestimate®
Refinance and save
$2,075/mo
Est. payment
Refinancing to a lower rate could help reduce your monthly payments and save thousands over the life of the loan.
$2,075/mo
Est. payment
Explore your selling options
Work with a Zillow partner agent
Leverage their expertise and Zillow's premium Showcase listings to get your home seen by more buyers.
Get startedList with your own agent
Get your home in front of millions of buyers by listing it on Zillow.
Learn how to do itSell it yourself
Take full control of how buyers see your home on Zillow by listing For Sale by Owner (FSBO).
List your homeWhat's special
Cozy fireplaceUpdated door hardwarePrivate backyardFreshly painted interiorsElegant double french doorsSleek countertopsSerene cul-de-sac
Zillow last checked:
Listing updated:
Listed by:
Robin A Lee 850-974-8706,
Florida Sales Realty
Bought with:
Patriot Land & Homes
Bastion Realty LLC
Source: CPAR,MLS#: 778975 Originating MLS: Central Panhandle Association of REALTORS
Originating MLS: Central Panhandle Association of REALTORSFacts & features
Interior
Bedrooms & bathrooms
- Bedrooms: 4
- Bathrooms: 2
- Full bathrooms: 2
Rooms
- Room types: Bedroom, Dining Room, Great Room, Primary Bedroom
Primary bedroom
- Level: First
- Dimensions: 16 x 12
Bedroom
- Level: First
- Dimensions: 12 x 12
Bedroom
- Level: First
- Dimensions: 11.5 x 11.5
Bedroom
- Level: First
- Dimensions: 11.5 x 10.5
Dining room
- Level: First
- Dimensions: 10 x 10
Great room
- Level: First
- Dimensions: 22 x 14
Heating
- Central, Fireplace(s), Natural Gas
Cooling
- Central Air
Appliances
- Included: Electric Cooktop, Electric Oven, Electric Range, Gas Water Heater
Interior area
- Total structure area: 1,709
- Total interior livable area: 1,709 sqft
Property
Parking
- Total spaces: 2
- Parking features: Paved
- Garage spaces: 2
Features
- Patio & porch: Patio
- Exterior features: Patio
- Fencing: Fenced,Privacy
Lot
- Size: 0.26 Acres
- Dimensions: 412 x 80
- Features: Cul-De-Sac, Paved
Details
- Additional structures: Shed(s)
- Parcel number: 11300547000
- Zoning description: Resid Single Family
Construction
Type & style
- Home type: SingleFamily
- Architectural style: Contemporary
- Property subtype: Single Family Residence
Materials
- Brick, HardiPlank Type, Wood Frame
- Foundation: Slab
- Roof: Shingle
Condition
- New construction: No
- Year built: 1989
Utilities & green energy
- Sewer: Public Sewer
- Utilities for property: Electricity Available
Community & HOA
Community
- Security: Smoke Detector(s)
- Subdivision: Derby Woods 1st Add
HOA
- Has HOA: Yes
Location
- Region: Lynn Haven
Financial & listing details
- Price per square foot: $187/sqft
- Tax assessed value: $188,095
- Annual tax amount: $1,233
- Date on market: 9/13/2025
- Cumulative days on market: 73 days
- Electric utility on property: Yes
Price history
| Date | Event | Price |
|---|---|---|
| 12/22/2025 | Sold | $320,000-2.7%$187/sqft |
Source:  CPAR #778975 Report a problem CPAR #778975 Report a problem | ||
| 11/25/2025 | Pending sale | $329,000$193/sqft |
Source: CPAR #778975 Report a problem | ||
| 11/17/2025 | Price change | $329,000-5.7%$193/sqft |
Source: CPAR #778975 Report a problem | ||
| 10/20/2025 | Price change | $349,000-2.2%$204/sqft |
Source: CPAR #778975 Report a problem | ||
| 9/13/2025 | Listed for sale | $357,000+70%$209/sqft |
Source: CPAR #778975 Report a problem | ||
| 9/27/2007 | Sold | $210,000+119%$123/sqft |
Source: Public Record Report a problem | ||
| 2/23/2005 | Sold | $95,878-10.4%$56/sqft |
Source: Public Record Report a problem | ||
| 2/3/2003 | Sold | $107,000$63/sqft |
Source: Public Record Report a problem | ||
Public tax history
| Year | Property taxes | Tax assessment |
|---|---|---|
| 2024 | $1,233 +2.5% | $135,893 +3% |
| 2023 | $1,203 +40.7% | $131,935 +21.4% |
| 2022 | $855 | $108,688 |
| 2021 | -- | -- |
| 2020 | $839 +4.4% | $104,065 +2.8% |
| 2019 | $803 | $101,222 -16.8% |
| 2018 | $803 -24.6% | $121,602 -0.6% |
| 2017 | $1,065 -2.8% | $122,351 -1.1% |
| 2016 | $1,095 -8.8% | $123,685 -1.1% |
| 2015 | $1,201 | $125,049 -0.7% |
| 2014 | $1,201 | $125,870 -0.7% |
| 2013 | -- | $126,733 -2.4% |
| 2012 | -- | $129,840 -2.5% |
| 2011 | -- | $133,188 -7.4% |
| 2010 | -- | $143,757 -8.3% |
| 2009 | -- | $156,821 -6.8% |
| 2008 | -- | $168,184 +1.7% |
| 2007 | -- | $165,341 +2.5% |
| 2006 | -- | $161,308 +55.4% |
| 2005 | -- | $103,773 +7.6% |
| 2004 | -- | $96,407 +28.1% |
| 2003 | -- | $75,277 +2.4% |
| 2002 | -- | $73,513 +1.6% |
| 2001 | -- | $72,355 -0.5% |
| 2000 | -- | $72,729 |
Find assessor info on the county website
Neighborhood: 32444
Nearby homes
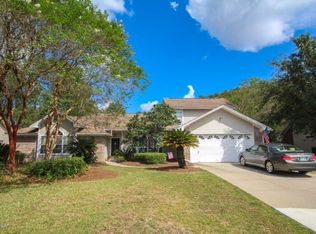
- $412,2004 bd3 ba2.5k sqft107 Saratoga Pl, Lynn Haven, FL 32444Off Market
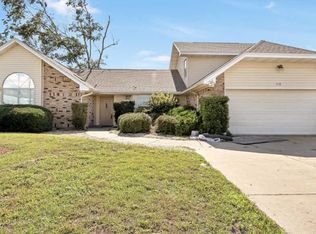
- $309,8003 bd2 ba1.9k sqft103 Saratoga Pl, Lynn Haven, FL 32444Off Market
- $371,8004 bd3 ba2.4k sqft1610 Belmont Blvd, Lynn Haven, FL 32444Off Market
- $374,4004 bd3 ba2.6k sqft1616 Belmont Blvd, Lynn Haven, FL 32444Off Market
- $385,0004 bd3 ba2.5k sqft1606 Belmont Blvd, Lynn Haven, FL 32444For Sale
- $347,0003 bd2 ba1.8k sqft111 Saratoga Pl, Lynn Haven, FL 32444Off Market
- $262,1003 bd2 ba1.6k sqft101 Saratoga Pl, Lynn Haven, FL 32444Off Market
- $383,3004 bd2 ba2.6k sqft104 Saratoga Pl, Lynn Haven, FL 32444Off Market
Nearby schools
GreatSchools rating
- 4/10Deer Point Elementary SchoolGrades: PK-5Distance: 2.3 mi
- 4/10Merritt Brown Middle SchoolGrades: 6-8Distance: 3.4 mi
- 6/10A. Crawford Mosley High SchoolGrades: 9-12Distance: 2.2 mi
Schools provided by the listing agent
- Elementary: Deer Point
- Middle: Merritt Brown
- High: Mosley
Source: CPAR. This data may not be complete. We recommend contacting the local school district to confirm school assignments for this home.


Get pre-qualified for a loan
At Zillow Home Loans, we can pre-qualify you in as little as 5 minutes with no impact to your credit score.An equal housing lender. NMLS #10287.
Sell for more on Zillow
Get a Zillow Showcase℠ listing at no additional cost and you could sell for .
$317,100
2% more
+$6,342
With Zillow Showcase(estimated)
$323,442
- Florida
- Bay County
- Lynn Haven
- 32444
- 105 Saratoga Pl
Nearby cities
Nearby zip codes
Other Lynn Haven Topics
