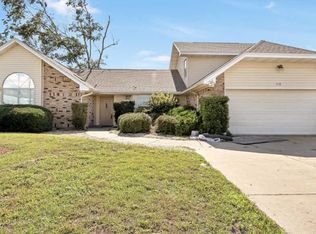
This large home with spacious rooms is situated on a generous lot with a huge, privacy fenced yard. The centerpiece of the huge living room is a stunning fireplace with natural stone from floor to ceiling. The flooring is wood-look ceramic plank tile. The living room has sliders that open to the huge open patio and new children's playcenter. There are three bedrooms downstairs, two on one side and one large master suite on the other. The master suite leads to a large bonus room that could be a nursery, office, gym, game room, craft room, etc. The second floor is comprised of a second master suite or private guest suite with a large bedroom, seating area, walk in closet, and full bath.
The large, eat in kitchen is well equipped with granite countertops, backsplash, lots of cabinet space, two pantries, and French doors leading to a lanai. There is also a shed on pad tied down. The roof was replaced 2018, new AC in 2019. This house makes a great family home!
Buyer and buyer's agent to verify all dimensions and anything deemed important.
For sale
Est. $385,000
1606 Belmont Blvd, Lynn Haven, FL 32444
4beds
2,516sqft
Single Family Residence
Built in 1989
0.26 Acres Lot
$375,500 Zestimate®
$153/sqft
$8/mo HOA
What's special
Three bedrooms downstairsGranite countertopsLarge bonus roomGenerous lotLarge master suiteTwo pantriesHuge open patio
- 68 days |
- 365 |
- 19 |
Zillow last checked:
Listing updated:
Listed by:
Paul T LaCourse 850-293-5389,
Anchor Realty Florida
Source: CPAR,MLS#: 791006 Originating MLS: Central Panhandle Association of REALTORS
Originating MLS: Central Panhandle Association of REALTORSFacts & features
Interior
Bedrooms & bathrooms
- Bedrooms: 4
- Bathrooms: 3
- Full bathrooms: 3
Rooms
- Room types: Bedroom, Dining Room, Kitchen, Living Room, Primary Bedroom, Bonus Room
Primary bedroom
- Level: First
- Dimensions: 16 x 15
Bedroom
- Level: First
- Dimensions: 14 x 11
Bedroom
- Level: First
- Dimensions: 14 x 11
Bonus room
- Level: First
- Dimensions: 16 x 16
Dining room
- Level: First
- Dimensions: 12 x 11
Kitchen
- Level: First
- Dimensions: 9 x 19
Living room
- Level: First
- Dimensions: 26 x 15
Heating
- Central, Electric, Fireplace(s)
Cooling
- Central Air, Ceiling Fan(s)
Appliances
- Included: Electric Oven, Electric Range, Electric Water Heater
Features
- Main Level Primary, Tub Shower, Walk-In Pantry
- Has fireplace: Yes
Interior area
- Total structure area: 2,516
- Total interior livable area: 2,516 sqft
Property
Parking
- Total spaces: 2
- Parking features: Garage, Garage Door Opener, Paved
- Garage spaces: 2
Features
- Patio & porch: Open, Porch
- Exterior features: Rain Gutters
- Fencing: Fenced,Privacy
Lot
- Size: 0.26 Acres
- Dimensions: 80.0 ft x 140.0 ft
- Features: Paved
Details
- Additional structures: Shed(s)
- Parcel number: 11300371000
- Zoning description: Resid Single Family
- Special conditions: In Foreclosure,Listed As-Is
Construction
Type & style
- Home type: SingleFamily
- Architectural style: Traditional
- Property subtype: Single Family Residence
Materials
- Wood Siding, Wood Frame
- Foundation: Slab
- Roof: Shingle
Condition
- New construction: No
- Year built: 1989
Utilities & green energy
- Sewer: Public Sewer
- Utilities for property: Electricity Available
Community & HOA
Community
- Subdivision: Derby Woods
HOA
- Has HOA: Yes
- Services included: Other, See Remarks
- HOA fee: $100 annually
Location
- Region: Lynn Haven
Financial & listing details
- Price per square foot: $153/sqft
- Tax assessed value: $335,534
- Annual tax amount: $3,643
- Date on market: 6/9/2026
- Cumulative days on market: 49 days
- Electric utility on property: Yes
Foreclosure details
Estimated market value
$375,500
$357,000 - $394,000
$2,734/mo
Price history
| Date | Event | Price |
|---|---|---|
| 12/1/2025 | Listing removed | $399,000$159/sqft |
Source:  CPAR #771052 Report a problem CPAR #771052 Report a problem | ||
| 10/29/2025 | Pending sale | $399,000$159/sqft |
Source: CPAR #771052 Report a problem | ||
| 4/14/2025 | Price change | $399,000-0.3%$159/sqft |
Source: CPAR #771052 Report a problem | ||
| 3/28/2025 | Listed for sale | $400,000+6.7%$159/sqft |
Source: CPAR #771052 Report a problem | ||
| 7/29/2022 | Sold | $375,000-3.6%$149/sqft |
Source: Public Record Report a problem | ||
| 7/2/2022 | Pending sale | $389,000$155/sqft |
Source: CPAR #726451 Report a problem | ||
| 6/23/2022 | Price change | $389,000-2.5%$155/sqft |
Source: CPAR #726451 Report a problem | ||
| 5/31/2022 | Price change | $399,000-2.4%$159/sqft |
Source: CPAR #726451 Report a problem | ||
| 5/19/2022 | Price change | $409,000-2.4%$163/sqft |
Source: CPAR #726451 Report a problem | ||
| 5/12/2022 | Listed for sale | $419,000+54.6%$167/sqft |
Source: CPAR #726451 Report a problem | ||
| 8/15/2018 | Sold | $271,000-3.2%$108/sqft |
Source: CPAR #670091 Report a problem | ||
| 7/1/2018 | Pending sale | $279,900$111/sqft |
Source: CENTURY 21 Commander Realty, Inc. #670091 Report a problem | ||
| 6/19/2018 | Price change | $279,900-1.8%$111/sqft |
Source: CENTURY 21 Commander Realty, Inc. #670091 Report a problem | ||
| 6/9/2018 | Price change | $284,900-1.7%$113/sqft |
Source: CENTURY 21 Commander Realty, Inc. #670091 Report a problem | ||
| 5/23/2018 | Price change | $289,900-1.7%$115/sqft |
Source: CENTURY 21 Commander Realty, Inc. #670091 Report a problem | ||
| 5/1/2018 | Price change | $294,900-1.7%$117/sqft |
Source: CENTURY 21 Commander Realty, Inc. #670091 Report a problem | ||
| 4/3/2018 | Listed for sale | $299,900+27.6%$119/sqft |
Source: Century 21 Commander Realty #670091 Report a problem | ||
| 6/5/2015 | Sold | $235,000-1.7%$93/sqft |
Source: CPAR #628510 Report a problem | ||
| 5/1/2015 | Pending sale | $239,000$95/sqft |
Source: ERA Neubauer Real Estate, Inc. #628510 Report a problem | ||
| 4/12/2015 | Price change | $239,000-1.6%$95/sqft |
Source: ERA Neubauer Real Estate, Inc. #628510 Report a problem | ||
| 3/25/2015 | Price change | $243,000-2.8%$97/sqft |
Source: ERA Neubauer Real Estate, Inc. #628510 Report a problem | ||
| 2/11/2015 | Listed for sale | $250,000+85.6%$99/sqft |
Source: ERA Neubauer Real Estate, Inc. #628510 Report a problem | ||
| 7/24/2001 | Sold | $134,700$54/sqft |
Source: Public Record Report a problem | ||
Public tax history
| Year | Property taxes | Tax assessment |
|---|---|---|
| 2024 | $3,673 +1.9% | $333,427 +3% |
| 2023 | $3,605 +42.6% | $323,716 +27.7% |
| 2022 | $2,527 | $253,512 |
| 2021 | -- | -- |
| 2020 | $1,970 +0.8% | $160,660 +0.6% |
| 2019 | $1,955 | $159,623 -20.7% |
| 2018 | $1,955 -21.5% | $201,222 +1.1% |
| 2017 | $2,489 -0.7% | $199,035 -0.7% |
| 2016 | $2,507 +30.8% | $200,525 +11.8% |
| 2015 | $1,916 | $179,301 -0.5% |
| 2014 | $1,916 | $180,208 -0.5% |
| 2013 | -- | $181,156 -1.5% |
| 2012 | -- | $183,865 -1.9% |
| 2011 | -- | $187,384 -5.4% |
| 2010 | -- | $198,038 -1.5% |
| 2009 | -- | $200,992 -5.3% |
| 2008 | -- | $212,345 -3.2% |
| 2007 | -- | $219,339 +7.9% |
| 2006 | -- | $203,359 +31.7% |
| 2005 | -- | $154,438 +8% |
| 2004 | -- | $142,996 +11.7% |
| 2003 | -- | $127,969 +7.6% |
| 2002 | -- | $118,950 -7.4% |
| 2001 | -- | $128,517 +11.3% |
| 2000 | -- | $115,441 |
Find assessor info on the county website
Monthly payment
Est. payment
Payment breakdown
Explore the cost of this home by adjusting the details. Changes won't be saved.Climate risks
Neighborhood: 32444
Nearby schools
GreatSchools rating
- 4/10Deer Point Elementary SchoolGrades: PK-5Distance: 2.3 mi
- 4/10Merritt Brown Middle SchoolGrades: 6-8Distance: 3.4 mi
- 6/10A. Crawford Mosley High SchoolGrades: 9-12Distance: 2.2 mi
Schools provided by the listing agent
- Elementary: Deer Point
- Middle: Merritt Brown
- High: Mosley
Source: CPAR. This data may not be complete. We recommend contacting the local school district to confirm school assignments for this home.
- $371,8004 bd3 ba2.4k sqft1610 Belmont Blvd, Lynn Haven, FL 32444Off Market
- $424,0003 bd2 ba1.8k sqft1602 Belmont Blvd, Lynn Haven, FL 32444Sold

- $309,8003 bd2 ba1.9k sqft103 Saratoga Pl, Lynn Haven, FL 32444Off Market
- $374,4004 bd3 ba2.6k sqft1616 Belmont Blvd, Lynn Haven, FL 32444Off Market
- $320,0004 bd2 ba1.7k sqft105 Saratoga Pl, Lynn Haven, FL 32444Sold
- $262,1003 bd2 ba1.6k sqft101 Saratoga Pl, Lynn Haven, FL 32444Off Market
- $412,2004 bd3 ba2.5k sqft107 Saratoga Pl, Lynn Haven, FL 32444Off Market
- $322,6004 bd2 ba1.8k sqft1607 Belmont Blvd, Lynn Haven, FL 32444Off Market
A local agent can set up tours, give advice and negotiate with sellers.
A local lender can help you make sure your offer is ready when you are.
Similar homes
- $419,9005 bd2 ba2.5k sqft1428 Bluegrass Ln, Lynn Haven, FL 32444For Sale
 MLS ID #791254, Daryle Burkey. CPAR
 - $414,9905 bd4 ba2.5k sqft2118 Trinity St, Lynn Haven, FL 32444For Sale
 MLS ID #793660, Scott W Fader. CPAR
 - $430,0003 bd2 ba2.2k sqft1902 Sutherland Rd, Lynn Haven, FL 32444For Sale
 MLS ID #793793, Cheri Bruckner. CPAR
 - $349,0003 bd2 ba1.8k sqft1801 Bowman Ln, Lynn Haven, FL 32444For Sale
 MLS ID #793455, Steven Koleno. CPAR
 - $369,9005 bd3 ba1.8k sqft1402 Arkansas Ave, Lynn Haven, FL 32444For SaleMLS ID #788844, Milton Vergara. CPAR
- $399,0003 bd3 ba2.3k sqft4339 Pine Tree Ln, Lynn Haven, FL 32444For SaleMLS ID #786842, Susan Tucker. CPAR
- $499,9004 bd3 ba2.2k sqft922 Radcliff Ave, Lynn Haven, FL 32444For SaleMLS ID #790588, Daryle Burkey. CPAR
- $373,0004 bd2 ba1.7k sqft1611 Montana Ave, Lynn Haven, FL 32444For SaleMLS ID #789278, Paul A Parker. CPAR
- $330,0005 bd2 ba2k sqft3707 Bay Tree Rd, Lynn Haven, FL 32444For SaleMLS ID #784410, Barb J Hoyt. CPAR
- $449,0003 bd2 ba2.5k sqft3262 Country Club Dr, Lynn Haven, FL 32444For SaleMLS ID #779159, Michelle L Ginn. CPAR
- $395,0003 bd3 ba2.5k sqft5423 Bertha Nelson Rd, Panama City, FL 32404For SaleMLS ID #791164, Heather Fox. CPAR
- $383,0004 bd2 ba1.8k sqft907 Amber Way, Panama City, FL 32404For SaleMLS ID #793717, Moe Mossa. CPAR
- $359,9003 bd4 ba2.6k sqft6715 Fox Lake Dr, Panama City, FL 32404For SaleMLS ID #793554, Scott W Fader. CPAR
- $414,9954 bd3 ba2k sqft109 Arlington Dr, Panama City, FL 32404For SaleMLS ID #789521, Selina M Bullock. CPAR
- $334,0003 bd2 ba1.7k sqft3622 Gaines St, Panama City, FL 32404For SaleMLS ID #789311, John D Shook. CPAR
- $399,9003 bd2 ba1.6k sqft2816 Mary Baldwin Cir, Panama City, FL 32405For SaleMLS ID #789654, Frank Trenholm. CPAR
- $390,0004 bd3 ba1.9k sqft7016 Benton Dr, Panama City, FL 32404For SaleMLS ID #792394, David Cannon. CPAR
- $325,0003 bd3 ba1.8k sqft6040 Howard Rd, Panama City, FL 32404For SaleMLS ID #793844, Mario Gobel. CPAR
- $420,0004 bd3 ba2.2k sqft3428 High Cliff Rd, Southport, FL 32409For SaleMLS ID #784285, Danny Rogers. CPAR
- $575,0006 bd3 ba3.3k sqft760 Rosemont Dr, Panama City, FL 32405For SaleMLS ID #794103, Khuslen Erkhbayar. CPAR
