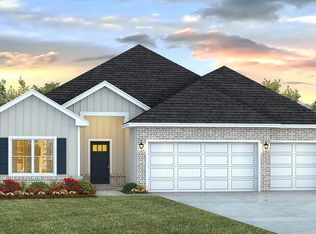
Discover The Camden, a stunning home design floorplan featured at Horseshoe Bend in the picturesque town of Clinton, Mississippi. Offering over 2,700 square feet of thoughtfully designed living space, this 4-bedroom, 3.5-bathroom home includes a spacious 3-car garage, ensuring plenty of room for vehicles, storage, or hobbies. Perfect for multi-generational living, The Camden includes a private bedroom, bathroom, and living area often referred to as a mother-in-law suite—ideal for extended family or guests.
As you step into the inviting foyer, you'll find two guest bedrooms that share a jack & jill bathroom with a double vanity, creating a cozy and functional space for family or visitors. Down the hall, a large formal dining room awaits, perfectly sized for hosting gatherings and special occasions. The beautifully designed kitchen, a true centerpiece of the home, overlooks the great room and features an oversized island with bar seating, gleaming granite countertops, and sleek stainless-steel appliances. Enjoy serene views of the covered porch from the adjacent breakfast area, a charming spot for casual meals.
The private primary suite, located at the rear of the home, boasts a luxurious ensuite bathroom complete with a double vanity, a tiled shower, a garden tub, and a spacious walk-in closet to meet all your storage needs. As with all homes in Horseshoe Bend, The Camden comes equipped with a Home is Connected smart technology package, giving you control over your home at your fingertips. Schedule your tour today!
Seller is offering buyer(s) a concession which can be used toward closing costs, interest rate buy downs, upgraded appliances or blinds. Contact any agent for more details and to schedule a showing.
Closed
Price history
| Date | Event | Price |
|---|---|---|
| 4/1/2025 | Sold | -- |
Source: MLS United #4093420 Report a problem | ||
| 2/27/2025 | Pending sale | $421,188+2.8%$151/sqft |
Source: MLS United #4093420 Report a problem | ||
| 2/26/2025 | Price change | $409,900-2.7%$147/sqft |
Source:  DR Horton Report a problem DR Horton Report a problem | ||
| 2/8/2025 | Price change | $421,188+2.8%$151/sqft |
Source: DR Horton Report a problem | ||
| 2/1/2025 | Price change | $409,900-3.7%$147/sqft |
Source: MLS United #4093420 Report a problem | ||
| 1/30/2025 | Price change | $425,545+0.2%$153/sqft |
Source: MLS United #4093420 Report a problem | ||
| 1/30/2025 | Price change | $424,545+2.1%$152/sqft |
Source: DR Horton Report a problem | ||
| 1/22/2025 | Listed for sale | $415,900$149/sqft |
Source: MLS United #4093420 Report a problem | ||
| 12/24/2024 | Pending sale | $415,900$149/sqft |
Source: MLS United #4093420 Report a problem | ||
| 12/9/2024 | Price change | $415,900+0.7%$149/sqft |
Source: MLS United #4093420 Report a problem | ||
| 10/23/2024 | Price change | $412,900+0.7%$148/sqft |
Source: MLS United #4093420 Report a problem | ||
| 10/5/2024 | Listed for sale | $409,900$147/sqft |
Source: MLS United #4093420 Report a problem | ||
Nearby homes
- $--4 bd3 ba2.3k sqft111 Saratoga Springs Ave, Clinton, MS 39056Sold
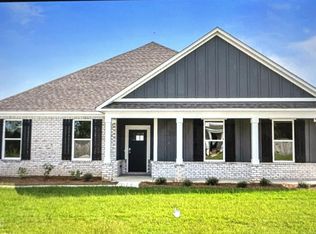
- $389,9004 bd3 ba2.3k sqft109 Saratoga Springs Ave, Clinton, MS 39056Pending
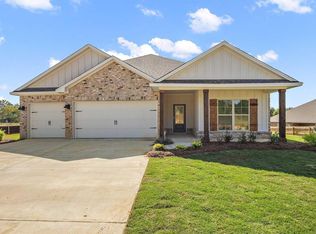
- $424,9004 bd4 ba2.7k sqft114 Saratoga Springs Ave, Clinton, MS 39056New Construction
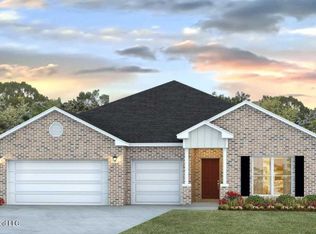
- $416,3404 bd3 ba2.4k sqft112 Saratoga Springs Ave, Clinton, MS 39056New Construction