Step into the Victoria, a perfect blend of modern design and functionality. This popular floor plan offers 4-bedrooms, 2.5 bathrooms, and a 2-car garage with over 2300 sq. ft. of living space. From the foyer there is a short hallway hosting 3 bedrooms with access to the full bath with double sinks. The laundry room is also positioned down this hallway. To the adjacent side of the foyer is a doorway that leads to a half bath and the garage entrance. The well-appointed kitchen, that boast of granite countertops, Moen faucet and SS farmhouse sink overlooks the great room, dining area and covered patio. The owner's suite is tucked away, and has an ensuite bathroom with double sinks, soaker tub, separate shower, and large walk-in closet. Like all homes in Horseshoe Bend it is also equipped with a comprehensive Smart Home package, which includes a Honeywell Z-Wave programmable thermostat, a Kwikset Home Connect door lock, Deako Smart Switches, a Qolsys touchscreen Smart Home control device, an Alarm.com automation platform, an Alarm.com video doorbell, and an Amazon Echo Pop. Please note that the photo provided is an artist's rendering. Various floor plans are available in this community.
Seller is offering buyer(s) a concession which can be used toward closing costs, interest rate buy downs, upgraded appliances or blinds. Don't miss the opportunity to make this beautiful house your new home!
Closed
Price Unknown
111 Saratoga Springs Ave, Clinton, MS 39056
4beds
2,306sqft
Residential, Single Family Residence
Built in 2025
0.25 Acres Lot
$337,100 Zestimate®
$--/sqft
$2,892 Estimated rent
Home value
$337,100
$276,000 - $411,000
$2,892/mo
Zestimate® history
Owner options
List your home for rent
$2,892/mo
Rent Zestimate®
Find your next renter with Zillow Rental Manager. Plus, with online applications, you can quickly screen prospective tenants – for free.
$2,892/mo
Rent Zestimate®
Refinance and save
Refinancing to a lower rate could help reduce your monthly payments and save thousands over the life of the loan.
Explore your selling options
Work with a Zillow partner agent
Leverage their expertise and Zillow's premium Showcase listings to get your home seen by more buyers.
Get startedList with your own agent
Get your home in front of millions of buyers by listing it on Zillow.
Learn how to do itSell it yourself
Take full control of how buyers see your home on Zillow by listing For Sale by Owner (FSBO).
List your homeWhat's special
Separate showerCovered patioDining areaSoaker tubSs farmhouse sinkEnsuite bathroomGranite countertops
Zillow last checked:
Listing updated:
Listed by:
William C Moody 251-370-5449,
D R Horton Inc
Bought with:
Kurt R Lee, s60870
D R Horton Inc
Source: MLS United,MLS#: 4102619
Facts & features
Interior
Bedrooms & bathrooms
- Bedrooms: 4
- Bathrooms: 3
- Full bathrooms: 2
- 1/2 bathrooms: 1
Heating
- Central
Cooling
- Ceiling Fan(s), Central Air
Appliances
- Included: Disposal, Gas Cooktop, Microwave, Tankless Water Heater
Features
- Ceiling Fan(s), Double Vanity, Eat-in Kitchen, High Ceilings, Open Floorplan, Pantry, Smart Home, Smart Thermostat, Soaking Tub, Tray Ceiling(s), Walk-In Closet(s), Kitchen Island, Granite Counters
- Flooring: Vinyl
- Windows: Insulated Windows
- Has fireplace: No
Interior area
- Total structure area: 2,306
- Total interior livable area: 2,306 sqft
Property
Parking
- Total spaces: 2
- Parking features: Garage Door Opener
- Garage spaces: 2
Features
- Levels: One
- Stories: 1
- Patio & porch: Patio
- Exterior features: None
- Fencing: None
- Waterfront features: Lake
Lot
- Size: 0.25 Acres
- Features: Corner Lot
Details
- Parcel number: Unassigned
- Zoning description: Single Family Residential
Construction
Type & style
- Home type: SingleFamily
- Architectural style: Traditional
- Property subtype: Residential, Single Family Residence
Materials
- Board & Batten Siding, Brick
- Foundation: Post-Tension, Slab
- Roof: Architectural Shingles
Condition
- New construction: Yes
- Year built: 2025
Details
- Warranty included: Yes
Utilities & green energy
- Sewer: Public Sewer
- Water: Public
- Utilities for property: Electricity Available, Natural Gas Connected, Sewer Connected
Community & HOA
Community
- Subdivision: Horseshoe Bend
Location
- Region: Clinton
Financial & listing details
- Annual tax amount: $500
- Date on market: 2/1/2025
- Electric utility on property: Yes
Price history
| Date | Event | Price |
|---|---|---|
| 7/11/2025 | Sold | -- |
Source: MLS United #4102619 Report a problem | ||
| 6/12/2025 | Pending sale | $389,900$169/sqft |
Source: MLS United #4102619 Report a problem | ||
| 5/10/2025 | Price change | $389,900-3.1%$169/sqft |
Source: MLS United #4102619 Report a problem | ||
| 3/10/2025 | Price change | $402,400+0.7%$175/sqft |
Source: MLS United #4102619 Report a problem | ||
| 2/1/2025 | Listed for sale | $399,499$173/sqft |
Source: MLS United #4102619 Report a problem | ||
Public tax history
Tax history is unavailable.
Neighborhood: 39056
Nearby homes
- $--4 bd4 ba2.7k sqft105 Saratoga Springs Ave, Clinton, MS 39056Sold
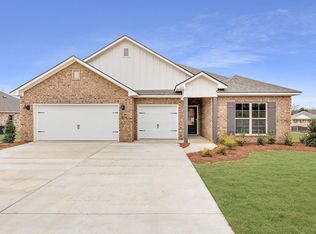
- $389,9004 bd3 ba2.3k sqft109 Saratoga Springs Ave, Clinton, MS 39056Pending
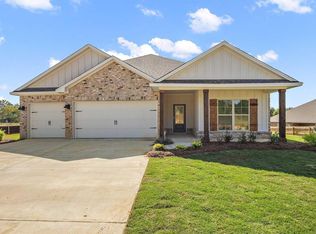
- $424,9004 bd4 ba2.7k sqft114 Saratoga Springs Ave, Clinton, MS 39056New Construction
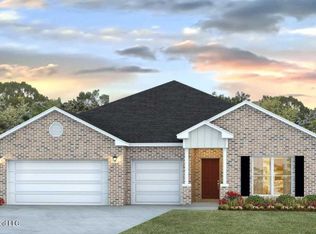
- $414,9004 bd3 ba2.4k sqft112 Saratoga Springs Ave, Clinton, MS 39056New Construction
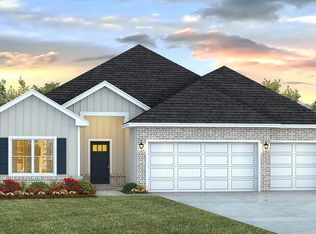
- $347,4003 bd2 ba1.8k sqft108 Saratoga Springs Ave, Clinton, MS 39056New Construction
- $359,4004 bd2 ba1.9k sqft106 Saratoga Springs Ave, Clinton, MS 39056Pending
- $401,7004 bd3 ba2.3k sqft111 Saratoga Spgs, Clinton, MS 39056Off Market
- $--4 bd2 ba1.9k sqft103 Saratoga Springs Ave, Clinton, MS 39056Sold
Nearby schools
GreatSchools rating
- 9/10Northside Elementary SchoolGrades: 2-3Distance: 1.3 mi
- 5/10Sumner Hill Junior High SchoolGrades: 9Distance: 1.6 mi
- 8/10Clinton High SchoolGrades: 10-12Distance: 1.2 mi
Schools provided by the listing agent
- Elementary: Clinton Park Elm
- Middle: Clinton
- High: Clinton
Source: MLS United. This data may not be complete. We recommend contacting the local school district to confirm school assignments for this home.
- Mississippi
- Hinds County
- Clinton
- 39056
- 111 Saratoga Springs Ave
