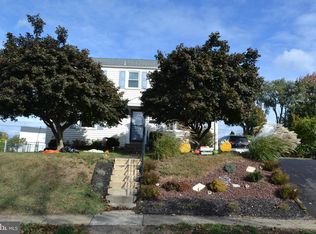
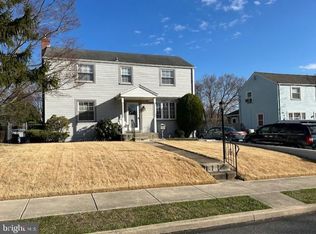
This inviting home offers a wonderful blend of comfortable indoor living and exceptional outdoor space. The backyard is a true highlight, featuring a large fenced yard, an oversized in-ground swimming pool with a diving board, a storage shed, and a spacious deck that provides plenty of room for relaxing, grilling, and hosting gatherings. Step inside to find a bright and welcoming living room that flows into a separate dining area, creating an ideal layout for both daily living and special occasions. The kitchen offers ample cabinet and counter space and is equipped with an electric range, built-in dishwasher, and stainless-steel sink. A generously sized family room serves as the heart of the home, offering plenty of space for entertaining, watching movies, or simply unwinding. Convenient access to the rear deck makes indoor-outdoor living seamless. The second floor features a primary bedroom with dual closets and a ceiling fan, along with two additional bedrooms and a full bathroom. Recent updates include New Roof, attractive laminate flooring throughout much of the home, providing a modern look and easy maintenance. Additional amenities include central air conditioning, updated electrical service, low-maintenance exterior finishes, ample off-street parking, and a backyard storage shed. The washer, dryer, and refrigerator may be included with an acceptable offer. Enjoy the space, functionality, and outdoor amenities this property has to offer—a great place to call home.
For sale
Price cut: $26K (6/25)
$469,000
105 Scheivert Ave, Aston, PA 19014
3beds
1,714sqft
Single Family Residence
Built in 1952
0.32 Acres Lot
$464,300 Zestimate®
$274/sqft
$-- HOA
What's special
Storage shedAmple off-street parkingElectric rangeLow-maintenance exterior finishesUpdated electrical serviceLarge fenced yardBackyard storage shed
- 30 days |
- 1,072 |
- 45 |
Zillow last checked:
Listing updated:
Listed by:
Mike Zalivchii 484-983-7406,
Century 21 Preferred (610) 565-8990
Source: Bright MLS,MLS#: PADE2116756
Loading...
Facts & features
Interior
Bedrooms & bathrooms
- Bedrooms: 3
- Bathrooms: 3
- Full bathrooms: 2
- 1/2 bathrooms: 1
- Main level bathrooms: 1
Rooms
- Room types: Living Room, Dining Room, Primary Bedroom, Bedroom 2, Kitchen, Family Room, Bedroom 1, Attic
Primary bedroom
- Level: Unspecified
Primary bedroom
- Level: Upper
- Area: 0 Square Feet
- Dimensions: 0 X 0
Bedroom 1
- Level: Upper
- Area: 0 Square Feet
- Dimensions: 0 X 0
Bedroom 2
- Level: Upper
- Area: 0 Square Feet
- Dimensions: 0 X 0
Other
- Features: Attic - Access Panel
- Level: Unspecified
Dining room
- Level: Main
- Area: 0 Square Feet
- Dimensions: 0 X 0
Family room
- Level: Main
- Area: 384 Square Feet
- Dimensions: 24 X 16
Kitchen
- Features: Kitchen - Gas Cooking
- Level: Main
- Area: 0 Square Feet
- Dimensions: 0 X 0
Living room
- Level: Main
- Area: 0 Square Feet
- Dimensions: 0 X 0
Heating
- Forced Air, Natural Gas
Cooling
- Central Air, Natural Gas, Electric
Appliances
- Included: Self Cleaning Oven, Dishwasher, Disposal, Gas Water Heater
- Laundry: In Basement
Features
- Ceiling Fan(s), Eat-in Kitchen
- Flooring: Wood, Carpet, Vinyl, Tile/Brick
- Basement: Finished
- Has fireplace: No
Interior area
- Total structure area: 1,714
- Total interior livable area: 1,714 sqft
- Finished area above ground: 1,714
- Finished area below ground: 0
Property
Parking
- Parking features: On Street, Driveway
- Has uncovered spaces: Yes
Accessibility
- Accessibility features: None
Features
- Levels: Two
- Stories: 2
- Patio & porch: Deck
- Exterior features: Sidewalks, Street Lights, Lighting
- Has private pool: Yes
- Pool features: Private
- Fencing: Other
Lot
- Size: 0.32 Acres
- Dimensions: 72.00 x 137.00
- Features: Corner Lot, Front Yard, Rear Yard, SideYard(s)
Details
- Additional structures: Above Grade, Below Grade
- Parcel number: 02000226300
- Zoning: RES
- Special conditions: Standard
Construction
Type & style
- Home type: SingleFamily
- Architectural style: Colonial
- Property subtype: Single Family Residence
Materials
- Frame
- Foundation: Block
- Roof: Shingle
Condition
- New construction: No
- Year built: 1952
Utilities & green energy
- Sewer: Public Sewer
- Water: Public
Community & HOA
Community
- Subdivision: Valley View
HOA
- Has HOA: No
Location
- Region: Aston
- Municipality: ASTON TWP
Financial & listing details
- Price per square foot: $274/sqft
- Tax assessed value: $217,030
- Annual tax amount: $6,531
- Date on market: 6/5/2026
- Listing agreement: Exclusive Agency
- Listing terms: Conventional,VA Loan,FHA 203(b)
- Exclusions: Washer, Dryer Refrigerator Negotiable
- Ownership: Fee Simple
Estimated market value
$464,300
$441,000 - $488,000
$3,096/mo
Price history
| Date | Event | Price |
|---|---|---|
| 6/25/2026 | Price change | $469,000-5.3%$274/sqft |
Source: | ||
| 6/15/2026 | Price change | $495,000-4.8%$289/sqft |
Source: | ||
| 6/5/2026 | Listed for sale | $520,000+151.2%$303/sqft |
Source: | ||
| 2/22/2018 | Sold | $207,000$121/sqft |
Source: Public Record Report a problem | ||
Public tax history
| Year | Property taxes | Tax assessment |
|---|---|---|
| 2025 | $6,005 +6.6% | $217,030 |
| 2024 | $5,632 +4.7% | $217,030 |
| 2023 | $5,379 +3.7% | $217,030 |
| 2022 | $5,187 +0.3% | $217,030 |
| 2021 | $5,169 +654.3% | $217,030 +72.9% |
| 2020 | $685 -86.4% | $125,500 |
| 2019 | $5,027 +4.4% | $125,500 |
| 2018 | $4,814 +599% | $125,500 |
| 2017 | $689 -2% | $125,500 |
| 2016 | $703 | $125,500 |
| 2015 | $703 | $125,500 |
| 2014 | $703 +2.8% | $125,500 |
| 2013 | $684 +2.8% | $125,500 |
| 2012 | $665 +2.3% | $125,500 |
| 2011 | $650 | $125,500 |
| 2010 | $650 +7.5% | $125,500 |
| 2009 | $605 +2% | $125,500 |
| 2008 | $593 +6.1% | $125,500 |
| 2007 | $558 | $125,500 |
| 2006 | $558 | $125,500 |
| 2005 | $558 | $125,500 |
| 2004 | $558 +8.5% | $125,500 |
| 2003 | $515 +7.9% | $125,500 |
| 2002 | $477 | $125,500 |
| 2000 | $477 | $125,500 |
Find assessor info on the county website
Monthly payment
Est. payment$--/mo
Payment breakdown
Explore the cost of this home by adjusting the details. Changes won't be saved.All calculations are estimates and provided by Zillow, Inc. for informational purposes only. Actual amounts may vary.
HOA fees may include property taxes on listings classified as Co-Ops. Contact the listing agent and/or owner for fee details.
Mortgage interest rates are dependent on a number of factors, including credit score, down payment, and repayment length. Interest rate data provided by Zillow Group Marketplace, Inc. as of 1/1/1970 from various mortgage lenders with which we have lead or other similar arrangements; the Estimated Payment is an average of those rates.
See how much you could borrow to make a competitive offer.
Climate risks
Neighborhood: Village Green-Green Ridge
Nearby schools
GreatSchools rating
- 5/10Pennell El SchoolGrades: K-5Distance: 0.6 mi
- 7/10Northley Middle SchoolGrades: 6-8Distance: 0.4 mi
- 7/10Sun Valley High SchoolGrades: 9-12Distance: 0.4 mi
Schools provided by the listing agent
- High: Sun Valley
- District: Penn-delco
Source: Bright MLS. This data may not be complete. We recommend contacting the local school district to confirm school assignments for this home.
A local agent can set up tours, give advice and negotiate with sellers.
- Pennsylvania
- Delaware County
- Aston
- 19014
- Village Green-Green Ridge
- 105 Scheivert Ave