Skip main navigation
Sold for $435,000
  • $435,000

    105 Sea Turtle Cove, Sneads Ferry, NC 28460

    3beds
    1,998sqft
    Single Family Residence
    Built in 1995
    0.36 Acres Lot
    $437,700 Zestimate®
    $218/sqft
    $2,471 Estimated rent

    Home value

    $437,700

    $398,000 - $477,000

    $2,471/mo

    Zestimate® history
    Loading
    Loading...

    Owner options

    List your home for rent

    $2,471/mo

    Rent Zestimate®

    Find your next renter with Zillow Rental Manager. Plus, with online applications, you can quickly screen prospective tenants – for free.

    Learn more

    $2,471/mo

    Rent Zestimate®

    Refinance and save

    $2,585/mo

    Est. payment

    Refinancing to a lower rate could help reduce your monthly payments and save thousands over the life of the loan.

    See today's rates

    $2,585/mo

    Est. payment

    Explore your selling options

    Work with a Zillow partner agent

    Leverage their expertise and Zillow's premium Showcase listings to get your home seen by more buyers.

    Get started

    List with your own agent

    Get your home in front of millions of buyers by listing it on Zillow.

    Learn how to do it

    Sell it yourself

    Take full control of how buyers see your home on Zillow by listing For Sale by Owner (FSBO).

    List your home

    What's special

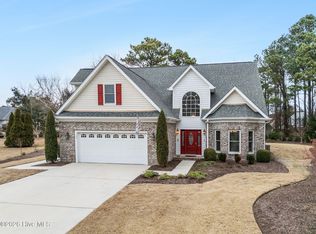
    Live the Coastal Carolina Dream in Style! Welcome to your beautifully remodeled brick home nestled in the sought-after North Shore Country Club — where golf, tennis, swimming, and a vibrant coastal lifestyle await! Set on a lush and private lot, this home isn't just a place to live — it's where your best life begins. Step inside to discover a thoughtfully upgraded interior that's as charming as it is modern. The elegant foyer welcomes you with an eye-catching accent window, flooding the home with natural light. The remodeled kitchen is a true showstopper — featuring quartz countertops, stainless steel appliances, a farmhouse sink, a tasteful tile backsplash, and modern luxury vinyl flooring that flows seamlessly throughout the main level. The freshly painted walls and ceilings (except upstairs bedrooms) create a crisp and inviting canvas. The main-level primary suite offers convenience and privacy, complete with an en suite bath and a walk-in closet, while a large bonus room upstairs adds flexibility — perfect for a home office, gym, or guest retreat, and yes, there's plenty of extra storage throughout. The real magic happens in the sunroom — an expansive, light-filled retreat that opens toward the private backyard. Whether you're sipping coffee in the morning or hosting friends in the evening, this space is your personal sanctuary. With a new water heater, extensive updates, and access to North Shore's amenities — such as golf course, community pool, and tennis courts — this home offers the ideal balance of low-maintenance living and high-energy lifestyle.Please note: membership or fees are required for use of the golf course and community pool. Just minutes from one of North Carolina's finest beaches, shopping, and local dining, this is coastal living at its best. Don't miss the chance to make this stunning home your own — schedule your showing today and fall in love with every detail!

    Zillow last checked:

    Listing updated:

    Listed by:

    Gabriele Brandt 252-670-5377,

    Great Moves Realty

    Bought with:

    Ronell R Rimes, 199018

    Coldwell Banker Sea Coast Advantage Rlty

    Source: Hive MLS,MLS#: 100511175MLS LogoOriginating MLS: Jacksonville Board of Realtors

    Facts & features

    Interior

    Bedrooms & bathrooms
    • Bedrooms: 3
    • Bathrooms: 3
    • Full bathrooms: 2
    • 1/2 bathrooms: 1
    Primary bedroom
    • Level: Primary Living Area
    Dining room
    • Features: Combination
    Heating
    • Fireplace(s), Forced Air, Heat Pump, Electric
    Cooling
    • Central Air, Heat Pump
    Appliances
    • Included: Electric Oven, Built-In Microwave, Refrigerator, Dishwasher
    • Laundry: Laundry Room
    Features
    • Master Downstairs, Walk-in Closet(s), Vaulted Ceiling(s), High Ceilings, Entrance Foyer, Ceiling Fan(s), Blinds/Shades, Walk-In Closet(s)
    • Flooring: Carpet, LVT/LVP
    • Doors: Thermal Doors
    • Windows: Thermal Windows
    • Basement: None
    • Attic: Access Only
    Interior area
    • Total structure area: 1,998
    • Total interior livable area: 1,998 sqft

    Property

    Parking
    • Total spaces: 2
    • Parking features: Paved
    Features
    • Levels: Two
    • Stories: 2
    • Patio & porch: Enclosed, Patio, Screened
    • Exterior features: Thermal Doors
    • Pool features: None
    • Fencing: None
    Lot
    • Size: 0.36 Acres
    • Features: Cul-De-Sac
    Details
    • Parcel number: 767a137
    • Zoning: R-10
    • Special conditions: Standard

    Construction

    Type & style
    • Home type: SingleFamily
    • Property subtype: Single Family Residence
    Materials
    • Brick, Brick Veneer, Vinyl Siding
    • Foundation: Slab
    • Roof: Architectural Shingle
    Condition
    • New construction: No
    • Year built: 1995

    Utilities & green energy

    • Sewer: Public Sewer
    • Water: Public
    • Utilities for property: Sewer Available, Water Available
    Green energy
    • Green verification: None
    • Energy efficient items: Lighting

    Community & HOA

    Community
    • Security: Security Lights, Smoke Detector(s)
    • Subdivision: North Shore Country Club
    HOA
    • Has HOA: Yes
    • Amenities included: Pool, Golf Course, Maintenance Common Areas, Street Lights, Tennis Court(s), Club Membership
    • HOA fee: $450 monthly
    • HOA name: NSCCLUB HOA
    Location
    • Region: Sneads Ferry

    Financial & listing details

    • Price per square foot: $218/sqft
    • Tax assessed value: $301,630
    • Annual tax amount: $1,975
    • Date on market: 10/13/2025
    • Cumulative days on market: 4 days
    • Listing agreement: Exclusive Right To Sell
    • Listing terms: Cash,Conventional,FHA,VA Loan
    • Road surface type: Paved

    Price history

    DateEventPrice
    7/31/2025Sold$435,000$218/sqft
    Source: Hive MLS #100511175 Report a problem
    6/5/2025Contingent$435,000$218/sqft
    Source: Hive MLS #100511175 Report a problem
    6/3/2025Listed for sale$435,000+29.9%$218/sqft
    Source: Hive MLS #100511175 Report a problem
    2/14/2023Sold$335,000-4.3%$168/sqft
    Source: Hive MLS #100362773 Report a problem
    1/9/2023Pending sale$350,000$175/sqft
    Source: Hive MLS #100362773 Report a problem
    12/28/2022Listed for sale$350,000$175/sqft
    Source: Hive MLS #100362773 Report a problem

    Public tax history

    YearProperty taxesTax assessment
    2025$1,975 $301,630
    2024$1,975 $301,630
    2023$1,975 0%$301,630
    2022$1,976 +31.4%$301,630 +41.5%
    2021$1,503 $213,240
    2020$1,503 $213,240
    2019$1,503 $213,240
    2018$1,503 -4.1%$213,240 -8.2%
    2017$1,568 $232,350
    2016$1,568 $232,350
    2015$1,568 $232,350
    2014$1,568 -1.3%$232,350 -14.5%
    2013$1,589 $271,670
    2012$1,589 $271,670
    2011$1,589 $271,670
    2010$1,589 -5.8%$271,670 -5%
    2009$1,687 +17.3%$285,904
    2008$1,438 $285,904
    2007$1,438 $285,904
    2006$1,438 +15%$285,904 +53.2%
    2005$1,251 $186,675
    2004-- $186,675
    2003-- $186,675
    2002-- $186,675
    2001-- $186,675
    Find assessor info on the county website

    Neighborhood: 28460

    Nearby schools

    GreatSchools rating
    Schools provided by the listing agent
    • Elementary: Coastal Elementary
    • Middle: Dixon
    • High: Dixon

    Source: Hive MLS. This data may not be complete. We recommend contacting the local school district to confirm school assignments for this home.

    Get a cash offer in 3 minutes
    Find out how much your home could sell for in as little as 3 minutes with a no-obligation cash offer.
    Estimated market value
    $437,700
    Get a cash offer in 3 minutes
    Find out how much your home could sell for in as little as 3 minutes with a no-obligation cash offer.
    Estimated market value
    $437,700