Skip main navigation
Sold for $460,000
  • $460,000

    107 Sea Turtle Cove, Sneads Ferry, NC 28460

    4beds
    2,494sqft
    Single Family Residence
    Built in 2005
    0.27 Acres Lot
    $460,000 Zestimate®
    $184/sqft
    $2,446 Estimated rent

    Home value

    $460,000

    $437,000 - $483,000

    $2,446/mo

    Zestimate® history
    Loading
    Loading...

    Owner options

    List your home for rent

    $2,446/mo

    Rent Zestimate®

    Find your next renter with Zillow Rental Manager. Plus, with online applications, you can quickly screen prospective tenants – for free.

    Learn more

    $2,446/mo

    Rent Zestimate®

    Refinance and save

    $3,173/mo

    Est. payment

    Refinancing to a lower rate could help reduce your monthly payments and save thousands over the life of the loan.

    See today's rates

    $3,173/mo

    Est. payment

    Explore your selling options

    Work with a Zillow partner agent

    Leverage their expertise and Zillow's premium Showcase listings to get your home seen by more buyers.

    Get started

    List with your own agent

    Get your home in front of millions of buyers by listing it on Zillow.

    Learn how to do it

    Sell it yourself

    Take full control of how buyers see your home on Zillow by listing For Sale by Owner (FSBO).

    List your home

    What's special

    Gas fireplaceTray ceilingsSpacious walk-in showerCasual dining areaPantry storageSamsung appliance packageWhite cabinets
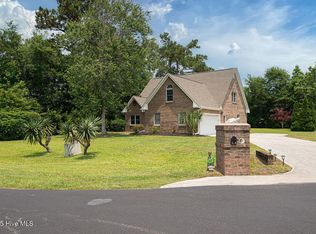
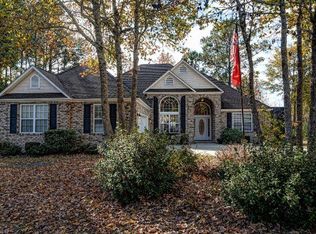
    You don't buy a home like this because you need it. You buy it because it fits how you live now. Set in North Shore Country Club & just over the bridge from Topsail Island, this 4-bed, 2.5 bath home delivers the lifestyle you've been looking for without trying too hard. Golf, pickleball, pool days, beach runs--do as much or as little as you want. This is a house that works with you, not against you. The entry opens with high ceilings & natural light, giving the home an easy, open feel from the start. High ceilings in the living room with a gas fireplace. The kitchen is equipped with granite counters, white cabinets, tile floors, a Samsung appliance package, pantry storage, & a casual dining area. The main-level primary suite is private, spacious, & connected to the rest of the home without being on display. Tray ceilings add dimension, the bedroom has direct sunroom access, & the ensuite bath offers granite counters, tile floors, a spacious walk-in shower, & a walk-in closet with wood shelving. The sunroom adds real, usable space with seasonal panels & a mini-split system that's ideal for year round use. Upstairs, 3 additional bedrooms provide flexibility for guests, offices, or hobbies, along with lots of attic & eave storage space plus a catwalk that keeps the second floor connected without closing it off. Practical extras include irrigation with a separate meter, water softener, security system, & a garage set up with storage spaces. North Shore HOA dues are $500/year & country club membership conveys at $280/month & includes golf, pool, tennis, & pickleball--it's there if you want it & easy to ignore if you don't. Updates include roof (2019), recently replaced Andersen windows (2023), plus a home warranty paid through April 2029. Flood maps updated January 2025; an active policy is in place & the home experienced no flood damage during Hurricane Florence. This is a home that makes sense on paper and feels even better in person. Don't love the paint? No problem. Seller is offering a $5,000 paint allowance so you can pick your own palette and skip the compromise.

    Zillow last checked:

    Listing updated:

    Listed by:

    Christina B Asbury 910-262-3948,

    Coldwell Banker Sea Coast Advantage

    Bought with:

    Hope S Ogden, 293556

    Ocean Life Realty

    Source: Hive MLS,MLS#: 100552606MLS LogoOriginating MLS: Jacksonville Board of Realtors

    Facts & features

    Interior

    Bedrooms & bathrooms
    • Bedrooms: 4
    • Bathrooms: 3
    • Full bathrooms: 2
    • 1/2 bathrooms: 1
    Rooms
    • Room types: Living Room, Breakfast Nook, Master Bedroom, Bedroom 2, Bedroom 3, Bedroom 4, Dining Room, Sunroom
    Primary bedroom
    • Description: Bath 10 x 9.5, Tile Shower
    • Level: First
    • Dimensions: 16.5 x 16
    Bedroom 2
    • Description: Sewing Room
    • Level: Second
    • Dimensions: 13.8 x 11
    Bedroom 3
    • Level: Second
    • Dimensions: 15 x 11
    Bedroom 4
    • Description: Home Office
    • Level: Second
    • Dimensions: 19 x 14
    Breakfast nook
    • Level: First
    • Dimensions: 11 x 8.5
    Dining room
    • Description: Formal
    • Level: First
    • Dimensions: 16 x 12
    Kitchen
    • Level: First
    • Dimensions: 15 x 11
    Living room
    • Level: First
    • Dimensions: 16.5 x 16
    Sunroom
    • Level: First
    • Dimensions: 16 x 13
    Heating
    • Heat Pump, Electric, Forced Air
    Cooling
    • Central Air, Heat Pump
    Appliances
    • Included: Electric Oven, Built-In Microwave, Washer, Refrigerator, Dryer, Dishwasher
    Features
    • Master Downstairs, Walk-in Closet(s), Tray Ceiling(s), High Ceilings, Solid Surface, Ceiling Fan(s), Pantry, Walk-in Shower, Blinds/Shades, Gas Log, Walk-In Closet(s)
    • Flooring: Carpet, Tile, Wood
    • Attic: Storage,Walk-In
    • Has fireplace: Yes
    • Fireplace features: Gas Log
    Interior area
    • Total structure area: 2,494
    • Total interior livable area: 2,494 sqft

    Property

    Parking
    • Total spaces: 2
    • Parking features: Garage Faces Front, Attached, Concrete, Garage Door Opener, Off Street, On Site
    • Has attached garage: Yes
    Features
    • Levels: Two
    • Patio & porch: Enclosed, Patio, See Remarks, Front Porch, Rear Porch
    • Exterior features: Irrigation System
    • Fencing: None
    • Has view: Yes
    • View description: See Remarks
    • Frontage type: See Remarks
    Lot
    • Size: 0.27 Acres
    • Dimensions: 38 x 153 x 157 x 162
    • Features: Cul-De-Sac
    Details
    • Parcel number: 767a136
    • Zoning: R-10
    • Special conditions: Standard

    Construction

    Type & style
    • Home type: SingleFamily
    • Property subtype: Single Family Residence
    Materials
    • Brick Veneer, Vinyl Siding, Wood Frame
    • Foundation: Slab
    • Roof: Architectural Shingle
    Condition
    • New construction: No
    • Year built: 2005
    Details
    • Warranty included: Yes

    Utilities & green energy

    • Sewer: Public Sewer
    • Water: Public
    • Utilities for property: Sewer Connected, Underground Utilities, Water Connected

    Community & HOA

    Community
    • Subdivision: North Shore Country Club
    HOA
    • Has HOA: Yes
    • Amenities included: Waterfront Community, Clubhouse, Pool, Golf Course, Maintenance Common Areas, Maintenance Grounds, Maintenance Roads, Management, Master Insure, Pickleball, Sidewalks, Street Lights, Tennis Court(s), See Remarks, Club Membership
    • HOA fee: $450 annually
    • HOA name: North Shore Country Club Hoa
    • HOA phone: 716-472-5876
    Location
    • Region: Sneads Ferry

    Financial & listing details

    • Price per square foot: $184/sqft
    • Tax assessed value: $371,986
    • Annual tax amount: $2,436
    • Date on market: 2/10/2026
    • Cumulative days on market: 63 days
    • Listing agreement: Exclusive Right To Sell
    • Listing terms: Cash,Conventional,FHA,USDA Loan,VA Loan
    • Road surface type: Paved

    Price history

    DateEventPrice
    4/30/2026Sold$460,000-3.2%$184/sqft
    Source: Hive MLS #100552606 Report a problem
    4/6/2026Contingent$475,000$190/sqft
    Source: Hive MLS #100552606 Report a problem
    3/12/2026Price change$475,000-4%$190/sqft
    Source: Hive MLS #100552606 Report a problem
    2/10/2026Listed for sale$495,000-1%$198/sqft
    Source: Hive MLS #100552606 Report a problem
    1/1/2026Listing removed$500,000$200/sqft
    Source: Hive MLS #100515655 Report a problem
    12/10/2025Price change$500,000-9.1%$200/sqft
    Source: Hive MLS #100515655 Report a problem
    12/3/2025Price change$549,900-2.6%$220/sqft
    Source: Hive MLS #100515655 Report a problem
    11/7/2025Price change$564,500-0.8%$226/sqft
    Source: Hive MLS #100515655 Report a problem
    10/20/2025Price change$569,000-1%$228/sqft
    Source: Hive MLS #100515655 Report a problem
    9/18/2025Price change$575,000-1.7%$231/sqft
    Source: Hive MLS #100515655 Report a problem
    8/6/2025Price change$585,000-1.7%$235/sqft
    Source: Hive MLS #100515655 Report a problem
    6/25/2025Listed for sale$595,000+112.5%$239/sqft
    Source: Hive MLS #100515655 Report a problem
    7/26/2018Sold$280,000-1.8%$112/sqft
    Source: Hive MLS #100117665 Report a problem
    6/22/2018Pending sale$285,000$114/sqft
    Source: Coldwell Banker Sea Coast Advantage #100117665 Report a problem
    6/20/2018Price change$285,000-5%$114/sqft
    Source: Coldwell Banker Sea Coast Advantage #100117665 Report a problem
    5/24/2018Listed for sale$300,000-1.6%$120/sqft
    Source: Coldwell Banker Sea Coast Advantage #100117665 Report a problem
    4/16/2018Listing removed$304,900$122/sqft
    Source: Seashore Realty Group #100087641 Report a problem
    2/26/2018Price change$304,900-7.6%$122/sqft
    Source: Seashore Realty Group #100087641 Report a problem
    12/13/2017Price change$329,900-2.9%$132/sqft
    Source: Seashore Realty Group #100087641 Report a problem
    11/3/2017Listed for sale$339,900+21.4%$136/sqft
    Source: Seashore Realty Group #100087641 Report a problem
    3/1/2016Listing removed$279,900$112/sqft
    Source: SeaShore Realty Group, Inc. #30505059 Report a problem
    3/1/2016Listed for sale$279,900$112/sqft
    Source: SeaShore Realty Group, Inc. #30505059 Report a problem
    2/10/2016Pending sale$279,900$112/sqft
    Source: SeaShore Realty Group, Inc. #30505059 Report a problem
    2/4/2016Listed for sale$279,900$112/sqft
    Source: SeaShore Realty Group, Inc. #30505059 Report a problem
    4/1/2015Listing removed$279,900$112/sqft
    Source: Listhub #153687 Report a problem
    2/17/2015Listed for sale$279,900-30.2%$112/sqft
    Source: Listhub #153687 Report a problem
    8/30/2005Sold$401,000$161/sqft
    Source: Public Record Report a problem

    Public tax history

    YearProperty taxesTax assessment
    2025$2,436 $371,986
    2024$2,436 $371,986
    2023$2,436 0%$371,986
    2022$2,437 +33.3%$371,986 +43.5%
    2021$1,827 $259,190
    2020$1,827 $259,190
    2019$1,827 $259,190
    2018$1,827 -3.3%$259,190 -7.4%
    2017$1,890 $280,030
    2016$1,890 $280,030
    2015$1,890 $280,030
    2014$1,890 +2.7%$280,030 -11%
    2013$1,841 $314,650
    2012$1,841 $314,650
    2011$1,841 $314,650
    2010$1,841 -13.9%$314,650 -13.1%
    2009$2,137 +17.3%$362,179
    2008$1,822 $362,179
    2007$1,822 $362,179
    2006$1,822 $362,179
    Find assessor info on the county website

    Neighborhood: 28460

    Nearby schools

    GreatSchools rating
    Schools provided by the listing agent
    • Elementary: Coastal Elementary
    • Middle: Dixon
    • High: Dixon

    Source: Hive MLS. This data may not be complete. We recommend contacting the local school district to confirm school assignments for this home.

    Get a cash offer in 3 minutes
    Find out how much your home could sell for in as little as 3 minutes with a no-obligation cash offer.
    Estimated market value
    $460,000
    Get a cash offer in 3 minutes
    Find out how much your home could sell for in as little as 3 minutes with a no-obligation cash offer.
    Estimated market value
    $460,000