Welcome to your new home at 105 Sevendales Dr, Goldsboro, NC! This beautifully maintained property offers a comfortable and spacious living environment ideal for both relaxation and entertainment.
This two-story house features four well-sized bedrooms and two and a half bathrooms, providing ample space for families or those who enjoy extra room. Enjoy the practical layout of the home, which includes a welcoming living room that flows seamlessly into the dining area - perfect for family gatherings or dinner parties. The adjoining kitchen boasts modern appliances and sufficient counter space to make meal preparation a breeze.
Each bedroom is designed with comfort in mind, outfitted with good storage and large windows that usher in natural light. The master suite is a retreat, complete with its own private bathroom.
Outside, the property includes a manageable yard that offers a great outdoor space for kids to play or for hosting summer barbecues. The integral garage ensures there is plenty of room for vehicles and additional storage.
Situated in a friendly community, the house is just a short drive from Seymour Johnson AFB, enhancing convenience for military families or those working on the base. Local amenities such as shopping, restaurants, and entertainment spots are all within easy reach, making this location as convenient as it is charming.
This home offers a blend of comfort, convenience, and tranquility. Don't miss out on the opportunity to own this wonderful residence - perfect for those who value both a quiet neighborhood and the proximity to community facilities and workplaces. Schedule your visit today!
Up to $2500 in lender incentive with preferred lender- Blake Herring Atlantic Bay Mortgage Group
Sold for $464,000
Street View
$464,000
105 Sevendales Drive, Goldsboro, NC 27534
4beds
3,375sqft
Single Family Residence
Built in 1999
0.8 Acres Lot
$514,400 Zestimate®
$137/sqft
$2,693 Estimated rent
Home value
$514,400
$489,000 - $540,000
$2,693/mo
Zestimate® history
Owner options
List your home for rent
$2,693/mo
Rent Zestimate®
Find your next renter with Zillow Rental Manager. Plus, with online applications, you can quickly screen prospective tenants – for free.
$2,693/mo
Rent Zestimate®
Refinance and save
$2,820/mo
Est. payment
Refinancing to a lower rate could help reduce your monthly payments and save thousands over the life of the loan.
$2,820/mo
Est. payment
Explore your selling options
Work with a Zillow partner agent
Leverage their expertise and Zillow's premium Showcase listings to get your home seen by more buyers.
Get startedList with your own agent
Get your home in front of millions of buyers by listing it on Zillow.
Learn how to do itSell it yourself
Take full control of how buyers see your home on Zillow by listing For Sale by Owner (FSBO).
List your homeWhat's special
Modern appliancesIntegral garageMaster suiteQuiet neighborhoodAmple spaceSufficient counter spaceLarge windows
Zillow last checked:
Listing updated:
Listed by:
Alexis Sanders 919-252-1115,
The Firm NC
Bought with:
Maggey Wallace, 309772
The Firm NC
Source: Hive MLS,MLS#: 100444079 Originating MLS: MLS of Goldsboro
Originating MLS: MLS of GoldsboroFacts & features
Interior
Bedrooms & bathrooms
- Bedrooms: 4
- Bathrooms: 3
- Full bathrooms: 2
- 1/2 bathrooms: 1
Rooms
- Room types: Dining Room
Primary bedroom
- Level: Primary Living Area
Dining room
- Features: Formal
Heating
- Heat Pump, Electric
Cooling
- Central Air
Features
- Master Downstairs
Interior area
- Total structure area: 3,375
- Total interior livable area: 3,375 sqft
Property
Parking
- Total spaces: 2
- Parking features: Paved
Features
- Levels: Two
- Stories: 2
- Patio & porch: Patio, Porch
- Fencing: None
Lot
- Size: 0.8 Acres
- Dimensions: 97 x 251.63 x 90 x 80 x 264.47
Details
- Parcel number: 3536358058
- Zoning: R15
- Special conditions: Standard
Construction
Type & style
- Home type: SingleFamily
- Property subtype: Single Family Residence
Materials
- Brick
- Foundation: Crawl Space
- Roof: Shingle
Condition
- New construction: No
- Year built: 1999
Utilities & green energy
- Sewer: Septic Tank
Community & HOA
Community
- Subdivision: Sevendales
HOA
- Has HOA: Yes
- Amenities included: None
- HOA fee: $110 monthly
- HOA name: Sevendales Property Association
- HOA phone: 810-730-9995
Location
- Region: Goldsboro
Financial & listing details
- Price per square foot: $137/sqft
- Tax assessed value: $280,030
- Annual tax amount: $3,215
- Date on market: 10/12/2025
- Cumulative days on market: 5 days
- Listing agreement: Exclusive Right To Sell
- Listing terms: Cash,Conventional,FHA,VA Loan
Price history
| Date | Event | Price |
|---|---|---|
| 6/26/2024 | Sold | $464,000+1.1%$137/sqft |
Source:  Hive MLS #100444079 Report a problem Hive MLS #100444079 Report a problem | ||
| 5/16/2024 | Pending sale | $459,000$136/sqft |
Source: Hive MLS #100444079 Report a problem | ||
| 5/11/2024 | Listed for sale | $459,000+50.5%$136/sqft |
Source: Hive MLS #100444079 Report a problem | ||
| 11/30/2005 | Sold | $305,000$90/sqft |
Source: Public Record Report a problem | ||
Public tax history
| Year | Property taxes | Tax assessment |
|---|---|---|
| 2025 | $3,215 +36.1% | $458,160 +63.6% |
| 2024 | $2,362 +3.1% | $280,030 |
| 2023 | $2,292 | $280,030 |
| 2022 | $2,292 +0.1% | $280,030 |
| 2021 | $2,290 +10.2% | $280,030 |
| 2020 | $2,078 | $280,030 |
| 2019 | $2,078 | $280,030 -8.7% |
| 2018 | $2,078 | $306,870 |
| 2017 | -- | $306,870 |
| 2016 | -- | $306,870 |
| 2015 | $2,277 -0.5% | $306,870 |
| 2014 | $2,290 | $306,870 |
| 2013 | -- | $306,870 |
| 2011 | -- | $306,870 |
| 2007 | -- | -- |
| 2005 | -- | -- |
| 2004 | -- | -- |
| 2003 | -- | -- |
| 2002 | -- | -- |
| 2001 | -- | -- |
| 2000 | -- | -- |
Find assessor info on the county website
Neighborhood: 27534
Nearby homes
- $470,3004 bd2 ba3.4k sqft103 Sevendales Dr, Goldsboro, NC 27534Off Market
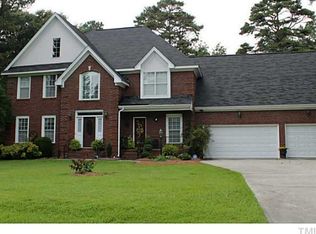
- $428,8004 bd3 ba2.9k sqft107 Sevendales Dr, Goldsboro, NC 27534Off Market
- $366,6004 bd2 ba2.4k sqft109 Sevendales Dr, Goldsboro, NC 27534Off Market

- $394,5004 bd2 ba2.5k sqft1351 Dollard Town Rd, Goldsboro, NC 27534Off Market

- $518,2224 bd4 ba3.4k sqft102 Sevendales Dr, Goldsboro, NC 27534Sold
- $442,9004 bd2 ba2.7k sqft1371 Dollard Town Rd, Goldsboro, NC 27534Off Market
- $385,0004 bd3 ba2.9k sqft111 Sevendales Dr, Goldsboro, NC 27534Sold
- $342,4003 bd2 ba2.2k sqft104 Sevendales Dr, Goldsboro, NC 27534Off Market
Nearby schools
GreatSchools rating
- 8/10Spring Creek Elementary SchoolGrades: PK-4Distance: 1.1 mi
- 8/10Spring Creek MiddleGrades: 5-8Distance: 4.6 mi
- 6/10Spring Creek High SchoolGrades: 9-12Distance: 5 mi
Schools provided by the listing agent
- Elementary: Spring Creek
- Middle: Spring Creek
- High: Spring Creek
Source: Hive MLS. This data may not be complete. We recommend contacting the local school district to confirm school assignments for this home.


Get pre-qualified for a loan
At Zillow Home Loans, we can pre-qualify you in as little as 5 minutes with no impact to your credit score.An equal housing lender. NMLS #10287.
- North Carolina
- Wayne County
- Goldsboro
- 27534
- 105 Sevendales Drive
Nearby cities
Nearby neighborhoods
Nearby zip codes
Other Goldsboro Topics
