Ready for 2023 Closing! Granite Kitchen w/ abundant of cabinet and pre space, tile backsplash and gas cooking! Wood laminate in main living area. 1st floor guest bedroom with walk in closet or can be used as a main floor study. 2nd floor includes 3 bedrooms including the Owner's suite with large sitting room, full bath w/double vanity with quartz tops, shower, toilet room and oversized walk in closet. Tile in all Baths and Laundry. Recessed lighting, crown molding in main areas on 1st floor and in Owner's Suite. Screened lanai! overlooking the pond view! Amenities Include: Two Amenity Centers within community, Lake Front Lazy River, Two Outdoor Pools, Hot Tub, Splash Pad for Kids, Playground, Clubhouse with a Library, Community Kitchen, Sitting Areas, Fitness Center, Basketball Court, Tennis, Bocce Ball, Pickle Ball, 32-Acre “Silver Lake”, Community Walking Trails and weekly activities and events throughout the year! With its proximity to EVERYTHING! Welcome Home to Berkshire Forest!
Sold for $414,765
$414,765
105 Skyler Dayle Dr., Myrtle Beach, SC 29579
4beds
3,010sqft
Single Family Residence
Built in 2023
8,712 Square Feet Lot
$460,000 Zestimate®
$138/sqft
$2,913 Estimated rent
Home value
$460,000
$437,000 - $492,000
$2,913/mo
Zestimate® history
Owner options
List your home for rent
$2,913/mo
Rent Zestimate®
Find your next renter with Zillow Rental Manager. Plus, with online applications, you can quickly screen prospective tenants – for free.
$2,913/mo
Rent Zestimate®
Refinance and save
$2,494/mo
Est. payment
Refinancing to a lower rate could help reduce your monthly payments and save thousands over the life of the loan.
$2,494/mo
Est. payment
Explore your selling options
Work with a Zillow partner agent
Leverage their expertise and Zillow's premium Showcase listings to get your home seen by more buyers.
Get startedList with your own agent
Get your home in front of millions of buyers by listing it on Zillow.
Learn how to do itSell it yourself
Take full control of how buyers see your home on Zillow by listing For Sale by Owner (FSBO).
List your homeWhat's special
Basketball courtCommunity kitchenSplash padHot tubCommunity walking trailsFitness centerScreened lanai
Zillow last checked:
Listing updated:
Listed by:
Lauren M Castellano 843-251-5875,
Pulte Home Company, LLC,
Thomas VanEtten 843-458-2452,
Pulte Home Company, LLC
Bought with:
Nicholas "Nick" Stopper, 60427
Century 21 Stopper &Associates
Source: CCAR,MLS#: 2321103
Facts & features
Interior
Bedrooms & bathrooms
- Bedrooms: 4
- Bathrooms: 3
- Full bathrooms: 3
Primary bedroom
- Features: Tray Ceiling(s), Walk-In Closet(s)
Primary bathroom
- Features: Vanity
Kitchen
- Features: Stainless Steel Appliances
Appliances
- Included: Dishwasher, Disposal, Microwave, Range
Features
- Stainless Steel Appliances
- Flooring: Carpet, Other, Vinyl
Interior area
- Total structure area: 4,036
- Total interior livable area: 3,010 sqft
Property
Parking
- Total spaces: 4
- Parking features: Attached, Garage, Two Car Garage
- Attached garage spaces: 2
Features
- Levels: One,Multi/Split
Lot
- Size: 8,712 Square Feet
Details
- Additional parcels included: ,
- Parcel number: 41811020083
- Lease amount: $0
- Zoning: Res
- Special conditions: None
Construction
Type & style
- Home type: SingleFamily
- Architectural style: Split Level
- Property subtype: Single Family Residence
Materials
- Vinyl Siding
Condition
- Never Occupied
- New construction: Yes
- Year built: 2023
Details
- Builder model: Mitchell LC2H
- Builder name: Pulte Homes
- Warranty included: Yes
Community & HOA
Community
- Subdivision: Berkshire Forest-Carolina Forest
HOA
- Has HOA: Yes
- HOA fee: $100 monthly
Location
- Region: Myrtle Beach
Financial & listing details
- Price per square foot: $138/sqft
- Date on market: 10/17/2023
Price history
| Date | Event | Price |
|---|---|---|
| 2/5/2024 | Sold | $414,765-12.6%$138/sqft |
Source:  CCAR #2321103 Report a problem CCAR #2321103 Report a problem | ||
| 12/21/2023 | Contingent | $474,765$158/sqft |
Source: CCAR #2321103 Report a problem | ||
| 11/24/2023 | Price change | $474,765-5.7%$158/sqft |
Source: CCAR #2321103 Report a problem | ||
| 10/17/2023 | Listed for sale | $503,515+29.8%$167/sqft |
Source: CCAR #2321103 Report a problem | ||
| 7/5/2023 | Listing removed | -- |
Source:  Pulte Report a problem Pulte Report a problem | ||
| 6/26/2023 | Price change | $387,990-3.2%$129/sqft |
Source: Pulte Report a problem | ||
| 6/16/2023 | Price change | $400,990+3.4%$133/sqft |
Source: Pulte Report a problem | ||
| 6/13/2023 | Listed for sale | $387,990$129/sqft |
Source: Pulte Report a problem | ||
Public tax history
Tax history is unavailable.
Neighborhood: 29579
Nearby homes
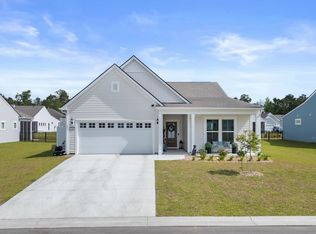
- $422,0003 bd2 ba1.9k sqft118 Skyler Dayle Dr, Myrtle Beach, SC 29579Sold
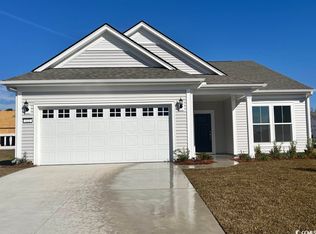
- $389,0003 bd2 ba1.9k sqft122 Skyler Dayle Dr, Myrtle Beach, SC 29579Sold
- $394,3403 bd2 ba2k sqft126 Skyler Dayle Dr, Myrtle Beach, SC 29579Sold

- $433,1653 bd2 ba1.9k sqft123 Skyler Dayle Dr, Myrtle Beach, SC 29579Sold
- $400,0003 bd2 ba2k sqft130 Skyler Dayle Dr, Myrtle Beach, SC 29579Sold
- $488,8405 bd3 ba3k sqft115 Skyler Dayle Dr, Myrtle Beach, SC 29579Sold
- $503,1903 bd3 ba2.4k sqft110 Skyler Dayle Dr, Myrtle Beach, SC 29579Sold
- $428,1003 bd2 ba2k sqft1415 Villena Dr, Myrtle Beach, SC 29579Sold
Nearby schools
GreatSchools rating
- 10/10River Oaks Elementary SchoolGrades: PK-5Distance: 2 mi
- 10/10Ocean Bay Middle SchoolGrades: 6-8Distance: 4 mi
- 7/10Carolina Forest High SchoolGrades: 9-12Distance: 3.7 mi
Schools provided by the listing agent
- Elementary: River Oaks Elementary
- Middle: Ocean Bay Middle School
- High: Carolina Forest High School
Source: CCAR. This data may not be complete. We recommend contacting the local school district to confirm school assignments for this home.


Get pre-qualified for a loan
At Zillow Home Loans, we can pre-qualify you in as little as 5 minutes with no impact to your credit score.An equal housing lender. NMLS #10287.
Sell for more on Zillow
Get a Zillow Showcase℠ listing at no additional cost and you could sell for .
$460,000
2% more
+$9,200
With Zillow Showcase(estimated)
$469,200
- South Carolina
- Horry County
- Myrtle Beach
- 29579
- 105 Skyler Dayle Dr.
Nearby cities
Nearby neighborhoods
Nearby zip codes
Other Myrtle Beach Topics
