Here's your chance to live in the sought-after neighborhood of Berkshire Forest. This resort-style community promises an outstanding lifestyle, conveniently located just moments away from all your essentials, and a mere 15-minute drive from the stunning beaches. Built in 2023, this barely lived-in home presents itself like a builder's model. This stunning residence features 3 bedrooms, 2 bathrooms, and an office, providing ample space for comfortable living. Situated on a large homesite within the Berkshire Forest community, this well-appointed Summerwood floor plan offers both luxury and convenience. Upon arrival, you'll immediately appreciate the upgraded landscaping that enhances the home's curb appeal. As you step through the front door, you'll be greeted by a wide-open floor concept, expertly designed to optimize space and functionality. The thoughtfully arranged layout provides a seamless flow, perfect for entertaining and fostering a warm social atmosphere. This remarkable home offers an abundance of living space, including a private office and a large screened lanai that overlooks a fenced-in backyard, creating a serene ambiance for relaxation. The laundry room is generously sized, ensuring organization and convenience. The chef's dream kitchen features built-in appliances, a 5-burner natural gas cooktop, a large island, and quartz countertops. The owner's suite is a true retreat, complete with a tray ceiling and a large walk-in closet that offers abundant storage space. The owner's bathroom features a huge walk-in shower with a zero-entry tiled floor, 12" x 24" wall tile along with a rain head and a versatile handheld shower. With an upgraded trim package, quartz bathroom countertops, brushed nickel finishes, and recessed lighting throughout, this home showcases an array of luxurious features. Additionally, it boasts a meticulously maintained fenced-in backyard, offering a great space for outdoor activities. Top-down/bottom-up blinds adorn each room, providing both privacy and light control while adding a touch of elegance. The home is equipped with gutters and downspouts, ensuring proper drainage and protecting the exterior. These are just a few of the thoughtful additions that truly enhance the value and functionality of this remarkable home. This is just a glimpse of the many features that make this home so special. From the upgraded landscaping to the chef's dream kitchen, every detail has been chosen to enhance your lifestyle. Berkshire Forest is an established natural gas community located in the Carolina Forest area of Myrtle Beach. This highly sought after community is walking distance to River Oaks Elementary and offers 2 amenity centers, clubhouse, a resort style pool, lazy river, lap pool, dog park, tennis courts, pickleball courts, nature walking trail, and fishing lake. Don't miss out on the chance to make this dream home your own!
Sold for $422,000
$422,000
118 Skyler Dayle Dr., Myrtle Beach, SC 29579
3beds
1,988sqft
Single Family Residence
Built in 2023
10,018 Square Feet Lot
$419,500 Zestimate®
$212/sqft
$2,358 Estimated rent
Home value
$419,500
$399,000 - $440,000
$2,358/mo
Zestimate® history
Owner options
List your home for rent
$2,358/mo
Rent Zestimate®
Find your next renter with Zillow Rental Manager. Plus, with online applications, you can quickly screen prospective tenants – for free.
$2,358/mo
Rent Zestimate®
Refinance and save
$2,537/mo
Est. payment
Refinancing to a lower rate could help reduce your monthly payments and save thousands over the life of the loan.
$2,537/mo
Est. payment
Explore your selling options
Work with a Zillow partner agent
Leverage their expertise and Zillow's premium Showcase listings to get your home seen by more buyers.
Get startedList with your own agent
Get your home in front of millions of buyers by listing it on Zillow.
Learn how to do itSell it yourself
Take full control of how buyers see your home on Zillow by listing For Sale by Owner (FSBO).
List your homeWhat's special
Resort style poolLap poolCarolina forestPrivate officeLazy riverBuilt - in appliancesBerkshire forest
Zillow last checked:
Listing updated:
Listed by:
Matt Gangwer 843-455-8665,
Living South Realty,
Graham D Nelson 843-385-3592,
Living South Realty
Bought with:
Kylie W Deppen, 71454
GRANDE DUNES PROPERTIES
Source: CCAR,MLS#: 2411165 Originating MLS: Coastal Carolinas Association of Realtors
Originating MLS: Coastal Carolinas Association of RealtorsFacts & features
Interior
Bedrooms & bathrooms
- Bedrooms: 3
- Bathrooms: 2
- Full bathrooms: 2
Rooms
- Room types: Den, Screened Porch, Utility Room
Primary bedroom
- Features: Tray Ceiling(s), Ceiling Fan(s), Main Level Master, Walk-In Closet(s)
Primary bathroom
- Features: Dual Sinks, Separate Shower
Family room
- Features: Ceiling Fan(s)
Kitchen
- Features: Kitchen Island, Pantry, Stainless Steel Appliances, Solid Surface Counters
Other
- Features: Library, Utility Room
Heating
- Gas
Cooling
- Central Air
Appliances
- Included: Dishwasher, Disposal, Microwave, Range
- Laundry: Washer Hookup
Features
- Kitchen Island, Stainless Steel Appliances, Solid Surface Counters
- Flooring: Carpet, Laminate
Interior area
- Total structure area: 2,498
- Total interior livable area: 1,988 sqft
Property
Parking
- Total spaces: 4
- Parking features: Attached, Garage, Two Car Garage
- Attached garage spaces: 2
Features
- Levels: One
- Stories: 1
- Patio & porch: Porch, Screened
- Exterior features: Fence
Lot
- Size: 10,018 Square Feet
- Features: Rectangular, Rectangular Lot
Details
- Additional parcels included: ,
- Parcel number: 41806030082
- Zoning: res
- Special conditions: None
Construction
Type & style
- Home type: SingleFamily
- Architectural style: Traditional
- Property subtype: Single Family Residence
Materials
- Vinyl Siding
- Foundation: Slab
Condition
- Resale
- Year built: 2023
Details
- Builder model: Summerwood
- Builder name: Pulte Homes
Utilities & green energy
- Water: Public
- Utilities for property: Electricity Available, Natural Gas Available, Sewer Available, Water Available
Community & HOA
Community
- Subdivision: Berkshire Forest-Carolina Forest
HOA
- Has HOA: Yes
- HOA fee: $102 monthly
Location
- Region: Myrtle Beach
Financial & listing details
- Price per square foot: $212/sqft
- Tax assessed value: $421,413
- Annual tax amount: $1,455
- Date on market: 5/7/2024
- Electric utility on property: Yes
Price history
| Date | Event | Price |
|---|---|---|
| 6/28/2024 | Sold | $422,000-1.4%$212/sqft |
Source:  CCAR #2411165 Report a problem CCAR #2411165 Report a problem | ||
| 5/14/2024 | Contingent | $428,000$215/sqft |
Source: CCAR #2411165 Report a problem | ||
| 5/7/2024 | Listed for sale | $428,000+15.7%$215/sqft |
Source: CCAR #2411165 Report a problem | ||
| 1/30/2024 | Sold | $370,000-2.5%$186/sqft |
Source: CCAR #2319191 Report a problem | ||
| 12/23/2023 | Contingent | $379,365$191/sqft |
Source: CCAR #2319191 Report a problem | ||
| 12/14/2023 | Price change | $379,365-2.6%$191/sqft |
Source: CCAR #2319191 Report a problem | ||
| 12/11/2023 | Price change | $389,365-4.9%$196/sqft |
Source: CCAR #2319191 Report a problem | ||
| 11/29/2023 | Price change | $409,365-8.9%$206/sqft |
Source: CCAR #2319191 Report a problem | ||
| 11/9/2023 | Price change | $449,365-1.1%$226/sqft |
Source: CCAR #2319191 Report a problem | ||
| 10/30/2023 | Price change | $454,365-3.2%$229/sqft |
Source: CCAR #2319191 Report a problem | ||
| 10/19/2023 | Price change | $469,365-3.1%$236/sqft |
Source:  Pulte Report a problem Pulte Report a problem | ||
| 9/21/2023 | Listed for sale | $484,365$244/sqft |
Source: CCAR #2319191 Report a problem | ||
Public tax history
| Year | Property taxes | Tax assessment |
|---|---|---|
| 2025 | $1,455 | $421,413 |
| 2024 | -- | -- |
| 2023 | -- | -- |
| 2022 | -- | -- |
Find assessor info on the county website
Neighborhood: 29579
Nearby homes
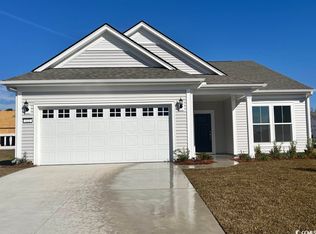
- $389,0003 bd2 ba1.9k sqft122 Skyler Dayle Dr, Myrtle Beach, SC 29579Sold
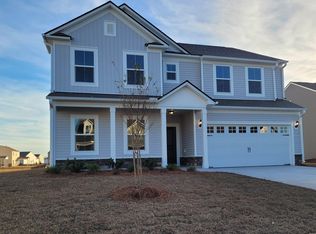
- $414,7654 bd3 ba3k sqft105 Skyler Dayle Dr, Myrtle Beach, SC 29579Sold
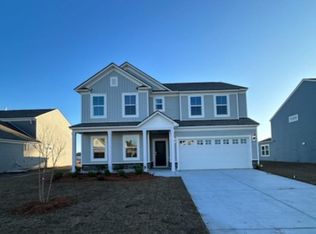
- $488,8405 bd3 ba3k sqft115 Skyler Dayle Dr, Myrtle Beach, SC 29579Sold
- $503,1903 bd3 ba2.4k sqft110 Skyler Dayle Dr, Myrtle Beach, SC 29579Sold

- $394,3403 bd2 ba2k sqft126 Skyler Dayle Dr, Myrtle Beach, SC 29579Sold
- $433,1653 bd2 ba1.9k sqft123 Skyler Dayle Dr, Myrtle Beach, SC 29579Sold
- $429,0003 bd2 ba1.9k sqft1423 Villena Dr, Myrtle Beach, SC 29579Sold
- $375,0003 bd2 ba2k sqft114 Skyler Dayle Dr, Myrtle Beach, SC 29579Sold
Nearby schools
GreatSchools rating
- 10/10River Oaks Elementary SchoolGrades: PK-5Distance: 2 mi
- 10/10Ocean Bay Middle SchoolGrades: 6-8Distance: 4 mi
- 7/10Carolina Forest High SchoolGrades: 9-12Distance: 3.7 mi
Schools provided by the listing agent
- Elementary: River Oaks Elementary
- Middle: Ocean Bay Middle School
- High: Carolina Forest High School
Source: CCAR. This data may not be complete. We recommend contacting the local school district to confirm school assignments for this home.


Get pre-qualified for a loan
At Zillow Home Loans, we can pre-qualify you in as little as 5 minutes with no impact to your credit score.An equal housing lender. NMLS #10287.
Sell for more on Zillow
Get a Zillow Showcase℠ listing at no additional cost and you could sell for .
$419,500
2% more
+$8,390
With Zillow Showcase(estimated)
$427,890
- South Carolina
- Horry County
- Myrtle Beach
- 29579
- 118 Skyler Dayle Dr.
Nearby cities
Nearby neighborhoods
Nearby zip codes
Other Myrtle Beach Topics
