Skip main navigation
Sold for $359,000
  • $359,000

    105 Sparrows Point Lane, Jacksonville, NC 28540

    4beds
    2,215sqft
    Single Family Residence
    Built in 2015
    0.74 Acres Lot
    $359,000 Zestimate®
    $162/sqft
    $2,253 Estimated rent

    Home value

    $359,000

    $341,000 - $377,000

    $2,253/mo

    Zestimate® history
    Loading
    Loading...

    Owner options

    List your home for rent

    $2,253/mo

    Rent Zestimate®

    Find your next renter with Zillow Rental Manager. Plus, with online applications, you can quickly screen prospective tenants – for free.

    Learn more

    $2,253/mo

    Rent Zestimate®

    Refinance and save

    $2,228/mo

    Est. payment

    Refinancing to a lower rate could help reduce your monthly payments and save thousands over the life of the loan.

    See today's rates

    $2,228/mo

    Est. payment

    Explore your selling options

    Work with a Zillow partner agent

    Leverage their expertise and Zillow's premium Showcase listings to get your home seen by more buyers.

    Get started

    List with your own agent

    Get your home in front of millions of buyers by listing it on Zillow.

    Learn how to do it

    Sell it yourself

    Take full control of how buyers see your home on Zillow by listing For Sale by Owner (FSBO).

    List your home

    What's special

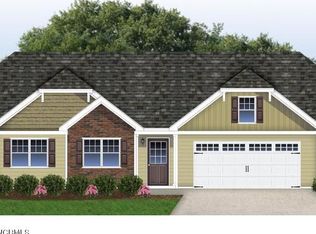
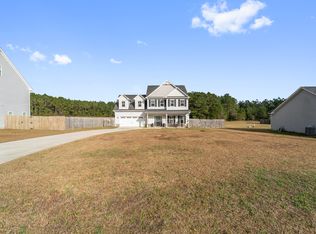
    Step inside this thoughtfully designed 4 bedroom, 2 ½ bath home, where comfort meets functionality from the very first moment. The main level features recently installed vinyl flooring, delivering a sleek, modern aesthetic that's both durable and low-maintenance--perfect for busy households. Abundant natural light fills the space, enhancing the open layout and creating a warm, inviting atmosphere throughout. At the heart of the home, the kitchen truly shines. Designed with both style and practicality in mind, it features stunning granite countertops including an eat-in bar area, a tasteful backsplash, and an expansive pantry offering exceptional storage for groceries, cookware, and small appliances. Whether you're preparing everyday meals or entertaining guests, this space is built to handle it all with ease. Convenience is key with the oversized garage providing direct access into the kitchen--making grocery runs and daily routines effortless in any weather. Step outside to the oversized patio, an ideal extension of your living space, perfect for hosting gatherings, weekend barbecues, or simply relaxing in the open air. Upstairs, you'll find four generously sized bedrooms, each complete with walk-in closets to ensure plenty of storage and organization. A centrally located laundry closet adds efficiency and ease to your daily routine. The spacious primary suite offers a true retreat, featuring an enormous walk-in closet and a well-appointed en suite bathroom. Enjoy a soaking tub, separate shower, dual vanity, and a private water closet--providing both comfort and privacy. Situated on a large lot, this home offers flexibility for a variety of lifestyles. Built in 2015 and lovingly maintained by its original owner, it's move-in ready and full of desirable features. Located in south Jacksonville, you'll enjoy a prime location just down the street from Onslow Pines Community Park and only minutes from New River Air Station, Camp Lejeune, and MARSOC. Plus, you're a short drive to beautiful North Carolina beaches and surrounding coastal towns. Being outside city limits means lower taxes, and the low HOA fee adds even more value. Don't miss your chance to make this exceptional property your next home!

    Zillow last checked:

    Listing updated:

    Listed by:

    Nathalie Haught 910-546-6782,

    RE/MAX Elite Realty Group

    Bought with:

    Melissa Russell, 326731

    CENTURY 21 Champion Real Estate

    Source: Hive MLS,MLS#: 100566701MLS LogoOriginating MLS: Jacksonville Board of Realtors

    Facts & features

    Interior

    Bedrooms & bathrooms
    • Bedrooms: 4
    • Bathrooms: 3
    • Full bathrooms: 2
    • 1/2 bathrooms: 1
    Primary bedroom
    • Level: Second
    Bedroom 2
    • Level: Second
    Bedroom 3
    • Level: Second
    Bedroom 4
    • Level: Second
    Dining room
    • Level: First
    Great room
    • Level: First
    Kitchen
    • Level: First
    Heating
    • Heat Pump, Electric, Forced Air
    Cooling
    • Central Air, Heat Pump
    Appliances
    • Included: Built-In Microwave, Dishwasher, Electric Range
    • Laundry: Dryer Hookup, Washer Hookup, Laundry Closet
    Features
    • Walk-in Closet(s), Entrance Foyer, Ceiling Fan(s), Pantry, Walk-in Shower, Walk-In Closet(s)
    • Flooring: Carpet, Vinyl
    • Basement: None
    Interior area
    • Total structure area: 2,215
    • Total interior livable area: 2,215 sqft

    Property

    Parking
    • Total spaces: 2
    • Parking features: Garage Faces Front, On Site, Paved, Garage
    • Attached garage spaces: 2
    Features
    • Levels: Two
    • Patio & porch: Patio, Front Porch
    • Pool features: None
    • Fencing: Privacy,Wood,Fenced
    • Has view: Yes
    • View description: See Remarks
    • Waterfront features: None
    • Frontage type: See Remarks
    Lot
    • Size: 0.74 Acres
    • Dimensions: 78 x 281 x 147 x 305
    • Features: See Remarks
    Details
    • Parcel number: 325a62
    • Zoning: RA
    • Special conditions: Standard

    Construction

    Type & style
    • Home type: SingleFamily
    • Property subtype: Single Family Residence
    Materials
    • Vinyl Siding, Wood Frame
    • Foundation: Slab
    • Roof: Shingle
    Condition
    • New construction: No
    • Year built: 2015

    Utilities & green energy

    • Sewer: Septic Tank
    • Water: County Water
    • Utilities for property: Sewer Connected, Water Connected

    Community & neighborhood

    Location
    • Region: Jacksonville
    • Subdivision: Sparrows Point

    HOA & financial

    HOA
    • Has HOA: Yes
    • HOA fee: $115 annually
    • Amenities included: Maintenance Common Areas, Maintenance Roads, None
    • Association name: Sparrow's Point
    • Association phone: 910-346-9800

    Other

    Other facts
    • Listing agreement: Exclusive Right To Sell
    • Listing terms: Cash,Conventional,FHA,USDA Loan,VA Loan
    • Road surface type: Paved

    Price history

    DateEventPrice
    6/2/2026Sold$359,000-1.1%$162/sqft
    Source: Hive MLS #100566701 Report a problem
    4/21/2026Pending sale$363,000$164/sqft
    Source: Hive MLS #100566701 Report a problem
    4/17/2026Listed for sale$363,000+82%$164/sqft
    Source: Hive MLS #100566701 Report a problem
    2/13/2020Listing removed$1,400$1/sqft
    Source: Jacksonville Realty Group PM #100202681 Report a problem
    2/4/2020Listed for rent$1,400$1/sqft
    Source: Jacksonville Realty Group PM #100202681 Report a problem
    10/16/2015Sold$199,500$90/sqft
    Source: Hive MLS #80165536 Report a problem

    Public tax history

    YearProperty taxesTax assessment
    2025$1,809 $276,228
    2024$1,809 $276,228
    2023$1,809 0%$276,228
    2022$1,809 +29.7%$276,228 +39.6%
    2021$1,395 $197,880
    2020$1,395 $197,880
    2019$1,395 $197,880
    2018$1,395 +2.5%$197,880 -1.9%
    2017$1,361 $201,680
    2016$1,361 +476.2%$201,680 +476.2%
    2015$236 $35,000

    Find assessor info on the county website

    Neighborhood: 28540

    Nearby schools

    GreatSchools rating
    Schools provided by the listing agent
    • Elementary: Blue Creek
    • Middle: Southwest
    • High: Southwest

    Source: Hive MLS. This data may not be complete. We recommend contacting the local school district to confirm school assignments for this home.

    Get a cash offer in 3 minutes
    Find out how much your home could sell for in as little as 3 minutes with a no-obligation cash offer.
    Estimated market value
    $359,000
    Get a cash offer in 3 minutes
    Find out how much your home could sell for in as little as 3 minutes with a no-obligation cash offer.
    Estimated market value
    $359,000