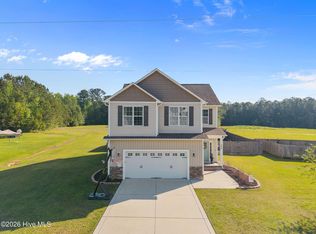
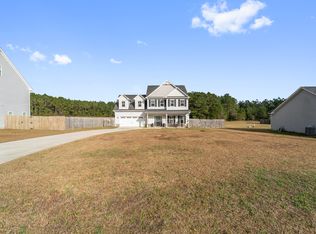
Attention!! Marine Corps Air Station New River (MCAS New River) This house stands within your reach just 3 minutes (2.5 miles) from base, wake to muster in a few minutes. A remodeled home to hang your cover, enjoying what you deserve, more time with your family. This home offers your family security and comfortable surroundings when your away serving your country. A huge secured back yard, with .69 acres, with New fence perfect for cookouts, pets and plenty of room for entertaining. Within the doors of this beautiful home you can breathe easy with all new flooring and paint. The Carefree kitchen with a new refrigerator and granite counter tops. Rest soundly in the large master bedroom with a master bath with garden tub, shower and walk-in closet. It also has a great room and 3 additional bedrooms. Your car's also have their own remodeled space with a newly painted two car garage. First time buyers may receive $15,000 from the state, interest free. Thanks for serving.
For sale
$325,000
107 Sparrow Point Lane, Jacksonville, NC 28540
4beds
1,875sqft
Single Family Residence
Built in 2015
0.69 Acres Lot
$323,700 Zestimate®
$173/sqft
$13/mo HOA
What's special
- 9 days
- 95
- 28
Zillow last checked:
Listing updated:
Listed by:
Denise M Phillips 910-750-2721,
United Real Estate East Carolina
Source: Hive MLS,MLS#: 100609589 Originating MLS: Jacksonville Board of Realtors
Originating MLS: Jacksonville Board of RealtorsFacts & features
Interior
Bedrooms & bathrooms
- Bedrooms: 4
- Bathrooms: 3
- Full bathrooms: 2
- 1/2 bathrooms: 1
Rooms
- Room types: Master Bedroom, Bedroom 1, Bedroom 2, Bedroom 3, Living Room, Dining Room
Primary bedroom
- Level: Second
Bedroom 1
- Level: Second
Bedroom 2
- Level: Second
Bedroom 3
- Level: Second
Dining room
- Level: First
Kitchen
- Level: First
Living room
- Level: First
Heating
- Heat Pump, Electric
Cooling
- Heat Pump
Appliances
- Included: Built-In Microwave, Refrigerator, Ice Maker, Dishwasher, Electric Range
- Laundry: Dryer Hookup, Washer Hookup
Features
- Walk-in Closet(s), Ceiling Fan(s), Blinds/Shades, Walk-In Closet(s)
- Flooring: LVT/LVP, Carpet, Wood
- Basement: None
- Has fireplace: Yes
Interior area
- Total structure area: 1,875
- Total interior livable area: 1,875 sqft
Property
Parking
- Total spaces: 2
- Parking features: Garage Faces Front, Garage Door Opener, Garage
- Attached garage spaces: 2
Features
- Levels: Two
- Patio & porch: Front Porch
- Exterior features: None
- Pool features: None
- Fencing: Full,Back Yard,Wood,Fenced
- View description: None
- Waterfront features: None
- Frontage type: See Remarks
Lot
- Size: 0.69 Acres
- Dimensions: 56.8 x 305 x 315 x 109.8
- Features: Cul-De-Sac, Open Lot
Details
- Parcel number: 325a61
- Zoning: R-15
- Special conditions: Standard
Construction
Type & style
- Home type: SingleFamily
- Property subtype: Single Family Residence
Materials
- Vinyl Siding, Wood Frame
- Foundation: Crawl Space
- Roof: Architectural Shingle
Condition
- New construction: No
- Year built: 2015
Utilities & green energy
- Sewer: Septic Tank
- Water: County Water
- Utilities for property: Sewer Connected, Water Connected
Green energy
- Green verification: None
Community & HOA
Community
- Subdivision: Sparrows Point
HOA
- Has HOA: Yes
- Amenities included: Maintenance Common Areas
- HOA fee: $150 annually
- HOA name: SPARROW POINT
- HOA phone: 910-346-9800
Location
- Region: Jacksonville
Financial & listing details
- Price per square foot: $173/sqft
- Tax assessed value: $258,087
- Annual tax amount: $1,690
- Date on market: 10/10/2026
- Cumulative days on market: 9 days
- Listing agreement: Exclusive Right To Sell
- Listing terms: Cash,Conventional,FHA,USDA Loan,VA Loan
- Road surface type: Paved
Estimated market value
$323,700
$308,000 - $340,000
$2,043/mo
Price history
| Date | Event | Price |
|---|---|---|
| 10/10/2026 | Listed for sale | $325,000$173/sqft |
Source:  Hive MLS #100609589 Report a problem Hive MLS #100609589 Report a problem | ||
| 10/10/2026 | Contingent | $325,000$173/sqft |
Source: Hive MLS #100609547 Report a problem | ||
| 10/10/2026 | Listed for sale | $325,000+38.6%$173/sqft |
Source: Hive MLS #100609547 Report a problem | ||
| 9/9/2026 | Sold | $234,500+14.4%$125/sqft |
Source: Public Record Report a problem | ||
| 5/10/2019 | Sold | $204,900$109/sqft |
Source: Hive MLS #100149167 Report a problem | ||
| 4/15/2019 | Pending sale | $204,900$109/sqft |
Source: RE/MAX Elite Realty Group #100149167 Report a problem | ||
| 2/6/2019 | Listed for sale | $204,900$109/sqft |
Source: RE/MAX Elite Realty Group #100149167 Report a problem | ||
Public tax history
| Year | Property taxes | Tax assessment |
|---|---|---|
| 2025 | $1,690 | $258,087 |
| 2024 | $1,690 | $258,087 |
| 2023 | $1,690 0% | $258,087 |
| 2022 | $1,690 +30.1% | $258,087 +40% |
| 2021 | $1,300 | $184,350 |
| 2020 | $1,300 | $184,350 |
| 2019 | $1,300 | $184,350 |
| 2018 | $1,300 +1.3% | $184,350 -3% |
| 2017 | $1,283 | $190,070 |
| 2016 | $1,283 +443.1% | $190,070 +443.1% |
| 2015 | $236 | $35,000 |
Find assessor info on the county website
Monthly payment
Est. payment
Payment breakdown
Explore the cost of this home by adjusting the details. Changes won't be saved.Climate risks
Neighborhood: 28540
Nearby schools
Schools provided by the listing agent
- Elementary: Blue Creek
- Middle: Southwest
- High: Southwest
Source: Hive MLS. This data may not be complete. We recommend contacting the local school district to confirm school assignments for this home.
- $359,0004 bd3 ba2.2k sqft105 Sparrows Point Ln, Jacksonville, NC 28540Sold
- $373,0003 bd3 ba2.2k sqft109 Sparrow Point Ln, Jacksonville, NC 28540Off Market
- $342,1004 bd3 ba2.1k sqft111 Sparrow Point Ln, Jacksonville, NC 28540Off Market
- $329,8004 bd3 ba2.1k sqft111 Sparrows Point Ln, Jacksonville, NC 28540Off Market
Similar homes
- $--3 bd2 ba1.3k sqft314 Exmoor Dr, Jacksonville, NC 28540AuctionAuction.com 2
- $340,0004 bd3 ba1.9k sqft407 Southwest Drive, Jacksonville, NC 28540For Sale

 MLS ID #100610458, Melissa Brown, Melissa Brown Real Estate. Hive MLS
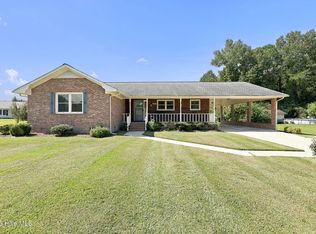
 - $334,9002 bd2 ba1.7k sqft519 Edwards Road, Jacksonville, NC 28540For Sale
 MLS ID #100608716, ShelbyLynn Henry, All Ways Moving Real Estate Co. LLC. Hive MLS
 - $330,0003 bd2 ba1.8k sqft700 Ingram Court, Jacksonville, NC 28540For Sale
 MLS ID #100608629, Kylee Verhoff, Anchor & Co. of Eastern North Carolina. Hive MLS
 - $364,0004 bd4 ba2.2k sqft117 Sparrows Point Lane, Jacksonville, NC 28540For SaleMLS ID #100574392, Lauren Hearn, Berkshire Hathaway HomeServices Carolina Premier Properties. Hive MLS
- $330,0003 bd3 ba1.7k sqft522 Shelmore Lane, Jacksonville, NC 28540For SaleMLS ID #100608763, Eleanor Thomas, CENTURY 21 Champion Real Estate. Hive MLS
- $324,5003 bd2 ba1.5k sqft439 Candlewood Drive, Jacksonville, NC 28540For SaleMLS ID #100607236, R&R Realty Group NC, Coldwell Banker Sea Coast Advantage. Hive MLS
- $330,0003 bd2 ba1.6k sqft303 Sky Blue Lane, Jacksonville, NC 28540For SaleMLS ID #100597838, Lauren Cannette, Coldwell Banker Sea Coast Advantage - Jacksonville. Hive MLS
- $328,5003 bd3 ba1.9k sqft525 Shelmore Lane, Jacksonville, NC 28540For SaleMLS ID #100601275, Tiffany Housel, Landmark Sotheby's International Realty. Hive MLS
- $350,0003 bd2 ba1.9k sqft234 Blue Creek Farms Drive, Jacksonville, NC 28540For SaleMLS ID #100605697, Allen J LaCoe, Move Realty Inc.. Hive MLS
- $350,0004 bd3 ba2.5k sqft209 Deborah Place, Jacksonville, NC 28540For SaleMLS ID #100609897, Todd T Matthews, Waterway Realty. Hive MLS
- $345,0003 bd3 ba2.2k sqft704 Ingram Court, Jacksonville, NC 28540For SaleMLS ID #100599739, Steven Wall, Coldwell Banker Sea Coast Advantage - Jacksonville. Hive MLS
- $315,0003 bd3 ba1.7k sqft528 Shelmore Lane, Jacksonville, NC 28540For SaleMLS ID #100599698, Andrea Ana Scott, Better Homes and Gardens Real Estate Treasure 4. Hive MLS
- $320,0003 bd2 ba1.6k sqft165 Backfield Place, Jacksonville, NC 28540For SaleMLS ID #100595379, Carl Cole, Carolina Real Estate Group. Hive MLS
- $345,5004 bd3 ba2.2k sqft2618 Northwoods Drive, Jacksonville, NC 28540For SaleMLS ID #100608925, Amanda Guest, Carolina Real Estate Group. Hive MLS
- $338,0003 bd3 ba2.3k sqft228 Rutherford Way, Jacksonville, NC 28540For SaleMLS ID #100585553, Cody Hostetler, eXp Realty. Hive MLS
- $325,0003 bd3 ba1.4k sqft1250 Old Maplehurst Road, Jacksonville, NC 28540New ConstructionMLS ID #100599259, Brittany Silance, HomeSmart Connections. Hive MLS
- $340,0003 bd3 ba2k sqft310 Exmoor Drive, Jacksonville, NC 28540For SaleMLS ID #100604657, Corinthia Lopes, Century 21 Coastal Advantage. Hive MLS
- $297,0004 bd2 ba1.6k sqft106 Quartz Drive, Jacksonville, NC 28540For SaleMLS ID #100606520, Ana Falkowski, Realty One Group Affinity. Hive MLS
