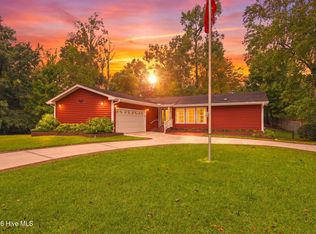
Brick four-bedroom Cape Cod style home in the Northwoods area. Home offers large floorplan with two living room areas, granite countertops, three full bathrooms, three storage sheds, fenced backyard with mature landscaping and covered deck with large mounted table for enjoying company and dinner outside, then go watch the stars under the night sky from the Lanai. This home has a large rear deck area, carport, vinyl windows and so much more. Home is being sold in ''AS-IS'' condition. Come by and check out this wonderful home close to schools, dining and entertainment in Jacksonville.
For sale
$350,000
209 Deborah Place, Jacksonville, NC 28540
4beds
2,555sqft
Single Family Residence
Built in 1966
0.34 Acres Lot
$348,200 Zestimate®
$137/sqft
$-- HOA
What's special
Large rear deck areaGranite countertopsVinyl windowsThree storage shedsLarge floorplan
- 13 days
- 361
- 41
Likely to sell faster than
Zillow last checked:
Listing updated:
Listed by:
Todd T Matthews 910-330-8659,
Waterway Realty
Source: Hive MLS,MLS#: 100609897 Originating MLS: Jacksonville Board of Realtors
Facts & features
Interior
Bedrooms & bathrooms
- Bedrooms: 4
- Bathrooms: 3
- Full bathrooms: 3
Rooms
- Room types: Master Bedroom, Bedroom 1, Bedroom 2, Bedroom 3, Family Room, Living Room, Dining Room, Laundry, Utility Room, Other
Primary bedroom
- Level: Second
- Dimensions: 13 x 25
Bedroom 1
- Level: Second
- Dimensions: 12 x 17
Bedroom 2
- Level: First
- Dimensions: 10 x 12
Bedroom 3
- Level: First
- Dimensions: 14 x 14
Dining room
- Description: Dining Area (combo)
- Dimensions: 12 x 13
Family room
- Level: First
- Dimensions: 28 x 20
Kitchen
- Level: First
- Dimensions: 11 x 11
Laundry
- Level: First
- Dimensions: 5 x 5
Living room
- Level: First
- Dimensions: 14 x 17
Other
- Description: Foyer (entrance)
- Dimensions: 4 x 13
Utility room
- Level: First
- Dimensions: 7 x 6
Heating
- Heat Pump, Fireplace(s), Electric
Cooling
- Wall/Window Unit(s), Heat Pump
Appliances
- Included: Trash Compactor, Electric Oven, Built-In Microwave, Refrigerator, Disposal, Dishwasher, Electric Range
- Laundry: Dryer Hookup, Washer Hookup, Laundry Room
Features
- Walk-in Closet(s), Entrance Foyer, Kitchen Island, Ceiling Fan(s), Pantry, Blinds/Shades, Built-in Features, Eat-in Kitchen, Walk-In Closet(s), WiFi Thermostat
- Flooring: LVT/LVP, Laminate, Ceramic Tile, Hardwood
- Basement: Crawl Space
- Has fireplace: Yes
Interior area
- Total structure area: 2,555
- Total interior livable area: 2,555 sqft
Video & virtual tour
Property
Parking
- Total spaces: 1
- Parking features: Attached Carport
- Carport spaces: 1
Features
- Levels: Two
- Patio & porch: Covered, Deck, Patio, Front Porch
- Fencing: Back Yard,Vinyl,Wood
- View description: None
- Frontage type: See Remarks
Lot
- Size: 0.34 Acres
- Features: Landscaped
Details
- Additional structures: Covered Area, Shed(s)
- Parcel number: 437709163918
- Zoning: RSF-7
- Special conditions: Standard
Construction
Type & style
- Home type: SingleFamily
- Property subtype: Single Family Residence
Materials
- Brick, Vinyl Siding, Wood Frame
- Foundation: Crawl Space
- Roof: Architectural Shingle
Condition
- New construction: No
- Year built: 1966
Utilities & green energy
- Sewer: Public Sewer
- Water: Public
- Utilities for property: Cable Available, Sewer Connected, Water Connected
Community & HOA
Community
- Subdivision: Forest Hills
HOA
- Has HOA: No
- Amenities included: None
Location
- Region: Jacksonville
Financial & listing details
- Price per square foot: $137/sqft
- Tax assessed value: $258,743
- Annual tax amount: $3,324
- Date on market: 10/12/2026
- Cumulative days on market: 13 days
- Listing agreement: Exclusive Right To Sell
- Listing terms: Cash,Conventional,FHA,USDA Loan,VA Loan
Estimated market value
$348,200
$331,000 - $366,000
$2,169/mo
Price history
| Date | Event | Price |
|---|---|---|
| 10/13/2026 | Listed for sale | $350,000$137/sqft |
Source:  Hive MLS #100609897 Report a problem | ||
Public tax history
| Year | Property taxes | Tax assessment |
|---|---|---|
| 2025 | $2,744 | $218,676 |
| 2024 | $2,744 | $218,676 |
| 2023 | $2,744 0% | $218,676 |
| 2022 | $2,744 +29.1% | $218,676 +38.5% |
| 2021 | $2,126 | $157,840 |
| 2020 | $2,126 | $157,840 |
| 2019 | $2,126 | $157,840 |
| 2018 | $2,126 -5.9% | $157,840 -8% |
| 2017 | $2,259 | $171,500 |
| 2016 | $2,259 | $171,500 |
| 2015 | $2,259 | $171,500 |
| 2014 | $2,259 +12.2% | $171,500 -4.4% |
| 2013 | $2,014 | $179,310 |
| 2012 | $2,014 | $179,310 |
| 2011 | $2,014 | $179,310 |
| 2010 | $2,014 +3.5% | $179,310 +12.1% |
| 2009 | $1,945 +2.5% | $159,971 |
| 2008 | $1,898 -0.3% | $159,971 |
| 2007 | $1,903 +8.8% | $159,971 |
| 2006 | $1,749 +3.9% | $159,971 +29% |
| 2005 | $1,684 | $124,037 |
| 2004 | -- | $124,037 |
| 2003 | -- | $124,037 |
| 2002 | -- | $124,037 |
| 2001 | -- | $124,037 |
Find assessor info on the county website
Monthly payment
Est. payment
Payment breakdown
Explore the cost of this home by adjusting the details. Changes won't be saved.Climate risks
Neighborhood: 28540
Nearby schools
Schools provided by the listing agent
- Elementary: Parkwood
- Middle: Northwoods Park
- High: Jacksonville
Source: Hive MLS. This data may not be complete. We recommend contacting the local school district to confirm school assignments for this home.
Similar homes
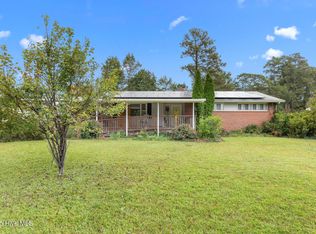
- $--4 bd3 ba2.6k sqft204 Plantation Blvd, Jacksonville, NC 28540Auction
 Auction.com 2
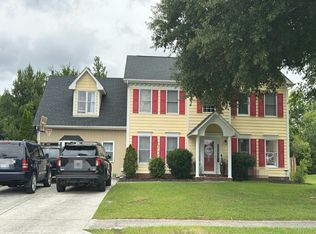
- $345,5004 bd3 ba2.2k sqft2618 Northwoods Drive, Jacksonville, NC 28540For Sale
 MLS ID #100608925, Amanda Guest, Carolina Real Estate Group. Hive MLS
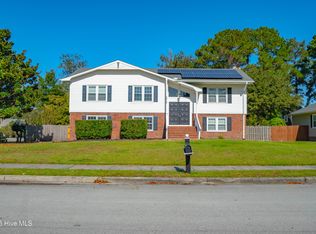
- $315,0004 bd2 ba1.9k sqft1408 Cando Place, Jacksonville, NC 28540For Sale
 MLS ID #100611227, Katelyn Davis, eXp Realty. Hive MLS
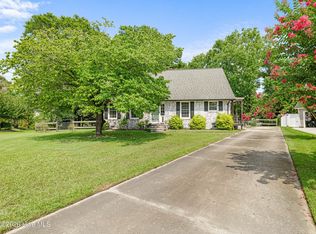
- $326,0003 bd2 ba1.7k sqft5 Laran Road, Jacksonville, NC 28540For Sale
 MLS ID #100610101, Irina Vogler, Home and Hearts Realty. Hive MLS
- $350,0005 bd3 ba2.1k sqft312 White Oak Street, Jacksonville, NC 28540For SaleMLS ID #100589879, Thomasina Manghane, Realty One Group Affinity. Hive MLS
- $350,0004 bd3 ba2k sqft106 Pantego Court, Jacksonville, NC 28546For SaleMLS ID #100611761, Melinda Lazzara, Keller Williams Innovate - Jax. Hive MLS
- $358,9004 bd3 ba2.5k sqft403 Bordeaux Street, Jacksonville, NC 28540For SaleMLS ID #100598647, David N Frost, eXp Realty. Hive MLS
- $359,9004 bd3 ba2.4k sqft101 New Castle Drive, Jacksonville, NC 28540For SaleMLS ID #100597108, Jeannette Quin Evans, RE/MAX Capital. Hive MLS
- $337,0004 bd3 ba1.8k sqft106 Sidney Lane, Jacksonville, NC 28540For SaleMLS ID #100609232, Danita Ensley, Keller Williams Innovate - Jax. Hive MLS
- $332,7504 bd3 ba1.9k sqft125 Stone Gate, Jacksonville, NC 28546For SaleMLS ID #100612351, Jessica Taylor, REAL Broker LLC. Hive MLS
- $365,0004 bd3 ba2.2k sqft101 Ellington Place, Jacksonville, NC 28540For SaleMLS ID #100587378, Cecilia Bridges, Carolina Real Estate Group. Hive MLS
- $309,0004 bd3 ba1.7k sqft102 Brookview Drive, Jacksonville, NC 28540For SaleMLS ID #100598789, Wendy Robinson, Compass Residential Properties. Hive MLS
- $275,0003 bd3 ba2.1k sqft5 Forest Court, Jacksonville, NC 28540For SaleMLS ID #100602472, Britt Medlin, Coldwell Banker Sea Coast Advantage. Hive MLS
- $280,0004 bd3 ba1.7k sqft3104 Northwoods Drive, Jacksonville, NC 28540For SaleMLS ID #100590468, Lori K Smith, Coldwell Banker Sea Coast Advantage. Hive MLS
- $328,0003 bd2 ba2.3k sqft301 King Richard Court, Jacksonville, NC 28546For SaleMLS ID #100607304, Alicia Bowie, Keller Williams Innovate - Jax. Hive MLS
- $345,0004 bd3 ba1.8k sqft804 Oleander Street, Jacksonville, NC 28540For SaleMLS ID #100609117, Alex M Johns, Century 21 Coastal Advantage. Hive MLS
- $239,9004 bd2 ba1.5k sqft804 Gardenview Drive, Jacksonville, NC 28540For SaleMLS ID #100610128, Christina Tompkins, Berkshire Hathaway HomeServices Carolina Premier Properties. Hive MLS
