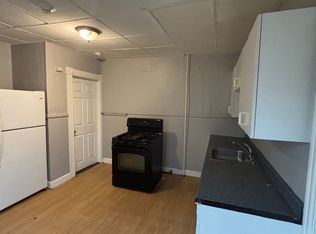
Attention investors and owner-occupants!, Low-maintenance multi-family gem in Leominster’s desirable French Hill neighborhood. Overlooking Mechanic Street Park, this unique property features, an updated, large single-family residence boasting a chef's kitchen, dining room & living room, 5 spacious bedrooms, and private laundry. The same lot features two additional light-filled 3-bedroom apartments. These units offer mirrored, spacious floor plans, private balconies, modern updated kitchens and baths, and separate in-unit laundry. All three units have been converted from oil to gas. Utilities are fully separated with individual gas&eletrical meters. Parking for 6+ vehicles. Amazing location w/ a short stroll to downtown Leominster, quick drive to Route 190, also short distance to the MBTA Fitchburg Commuter Rail Line to Boston, and shopping area.Don’t miss it! First showing at the open house Sunday - 3:00PM-4:00PM.
For sale
$799,995
105 Spruce St, Leominster, MA 01453
11beds
3,556sqft
3 Family
Built in 1910
-- sqft lot
$-- Zestimate®
$225/sqft
$-- HOA
What's special
Private laundryDining roomOverlooking mechanic street parkUpdated large single-family residencePrivate balconiesSeparate in-unit laundryMirrored spacious floor plans
- 75 days
- 125
- 5
Zillow last checked:
Listing updated:
Listed by:
Ides Figueiredo 617-620-8456,
Coldwell Banker Realty - Brookline 617-731-2447
Source: MLS PIN,MLS#: 73545950
Facts & features
Interior
Bedrooms & bathrooms
- Bedrooms: 11
- Bathrooms: 3
- Full bathrooms: 3
Heating
- Natural Gas
Appliances
- Included: Range, Dishwasher, Disposal, Microwave, Refrigerator
- Laundry: Washer & Dryer Hookup
Features
- Living Room, Dining Room, Kitchen, Laundry Room
- Basement: Unfinished
- Has fireplace: No
Interior area
- Total structure area: 3,556
- Total interior livable area: 3,556 sqft
- Finished area above ground: 3,556
Property
Parking
- Total spaces: 6
- Parking features: Paved Drive
- Uncovered spaces: 6
Lot
- Size: 7,140 Square Feet
Details
- Parcel number: 1577790
- Zoning: RC
Construction
Type & style
- Home type: MultiFamily
- Property subtype: 3 Family
Materials
- Foundation: Stone
Condition
- Year built: 1910
Utilities & green energy
- Sewer: Public Sewer
- Water: Public
Community & HOA
Community
- Features: Public Transportation, Shopping, Park, Walk/Jog Trails, Medical Facility, Highway Access, Public School, T-Station
Location
- Region: Leominster
Financial & listing details
- Price per square foot: $225/sqft
- Tax assessed value: $515,000
- Annual tax amount: $7,043
- Date on market: 8/2/2026
- Total actual rent: 4450
Estimated market value
Not available
Estimated sales range
Not available
$2,459/mo
Price history
| Date | Event | Price |
|---|---|---|
| 7/7/2026 | Listed for sale | $799,995+226.5%$225/sqft |
Source: MLS PIN #73545950 Report a problem | ||
| 8/29/2016 | Sold | $245,000-3.9%$69/sqft |
Source: Public Record Report a problem | ||
| 6/16/2016 | Pending sale | $254,900$72/sqft |
Source: Central Mass Real Estate #71981238 Report a problem | ||
| 6/2/2016 | Price change | $254,900-1.9%$72/sqft |
Source: Central Mass Real Estate #71981238 Report a problem | ||
| 4/1/2016 | Listed for sale | $259,900$73/sqft |
Source: Central Mass Real Estate #71981238 Report a problem | ||
Public tax history
| Year | Property taxes | Tax assessment |
|---|---|---|
| 2025 | $6,574 +6.2% | $468,600 +9.8% |
| 2024 | $6,193 +4.1% | $426,800 +11.5% |
| 2023 | $5,949 +4.4% | $382,800 +11.3% |
| 2022 | $5,697 +4.8% | $344,000 +14.7% |
| 2021 | $5,435 +3% | $299,800 +2.1% |
| 2020 | $5,279 +9.1% | $293,600 +12.5% |
| 2019 | $4,839 -5.3% | $261,000 -1.3% |
| 2018 | $5,111 -8.4% | $264,400 -6.5% |
| 2017 | $5,578 +9.9% | $282,700 +9.1% |
| 2016 | $5,075 +6.6% | $259,200 +5.9% |
| 2015 | $4,759 +110.7% | $244,800 +104.7% |
| 2014 | $2,259 +4% | $119,600 -1.2% |
| 2013 | $2,173 +3.8% | $121,000 -3.4% |
| 2012 | $2,093 +4.5% | $125,200 -3.6% |
| 2011 | $2,002 +1.9% | $129,900 -8.6% |
| 2010 | $1,964 -3.1% | $142,100 -15.6% |
| 2009 | $2,026 +11% | $168,400 +3.8% |
| 2008 | $1,825 +3.8% | $162,200 +0.4% |
| 2007 | $1,758 +1.3% | $161,600 +0.4% |
| 2006 | $1,736 +17.9% | $160,900 +28.5% |
| 2005 | $1,472 +7.4% | $125,200 +15.7% |
| 2004 | $1,370 +7.3% | $108,200 +10.2% |
| 2003 | $1,277 +5.2% | $98,200 +13.9% |
| 2002 | $1,214 -43.3% | $86,200 -30.1% |
| 1995 | $2,142 | $123,400 |
Find assessor info on the county website
Monthly payment
Est. payment
Payment breakdown
Explore the cost of this home by adjusting the details. Changes won't be saved.Climate risks
Neighborhood: 01453
Similar homes
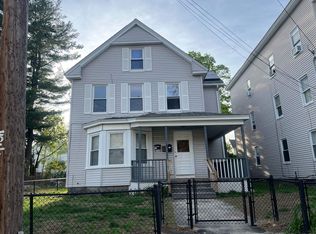
- $750,0009 bd3 ba3.6k sqft35 Third Ave, Leominster, MA 01453For Sale
 MLS ID #73570471, Olivia Grabka, Realty Negotiations, LLC. MLS PIN
 - $877,0009 bd6 ba4.9k sqft113 Spruce St, Leominster, MA 01453For Sale
 MLS ID #73578802, Damon Amato, The Hive Real Estate LLC. MLS PIN
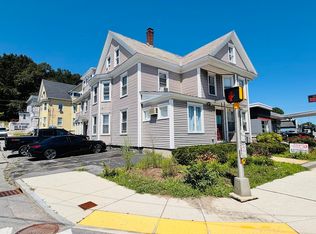
 - $749,9008 bd5 ba4.4k sqft6 N Main St, Leominster, MA 01453For Sale
 MLS ID #73566242, Rodrigo Azevedo, Pablo Maia Realty. MLS PIN
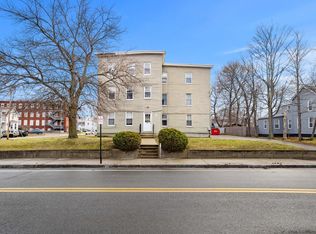
 - $875,0009 bd6 ba5.1k sqft45 Laurel St, Leominster, MA 01453For Sale
 MLS ID #73502250, Patrick Hermans, J. Borstell Real Estate, Inc.. MLS PIN
