Welcome to 122 Lawrence St, a well-appointed multi-family property in Clinton, originally constructed in 1920. This expansive residence offers 3327 square feet of living space, providing a significant opportunity for discerning investors or those seeking a versatile living arrangement. Having been owned by the same family, for almost 50 years, pride of ownership abounds. The property encompasses 8 generously proportioned bedrooms, offering ample private accommodations for multiple occupants or flexible use as home offices or creative spaces. Complementing these are 3 full bathrooms, thoughtfully appointed to serve the needs of a multi-family dwelling. Spanning 3 units, the property's expanse offers distinct living zones and architectural character. Bright and sunny, with built ins, and timeless character. A two-car garage provides convenient and secure parking, a valuable amenity in any residential setting. The third unit is over the garage, offering 3 bedrooms! The property is situated on a substantial 11609 square foot lot, offering considerable outdoor space for various uses. Discover the financial potential and versatility of this beautiful multi-family property. Come see it, you'll be happy you did!
For sale
$925,000
122 Lawrence St, Clinton, MA 01510
8beds
3,327sqft
3 Family
Built in 1920
-- sqft lot
$889,000 Zestimate®
$278/sqft
$-- HOA
What's special
Timeless characterBright and sunnyAmple private accommodations
- 10 days
- 94
- 6
Zillow last checked:
Listing updated:
Listed by:
Nicole Glover 508-451-2688,
Coldwell Banker Realty - Leominster 978-840-4014
Source: MLS PIN,MLS#: 73568062
Facts & features
Interior
Bedrooms & bathrooms
- Bedrooms: 8
- Bathrooms: 3
- Full bathrooms: 3
Appliances
- Included: Range, Refrigerator, Dishwasher
Features
- Living Room, Kitchen, Mudroom, Dining Room, Family Room
- Flooring: Vinyl, Hardwood
- Basement: Full,Concrete,Unfinished
- Has fireplace: No
Interior area
- Total structure area: 3,327
- Total interior livable area: 3,327 sqft
- Finished area above ground: 3,327
Property
Parking
- Total spaces: 8
- Parking features: Paved Drive, Off Street, Tandem, Paved
- Garage spaces: 2
- Uncovered spaces: 6
Features
- Patio & porch: Porch, Deck - Wood, Patio
- Exterior features: Rain Gutters
Lot
- Size: 0.27 Acres
- Features: Level
Details
- Parcel number: 3307776
- Zoning: R1
Construction
Type & style
- Home type: MultiFamily
- Property subtype: 3 Family
Materials
- Frame
- Foundation: Concrete Perimeter
- Roof: Shingle
Condition
- Year built: 1920
Utilities & green energy
- Sewer: Public Sewer
- Water: Public
Community & HOA
Community
- Features: Public Transportation, Shopping, Pool, Park, Walk/Jog Trails, Golf, Medical Facility, Laundromat, House of Worship, Public School
Location
- Region: Clinton
Financial & listing details
- Price per square foot: $278/sqft
- Tax assessed value: $605,900
- Annual tax amount: $7,865
- Date on market: 9/20/2026
- Listing terms: Contract
- Total actual rent: 900
Estimated market value
$889,000
$845,000 - $933,000
$2,113/mo
Price history
| Date | Event | Price |
|---|---|---|
| 8/25/2026 | Listed for sale | $925,000+3457.7%$278/sqft |
Source: MLS PIN #73568062 Report a problem | ||
| 10/21/1977 | Sold | $26,000$8/sqft |
Source: Agent Provided Report a problem | ||
Public tax history
| Year | Property taxes | Tax assessment |
|---|---|---|
| 2025 | $6,887 +10.5% | $517,800 +9.2% |
| 2024 | $6,230 +3.1% | $474,100 +4.9% |
| 2023 | $6,042 -2.5% | $451,900 +8.7% |
| 2022 | $6,200 +27.6% | $415,800 +36.4% |
| 2021 | $4,859 +9.6% | $304,800 +6.5% |
| 2020 | $4,435 +8% | $286,300 +11.1% |
| 2019 | $4,107 -1.2% | $257,800 +5.4% |
| 2018 | $4,155 -1.2% | $244,700 +2.8% |
| 2017 | $4,207 +2.3% | $238,100 |
| 2016 | $4,112 +3.7% | $238,100 |
| 2015 | $3,967 +3.2% | $238,100 |
| 2014 | $3,845 +3.6% | $238,100 |
| 2013 | $3,712 +2% | $238,100 |
| 2012 | $3,638 -22.6% | $238,100 -28.4% |
| 2011 | $4,698 +2.2% | $332,500 -3.4% |
| 2010 | $4,596 +7.8% | $344,300 -2.2% |
| 2009 | $4,264 -0.8% | $352,100 -7.1% |
| 2008 | $4,299 +3.4% | $379,100 |
| 2007 | $4,159 +3.2% | $379,100 |
| 2006 | $4,030 +30.8% | $379,100 +43.7% |
| 2005 | $3,080 +30.8% | $263,900 +51.5% |
| 2004 | $2,355 +0.6% | $174,200 |
| 2003 | $2,340 +17.2% | $174,200 +41.3% |
| 2002 | $1,997 +6.2% | $123,300 +5.7% |
| 2000 | $1,880 | $116,600 |
Find assessor info on the county website
Monthly payment
Est. payment
Payment breakdown
Explore the cost of this home by adjusting the details. Changes won't be saved.Climate risks
Neighborhood: 01510
Nearby schools
Schools provided by the listing agent
- Elementary: Clinton Elemantary
- Middle: Clinton Middle School
- High: Clinton High School
Source: MLS PIN. This data may not be complete. We recommend contacting the local school district to confirm school assignments for this home.


Similar homes
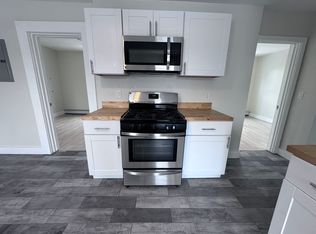
- $625,0006 bd3 ba3.1k sqft92 Walnut St, Clinton, MA 01510For Sale
 MLS ID #73560578, Mary N. Foley, Mary Foley Real Estate. MLS PIN
 - $849,9005 bd4 ba4.7k sqft94 N Main St, West Boylston, MA 01583For Sale
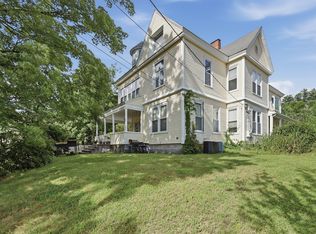 MLS ID #73571654, Trudy Risedorf, Lamacchia Realty, Inc.. MLS PIN
 - $850,0005 bd2 ba2.9k sqft1388 Main St, Lancaster, MA 01523For Sale
 MLS ID #73575858, Tami Dome, Keller Williams Pinnacle MetroWest. MLS PIN
 - $873,0005 bd3 ba2.3k sqft25 East St, Grafton, MA 01536For Sale
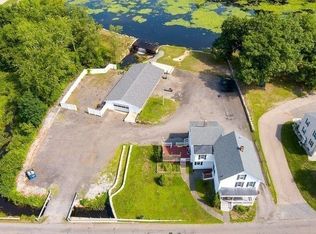 MLS ID #73564401, Walter Aldrich, Walter Aldrich Realty. MLS PIN
