Welcome home to 105 Stone Hill Dr. This beauty offers 4 bedrooms, 3 ½ bathrooms and bonus room/flex space, perfect for an office. With only 30 homes in the community, you will enjoy the private setting and mature landscaping for luxury living. NEW TILE ROOF!!! Step into the soaring foyer featuring hard wood flooring and a grand staircase that is sure to impress all. Two story great room with wood burning fireplace is a wonderful place to gather, adding warmth and ambiance. The gourmet kitchen is equipped with wall oven, stainless appliances, large center island, granite counters, spacious eating area and butler’s pantry which adjoins to fabulous formal dining room, perfect for hosting dinner parties. The Owner’s Retreat is located on the first floor with access to wrap around front porch. 2 walk-in closets, updated primary bathroom with dual vanities, garden tub, walk in shower and lovely updated lighting and accessories. Secondary Primary bedroom with en-suite is located on the second floor, perfect for multi-generational living or guests. 2 additional bedrooms and updated bathroom have updated luxury vinyl flooring, and fresh paint. The home's layout includes a side entry oversized garage, extra driveway space, and a HUGE laundry room, ensuring practical functionality. This home has been replumbed (2023). You will love the location of this home with easy access to SR 429, I-4, Sun Rail, Maitland Town Center and Winter Park Village. Do not miss a chance to own this exceptional home that combines modern updates with classic appeal in a picturesque setting. See it today!
Sold for $1,025,000
$1,025,000
105 STONE HILL DRIVE, MAITLAND, FL 32751
4beds
3,728sqft
Single Family Residence
Built in 1993
0.31 Acres Lot
$1,202,700 Zestimate®
$275/sqft
$4,191 Estimated rent
Home value
$1,202,700
$1.11M - $1.31M
$4,191/mo
Zestimate® history
Owner options
List your home for rent
$4,191/mo
Rent Zestimate®
Find your next renter with Zillow Rental Manager. Plus, with online applications, you can quickly screen prospective tenants – for free.
$4,191/mo
Rent Zestimate®
Refinance and save
$7,514/mo
Est. payment
Refinancing to a lower rate could help reduce your monthly payments and save thousands over the life of the loan.
$7,514/mo
Est. payment
Explore your selling options
Work with a Zillow partner agent
Leverage their expertise and Zillow's premium Showcase listings to get your home seen by more buyers.
Get startedList with your own agent
Get your home in front of millions of buyers by listing it on Zillow.
Learn how to do itSell it yourself
Take full control of how buyers see your home on Zillow by listing For Sale by Owner (FSBO).
List your homeWhat's special
Zillow last checked:
Listing updated:
Listed by:
Fran Zvaigzne 407-754-8402,
COLDWELL BANKER RESIDENTIAL RE 407-647-1211
Bought with:
Max Rosenblum, 3576976
EOLA REALTY LLC
Source: Stellar MLS,MLS#: O6208066 Originating MLS: Orlando Regional
Originating MLS: Orlando Regional
Facts & features
Interior
Bedrooms & bathrooms
- Bedrooms: 4
- Bathrooms: 4
- Full bathrooms: 3
- 1/2 bathrooms: 1
Rooms
- Room types: Dining Room, Great Room, Utility Room
Primary bedroom
- Features: Walk-In Closet(s)
- Level: First
- Dimensions: 147x14
Bedroom 2
- Features: Walk-In Closet(s)
- Level: Second
- Dimensions: 14x14
Bedroom 3
- Features: Built-in Closet
- Level: Second
- Dimensions: 14x13
Bedroom 4
- Features: Built-in Closet
- Level: Second
- Dimensions: 13x13
Dinette
- Level: First
Dining room
- Level: First
- Dimensions: 14x12
Great room
- Level: First
- Dimensions: 21x19
Kitchen
- Level: First
- Dimensions: 21x14
Office
- Features: No Closet
- Level: Second
- Dimensions: 17x12
Utility room
- Level: First
Heating
- Central
Cooling
- Central Air
Appliances
- Included: Oven, Cooktop, Dishwasher, Disposal, Refrigerator
- Laundry: Laundry Room
Features
- Ceiling Fan(s), Eating Space In Kitchen, High Ceilings, Primary Bedroom Main Floor, Solid Surface Counters, Solid Wood Cabinets, Stone Counters, Thermostat, Walk-In Closet(s)
- Flooring: Ceramic Tile, Luxury Vinyl, Hardwood
- Doors: French Doors
- Windows: Blinds
- Has fireplace: Yes
- Fireplace features: Wood Burning
Interior area
- Total structure area: 4,640
- Total interior livable area: 3,728 sqft
Property
Parking
- Total spaces: 2
- Parking features: Driveway, Garage Door Opener, Garage Faces Side, On Street
- Attached garage spaces: 2
- Has uncovered spaces: Yes
Features
- Levels: Two
- Stories: 2
- Patio & porch: Covered, Front Porch, Wrap Around
- Exterior features: Irrigation System, Private Mailbox, Sidewalk
Lot
- Size: 0.31 Acres
- Features: Sidewalk
- Residential vegetation: Mature Landscaping, Trees/Landscaped
Details
- Parcel number: 252129832300310
- Zoning: RSF-2
- Special conditions: None
Construction
Type & style
- Home type: SingleFamily
- Architectural style: Traditional,Victorian
- Property subtype: Single Family Residence
Materials
- Stucco, Wood Frame (FSC Certified)
- Foundation: Slab
- Roof: Tile
Condition
- Completed
- New construction: No
- Year built: 1993
Utilities & green energy
- Sewer: Public Sewer
- Water: Public
- Utilities for property: Electricity Connected, Phone Available, Public, Sewer Connected, Street Lights, Underground Utilities, Water Connected
Community & HOA
Community
- Features: Deed Restrictions, Sidewalks
- Security: Smoke Detector(s)
- Pet fee: $0 monthly
- Subdivision: STONEHILL
HOA
- Has HOA: Yes
- HOA fee: $138 monthly
- HOA name: Self Managed
Location
- Region: Maitland
Financial & listing details
- Price per square foot: $275/sqft
- Tax assessed value: $758,883
- Annual tax amount: $11,574
- Date on market: 6/5/2024
- Cumulative days on market: 168 days
- Listing terms: Cash,VA Loan
- Ownership: Fee Simple
- Total actual rent: 0
- Electric utility on property: Yes
- Road surface type: Paved
Price history
| Date | Event | Price |
|---|---|---|
| 8/9/2024 | Sold | $1,025,000-10.9%$275/sqft |
Source:  Stellar MLS #O6208066 Report a problem Stellar MLS #O6208066 Report a problem | ||
| 7/10/2024 | Pending sale | $1,150,000$308/sqft |
Source: Stellar MLS #O6208066 Report a problem | ||
| 6/5/2024 | Listed for sale | $1,150,000-2.5%$308/sqft |
Source: Stellar MLS #O6208066 Report a problem | ||
| 5/6/2024 | Listing removed | -- |
Source: Stellar MLS #A4592820 Report a problem | ||
| 3/30/2024 | Price change | $1,180,000-3.7%$317/sqft |
Source: Stellar MLS #A4592820 Report a problem | ||
| 1/19/2024 | Price change | $1,225,000-2%$329/sqft |
Source: Stellar MLS #A4592820 Report a problem | ||
| 12/18/2023 | Listed for sale | $1,250,000+64.5%$335/sqft |
Source: Stellar MLS #A4592820 Report a problem | ||
| 12/11/2023 | Listing removed | -- |
Source: Zillow Rentals Report a problem | ||
| 11/28/2023 | Price change | $5,400-6.9%$1/sqft |
Source: Zillow Rentals Report a problem | ||
| 11/12/2023 | Listed for rent | $5,800+17.2%$2/sqft |
Source: Zillow Rentals Report a problem | ||
| 7/27/2022 | Listing removed | -- |
Source: Zillow Rental Manager Report a problem | ||
| 7/25/2022 | Price change | $4,950-10%$1/sqft |
Source: Zillow Rental Manager Report a problem | ||
| 7/18/2022 | Price change | $5,500+48.7%$1/sqft |
Source: Zillow Rental Manager Report a problem | ||
| 5/9/2022 | Sold | $760,000-7.3%$204/sqft |
Source: Public Record Report a problem | ||
| 3/26/2022 | Pending sale | $819,900$220/sqft |
Source: Stellar MLS #O6010808 Report a problem | ||
| 3/16/2022 | Listed for sale | $819,900+13.1%$220/sqft |
Source: Stellar MLS #O6010808 Report a problem | ||
| 8/30/2021 | Listing removed | -- |
Source:  RE/MAX International Report a problem RE/MAX International Report a problem | ||
| 8/26/2021 | Listed for sale | $724,900$194/sqft |
Source: RE/MAX International #O5943985 Report a problem | ||
| 7/20/2021 | Listing removed | -- |
Source: RE/MAX International Report a problem | ||
| 7/14/2021 | Price change | $3,698-2.6%$1/sqft |
Source: RE/MAX International #O5956111 Report a problem | ||
| 7/13/2021 | Price change | $724,900-3.2%$194/sqft |
Source: RE/MAX International #O5943985 Report a problem | ||
| 7/13/2021 | Listed for rent | $3,798+5.5%$1/sqft |
Source: RE/MAX International #O5956111 Report a problem | ||
| 6/23/2021 | Price change | $749,000-2.6%$201/sqft |
Source: RE/MAX International #O5943985 Report a problem | ||
| 5/28/2021 | Price change | $769,000-3.9%$206/sqft |
Source: RE/MAX International #O5943985 Report a problem | ||
| 5/14/2021 | Listed for sale | $799,999+25%$215/sqft |
Source: RE/MAX International #O5943985 Report a problem | ||
| 3/24/2021 | Listing removed | -- |
Source: Owner Report a problem | ||
| 6/6/2019 | Listing removed | $3,600$1/sqft |
Source: Owner Report a problem | ||
| 12/30/2005 | Sold | $640,000$172/sqft |
Source: Public Record Report a problem | ||
Public tax history
| Year | Property taxes | Tax assessment |
|---|---|---|
| 2024 | $12,390 +7% | $758,883 +6.1% |
| 2023 | $11,575 +21.6% | $715,222 +27% |
| 2022 | $9,519 +16.4% | $563,239 +10% |
| 2021 | $8,179 +5.6% | $512,035 +6.6% |
| 2020 | $7,743 -9.2% | $480,393 -7.6% |
| 2019 | $8,532 +0.5% | $520,037 +2% |
| 2018 | $8,487 | $509,718 +2% |
| 2017 | $8,487 +0.8% | $499,623 +2.3% |
| 2016 | $8,420 +1.1% | $488,320 +1.6% |
| 2015 | $8,325 +12.8% | $480,638 +15.4% |
| 2014 | $7,380 +12.1% | $416,618 +10.6% |
| 2013 | $6,585 -0.2% | $376,630 +0.3% |
| 2012 | $6,596 -10.7% | $375,548 -10.1% |
| 2011 | $7,387 -3.3% | $417,530 -6.4% |
| 2010 | $7,637 | $445,940 -8.2% |
| 2009 | -- | $485,769 -16.2% |
| 2008 | $9,413 -12.1% | $579,626 -12.5% |
| 2007 | $10,708 +16.7% | $662,539 +23.4% |
| 2006 | $9,176 +61% | $536,748 +11.3% |
| 2005 | $5,698 +4.5% | $482,332 +13% |
| 2004 | $5,450 +3% | $426,963 +0.6% |
| 2003 | $5,294 +2.7% | $424,333 +7.4% |
| 2002 | $5,157 +0.8% | $395,075 +5.4% |
| 2001 | $5,114 +2.4% | $374,945 +15.5% |
| 2000 | $4,996 | $324,697 |
Find assessor info on the county website
Neighborhood: 32751
Nearby homes
- $1,315,1004 bd4 ba4.3k sqft101 Stone Hill Dr, Maitland, FL 32751Off Market

- $1,040,4005 bd5 ba3.3k sqft111 Stone Hill Dr, Maitland, FL 32751Off Market
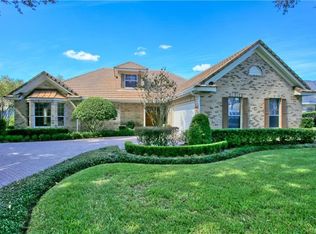
- $1,192,1005 bd5 ba3.7k sqft106 Stone Hill Dr, Maitland, FL 32751Off Market

- $1,187,1004 bd4 ba3.7k sqft108 Stone Hill Dr, Maitland, FL 32751Off Market
- $975,2004 bd3 ba2.8k sqft113 Stone Hill Dr, Maitland, FL 32751Off Market
- $1,545,0004 bd5 ba4.9k sqft146 Stone Hill Dr, Maitland, FL 32751Sold
- $839,0002 bd1 ba1 sqft104 Stone Hill Dr, Maitland, FL 32751Off Market
- $1,540,7005 bd5 ba4.6k sqft110 Stone Hill Dr, Maitland, FL 32751Off Market
Nearby schools
GreatSchools rating
- 5/10Lake Sybelia Elementary SchoolGrades: PK-5Distance: 0.7 mi
- 6/10Maitland Middle SchoolGrades: 6-8Distance: 1.3 mi
- 6/10Edgewater High SchoolGrades: 9-12Distance: 4.4 mi
Schools provided by the listing agent
- Elementary: Lake Sybelia Elem
- Middle: Maitland Middle
- High: Edgewater High
Source: Stellar MLS. This data may not be complete. We recommend contacting the local school district to confirm school assignments for this home.
Get a cash offer in 3 minutes
Find out how much your home could sell for in as little as 3 minutes with a no-obligation cash offer.
Estimated market value
$1,202,700
Get a cash offer in 3 minutes
Find out how much your home could sell for in as little as 3 minutes with a no-obligation cash offer.
Estimated market value
$1,202,700
- Florida
- Orange County
- Maitland
- 32751
- 105 STONE HILL DRIVE
Nearby cities
Nearby zip codes
Other Maitland Topics
