STUNNING Stone Hill home! Your future home offers 4 Bedrooms and 5 Bathrooms, and is located in Maitland, just a half-mile to the SunRail station. Custom details throughout, starting with the wood flooring in a herringbone pattern at the entryway. The main level has a private Study with French doors, and a generously-sized formal Dining Room, a Family Room with vaulted 12-ft ceiling and view of the covered pool, adjoins to the gourmet, eat-in Kitchen. The Kitchen features Quartzie countertops with decorative mosaic backsplash, custom cabinetry, double islands, GE Monogram appliances with an Advantium oven, convention oven, induction cooktop and integrated refrigerator/freezer. There is a Butler’s pantry with a gorgeous stone countertops and an antique mirrored backsplash. Main floor Primary Bedroom has a renovated bath with custom millwork, a large soaking tub with an oversized stone-encased walk-in shower, and custom walk-in closets. Creativity abounds in the spacious upstairs loft, and is ready for your personal touch! There are 3 additional bedrooms, and a guest bath with French doors that lead to a wrought-iron balcony. Enjoy the tranquil sounds of two water features while you relax in the covered lanai which features custom outdoor drapes and palm ceiling fans for a tropical cabana feel. Cool off in the refreshing salt water pool which adjoins to the guest apartment with a separate entrance over the 3-car attached garage. Numerous options for studio space—use it as a gym or yoga studio! Convenient to Maitland City Centre, Winter Park Shops and Restaurants, and I-4. Call for a private showing!
Sold for $1,545,000
$1,545,000
146 STONE HILL DRIVE, MAITLAND, FL 32751
4beds
4,987sqft
Single Family Residence
Built in 1998
0.35 Acres Lot
$1,739,400 Zestimate®
$310/sqft
$5,532 Estimated rent
Home value
$1,739,400
$1.60M - $1.91M
$5,532/mo
Zestimate® history
Owner options
List your home for rent
$5,532/mo
Rent Zestimate®
Find your next renter with Zillow Rental Manager. Plus, with online applications, you can quickly screen prospective tenants – for free.
$5,532/mo
Rent Zestimate®
Refinance and save
$11,095/mo
Est. payment
Refinancing to a lower rate could help reduce your monthly payments and save thousands over the life of the loan.
$11,095/mo
Est. payment
Explore your selling options
Work with a Zillow partner agent
Leverage their expertise and Zillow's premium Showcase listings to get your home seen by more buyers.
Get startedList with your own agent
Get your home in front of millions of buyers by listing it on Zillow.
Learn how to do itSell it yourself
Take full control of how buyers see your home on Zillow by listing For Sale by Owner (FSBO).
List your homeWhat's special
Double islandsRenovated bathStudio spaceFrench doorsGuest apartmentStone hill homeSeparate entrance
Zillow last checked:
Listing updated:
Listed by:
Daniel Robinson 407-907-5501,
HOUWZER LLC 267-765-2080
Bought with:
Harif Hazera LLC, 3343835
PREMIER SOTHEBY'S INTL. REALTY
Source: Stellar MLS,MLS#: O6189461 Originating MLS: Orlando Regional
Originating MLS: Orlando Regional
Facts & features
Interior
Bedrooms & bathrooms
- Bedrooms: 4
- Bathrooms: 5
- Full bathrooms: 5
Primary bedroom
- Features: Walk-In Closet(s)
- Level: First
- Dimensions: 20x15
Bathroom 1
- Level: First
Bathroom 2
- Level: First
- Dimensions: 13x13
Bathroom 3
- Level: First
- Dimensions: 13x13
Bathroom 4
- Level: First
- Dimensions: 14x15
Bonus room
- Features: No Closet
- Level: Second
- Dimensions: 22x18
Den
- Level: First
- Dimensions: 13x13
Dining room
- Level: First
- Dimensions: 16x13
Family room
- Level: First
- Dimensions: 20x17
Kitchen
- Level: First
- Dimensions: 20x1614
Living room
- Level: First
- Dimensions: 14x14
Loft
- Level: Second
- Dimensions: 17x12
Other
- Level: Second
- Dimensions: 28x13
Heating
- Central, Electric, Heat Pump, Zoned
Cooling
- Central Air, Zoned
Appliances
- Included: Oven, Convection Oven, Cooktop, Dishwasher, Disposal, Dryer, Electric Water Heater, Microwave, Refrigerator, Washer
- Laundry: Inside, Laundry Room
Features
- Cathedral Ceiling(s), Ceiling Fan(s), Crown Molding, Dry Bar, Eating Space In Kitchen, High Ceilings, Kitchen/Family Room Combo, Open Floorplan, Primary Bedroom Main Floor, Solid Wood Cabinets, Split Bedroom, Stone Counters, Tray Ceiling(s), Vaulted Ceiling(s), Walk-In Closet(s)
- Flooring: Brick/Stone, Carpet, Ceramic Tile, Hardwood
- Doors: French Doors
- Windows: Skylight(s), Window Treatments
- Has fireplace: Yes
- Fireplace features: Family Room, Gas, Living Room, Other Room
Interior area
- Total structure area: 6,462
- Total interior livable area: 4,987 sqft
Property
Parking
- Total spaces: 3
- Parking features: Garage Door Opener, Garage Faces Rear, Ground Level, Off Street, On Street
- Attached garage spaces: 3
- Has uncovered spaces: Yes
Features
- Levels: Two
- Stories: 2
- Exterior features: Irrigation System, Lighting, Sidewalk
- Has private pool: Yes
- Pool features: Gunite, In Ground, Salt Water
- Has spa: Yes
- Spa features: Heated, In Ground
- Fencing: Fenced,Masonry,Vinyl
Lot
- Size: 0.35 Acres
Details
- Parcel number: 252129832300040
- Zoning: RSF-2
- Special conditions: None
Construction
Type & style
- Home type: SingleFamily
- Architectural style: Traditional
- Property subtype: Single Family Residence
Materials
- Block, Stucco, Wood Frame
- Foundation: Slab
- Roof: Tile
Condition
- New construction: No
- Year built: 1998
Utilities & green energy
- Sewer: Public Sewer
- Water: Public
- Utilities for property: Cable Connected, Electricity Connected, Fire Hydrant, Propane, Public, Street Lights
Community & HOA
Community
- Pet fee: $0 monthly
- Subdivision: STONEHILL
HOA
- Has HOA: Yes
- HOA fee: $96 monthly
- HOA name: Bridgett Hawley
- HOA phone: 321-278-1042
Location
- Region: Maitland
Financial & listing details
- Price per square foot: $310/sqft
- Tax assessed value: $1,164,206
- Annual tax amount: $17,188
- Date on market: 4/12/2024
- Cumulative days on market: 6 days
- Listing terms: Cash,Conventional,VA Loan
- Ownership: Fee Simple
- Total actual rent: 0
- Electric utility on property: Yes
- Road surface type: Asphalt
Price history
| Date | Event | Price |
|---|---|---|
| 5/17/2024 | Sold | $1,545,000-3.4%$310/sqft |
Source:  Stellar MLS #O6189461 Report a problem Stellar MLS #O6189461 Report a problem | ||
| 4/18/2024 | Pending sale | $1,599,000$321/sqft |
Source: Stellar MLS #O6189461 Report a problem | ||
| 4/12/2024 | Listed for sale | $1,599,000+6.7%$321/sqft |
Source: Stellar MLS #O6189461 Report a problem | ||
| 11/27/2023 | Listing removed | -- |
Source: Stellar MLS #O6145478 Report a problem | ||
| 11/25/2023 | Price change | $1,499,000-6.2%$301/sqft |
Source: Stellar MLS #O6145478 Report a problem | ||
| 10/18/2023 | Price change | $1,598,000-3.2%$320/sqft |
Source: Stellar MLS #O6145478 Report a problem | ||
| 9/28/2023 | Listed for sale | $1,650,000+45.4%$331/sqft |
Source: Stellar MLS #O6145478 Report a problem | ||
| 5/24/2021 | Sold | $1,135,000+4.2%$228/sqft |
Source: Public Record Report a problem | ||
| 4/6/2021 | Pending sale | $1,089,000$218/sqft |
Source: Stellar MLS #O5934412 Report a problem | ||
| 4/2/2021 | Listed for sale | $1,089,000+51.2%$218/sqft |
Source: Stellar MLS #O5934412 Report a problem | ||
| 7/7/2017 | Sold | $720,000-9.4%$144/sqft |
Source: Public Record Report a problem | ||
| 1/5/2017 | Price change | $795,000-3.2%$159/sqft |
Source: COLDWELL BANKER RESIDENTIAL RE #O5471643 Report a problem | ||
| 10/20/2016 | Listed for sale | $821,000-6.2%$165/sqft |
Source: COLDWELL BANKER RESIDENTIAL RE #O5471643 Report a problem | ||
| 11/1/2013 | Listing removed | $875,000$175/sqft |
Source: Coldwell Banker Residential Real Estate - Winter Park #O5145362 Report a problem | ||
| 2/26/2013 | Listed for sale | $875,000+16.7%$175/sqft |
Source: Coldwell Banker Residential Real Estate - Winter Park #O5145362 Report a problem | ||
| 8/13/2003 | Sold | $750,000+41.5%$150/sqft |
Source: Public Record Report a problem | ||
| 10/1/1998 | Sold | $530,000$106/sqft |
Source: Public Record Report a problem | ||
Public tax history
| Year | Property taxes | Tax assessment |
|---|---|---|
| 2024 | $18,836 +9.6% | $1,146,840 +10% |
| 2023 | $17,188 +15.8% | $1,042,582 +10% |
| 2022 | $14,840 +49.4% | $947,802 +43.3% |
| 2021 | $9,935 +0.6% | $661,447 +1.4% |
| 2020 | $9,880 -7.7% | $652,315 -5.6% |
| 2019 | $10,699 +0.5% | $691,280 +1.9% |
| 2018 | $10,645 | $678,391 -2.9% |
| 2017 | $10,645 +7.6% | $698,367 +2.4% |
| 2016 | $9,893 +1% | $682,146 +0.5% |
| 2015 | $9,795 -2.6% | $678,760 +12.4% |
| 2014 | $10,053 -2.4% | $603,977 -3.7% |
| 2013 | $10,296 -2.1% | $626,889 -1.5% |
| 2012 | $10,516 -10.5% | $636,676 -9.3% |
| 2011 | $11,749 -1.9% | $702,066 -6.3% |
| 2010 | $11,979 | $749,123 -7.4% |
| 2009 | -- | $809,171 -14.4% |
| 2008 | $11,026 +1.5% | $944,838 +1.9% |
| 2007 | $10,860 -3% | $927,567 +20.4% |
| 2006 | $11,197 -0.3% | $770,400 +10.1% |
| 2005 | $11,234 +4.4% | $699,599 +9.2% |
| 2004 | $10,758 +34.4% | $640,940 +11% |
| 2003 | $8,003 +2.6% | $577,440 +8.1% |
| 2002 | $7,800 +0.8% | $534,359 +5.9% |
| 2001 | $7,739 +2.3% | $504,554 +11% |
| 2000 | $7,568 | $454,658 |
Find assessor info on the county website
Neighborhood: 32751
Nearby homes
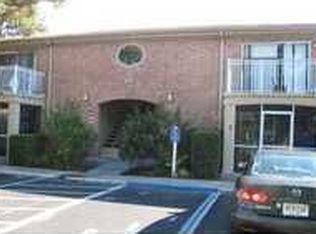
- $839,0002 bd1 ba1 sqft104 Stone Hill Dr, Maitland, FL 32751Off Market
- $1,438,800-- bd-- ba5k sqft159 Lookout, Maitland, FL 32751Off Market
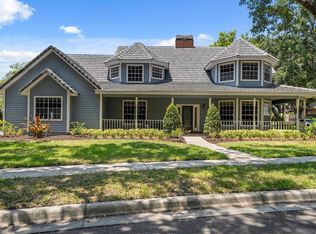
- $1,169,4004 bd5 ba3k sqft144 Stone Hill Dr, Maitland, FL 32751Off Market
- $1,025,0004 bd4 ba3.7k sqft105 Stone Hill Dr, Maitland, FL 32751Sold
- $906,3004 bd3 ba2.7k sqft100 Stone Hill Dr, Maitland, FL 32751Off Market
- $1,192,1005 bd5 ba3.7k sqft106 Stone Hill Dr, Maitland, FL 32751Off Market
- $1,315,1004 bd4 ba4.3k sqft101 Stone Hill Dr, Maitland, FL 32751Off Market
- $1,285,6005 bd1 ba4.3k sqft141 Stone Hill Dr, Maitland, FL 32751Off Market
Nearby schools
GreatSchools rating
- 5/10Lake Sybelia Elementary SchoolGrades: PK-5Distance: 0.7 mi
- 6/10Maitland Middle SchoolGrades: 6-8Distance: 1.2 mi
- 6/10Edgewater High SchoolGrades: 9-12Distance: 4.4 mi
Get a cash offer in 3 minutes
Find out how much your home could sell for in as little as 3 minutes with a no-obligation cash offer.
Estimated market value
$1,739,400
Get a cash offer in 3 minutes
Find out how much your home could sell for in as little as 3 minutes with a no-obligation cash offer.
Estimated market value
$1,739,400
- Florida
- Orange County
- Maitland
- 32751
- 146 STONE HILL DRIVE
Nearby cities
Nearby zip codes
Other Maitland Topics
