**Open House Sunday, June 7th, 2-4 **
Welcome to 105 Strawberry Field Drive, an exceptional custom home offering over 6,300 finished square feet of thoughtfully designed living space in the highly sought-after Strawberry Fields community. Known for its beautiful homes, friendly atmosphere, neighborhood amenities, and strong sense of community, Strawberry Fields is a place where neighbors know one another, evening walks are common, and pride of ownership is evident throughout.
Rarely do you find a home that combines the convenience of main-level living with over 6,300 finished square feet, tremendous storage, and the flexibility to accommodate changing lifestyle needs for years to come. Unlike many large homes where square footage simply means more rooms, this residence was designed with purpose. Every level provides flexibility, privacy, comfort, and functionality for the way people live today. Whether you are entertaining guests, working from home, pursuing hobbies, accommodating extended family, or simply enjoying the luxury of having room to spread out, this home offers endless possibilities.
One of the home's most valuable features is the ability to comfortably **age in place**. Most of the daily living areas, including the primary suite and several additional bedrooms, are conveniently located on the main level. Owners can enjoy the ease of one-level living without sacrificing the space needed for guests, family, hobbies, or future lifestyle changes.
The thoughtfully designed floor plan offers exceptional separation of living spaces, allowing everyone to enjoy privacy while remaining comfortably connected. An upstairs guest suite with a private bath provides the perfect retreat for visitors, while the expansive walk-out lower level creates opportunities rarely found in today's market. Complete with a bedroom, full bath, fireplace, wet bar, recreation area, and private exterior access, the lower level could easily serve as accommodations for extended family, long-term guests, a live-in caregiver, home office, fitness studio, media room, hobby space, or a private retreat for family members who desire additional independence.
Storage is another standout feature of this home. From custom shelving and generous closet space to dedicated storage areas throughout the property, there is room for seasonal décor, family keepsakes, recreational equipment, and all of life's extras. The tremendous amount of storage allows living spaces to remain organized and uncluttered while keeping everything conveniently accessible. Homes with this level of storage are increasingly difficult to find.
The main living area flows beautifully onto a large composite deck overlooking the professionally landscaped backyard, custom wrought-iron fencing, irrigation system, and dedicated dog run. The fully fenced backyard creates a wonderful setting for outdoor entertaining, relaxing evenings, and enjoying time with family, friends, and pets.
The oversized attached garage offers approximately 724 square feet of space, providing ample room for vehicles, tools, outdoor equipment, workshop space, and additional storage. With the extensive storage throughout the home, there is a place for everything.
Additional features include a new 40-year architectural roof, a Tesla charging station, a radon mitigation system, an irrigation system, and numerous thoughtful upgrades that enhance the home's comfort and convenience. Residents of Strawberry Fields enjoy access to a clubhouse, saltwater pool, tennis courts, and a welcoming neighborhood environment that continues to make this one of the area's most desirable places to call home.
Offering five bedrooms, four and a half baths, multiple living areas, exceptional storage, and remarkable flexibility, this home is designed to adapt to every stage of life.
Sold for $1,000,000
$1,000,000
105 Strawberry Field Dr, Johnson City, TN 37604
5beds
6,348sqft
Single Family Residence, Residential
Built in 2003
0.52 Acres Lot
$1,000,200 Zestimate®
$158/sqft
$5,036 Estimated rent
Home value
$1,000,200
$950,000 - $1.05M
$5,036/mo
Zestimate® history
Owner options
List your home for rent
$5,036/mo
Rent Zestimate®
Find your next renter with Zillow Rental Manager. Plus, with online applications, you can quickly screen prospective tenants – for free.
$5,036/mo
Rent Zestimate®
Refinance and save
$6,470/mo
Est. payment
Refinancing to a lower rate could help reduce your monthly payments and save thousands over the life of the loan.
$6,470/mo
Est. payment
Explore your selling options
Work with a Zillow partner agent
Leverage their expertise and Zillow's premium Showcase listings to get your home seen by more buyers.
Get startedList with your own agent
Get your home in front of millions of buyers by listing it on Zillow.
Learn how to do itSell it yourself
Take full control of how buyers see your home on Zillow by listing For Sale by Owner (FSBO).
List your homeWhat's special
Fully fenced backyardProfessionally landscaped backyardMain-level livingTremendous storageFive bedroomsLarge composite deckExpansive walk-out lower level
Zillow last checked:
Listing updated:
Listed by:
Sam Taylor 423-737-0051,
The Property Experts JC
Bought with:
Shad Freck, 332025
Greater Impact Realty Jonesborough
Source: TVRMLS,MLS#: 9994717
Facts & features
Interior
Bedrooms & bathrooms
- Bedrooms: 5
- Bathrooms: 5
- Full bathrooms: 4
- 1/2 bathrooms: 1
Primary bedroom
- Level: First
- Area: 396
- Dimensions: 18 x 22
Bedroom 2
- Level: First
- Area: 165
- Dimensions: 15 x 11
Bedroom 3
- Level: First
- Area: 154
- Dimensions: 14 x 11
Bedroom 4
- Level: Second
- Area: 308
- Dimensions: 14 x 22
Bedroom 5
- Level: Basement
- Area: 350
- Dimensions: 14 x 25
Bathroom 1
- Level: Basement
Bathroom 2
- Level: First
Bathroom 3
- Level: First
Bathroom 4
- Level: Second
Den
- Level: First
Dining room
- Level: First
- Area: 182
- Dimensions: 14 x 13
Family room
- Area: 368
- Dimensions: 16 x 23
Great room
- Level: Basement
- Area: 345
- Dimensions: 15 x 23
Kitchen
- Level: First
- Area: 384
- Dimensions: 16 x 24
Living room
- Level: First
- Area: 320
- Dimensions: 20 x 16
Heating
- Natural Gas
Cooling
- Heat Pump
Appliances
- Included: Cooktop, Dishwasher, Disposal, Double Oven, Microwave, Refrigerator
- Laundry: Electric Dryer Hookup, Washer Hookup
Features
- Master Downstairs, Central Vacuum, Eat-in Kitchen, Granite Counters, Open Floorplan, Pantry, Walk-In Closet(s)
- Flooring: Carpet, Ceramic Tile, Hardwood
- Basement: Walk-Out Access
- Number of fireplaces: 2
- Fireplace features: Den, Great Room
Interior area
- Total structure area: 6,873
- Total interior livable area: 6,348 sqft
- Finished area below ground: 2,662
Property
Parking
- Total spaces: 3
- Parking features: Driveway, Attached, Concrete, Garage Door Opener
- Attached garage spaces: 3
- Has uncovered spaces: Yes
Features
- Levels: One and One Half
- Stories: 2
- Patio & porch: Back, Deck, Patio
- Exterior features: Sprinkler System, Tennis Court(s)
- Pool features: Community
- Has spa: Yes
- Spa features: Bath
- Fencing: Back Yard
Lot
- Size: 0.52 Acres
- Dimensions: 120 x 186.99
- Topography: Level, Sloped
Details
- Parcel number: 045h B 088.00
- Zoning: R 2
- Other equipment: Radon Mitigation System
Construction
Type & style
- Home type: SingleFamily
- Architectural style: Traditional
- Property subtype: Single Family Residence, Residential
Materials
- Brick, Stone
- Roof: Composition
Condition
- Above Average
- New construction: No
- Year built: 2003
Utilities & green energy
- Sewer: Public Sewer
- Water: Public
Community & HOA
Community
- Features: Sidewalks, Clubhouse
- Security: Security System
- Subdivision: Strawberry Field
HOA
- Has HOA: Yes
- Amenities included: Landscaping
- HOA fee: $660 annually
Location
- Region: Johnson City
Financial & listing details
- Price per square foot: $158/sqft
- Tax assessed value: $1,088,300
- Annual tax amount: $8,403
- Date on market: 4/30/2026
- Listing terms: Cash,Conventional
Price history
| Date | Event | Price |
|---|---|---|
| 7/30/2026 | Sold | $1,000,000-13%$158/sqft |
Source: TVRMLS #9994717 Report a problem | ||
| 6/28/2026 | Pending sale | $1,149,000$181/sqft |
Source: TVRMLS #9994717 Report a problem | ||
| 6/1/2026 | Price change | $1,149,000-2.2%$181/sqft |
Source: TVRMLS #9994717 Report a problem | ||
| 4/30/2026 | Listed for sale | $1,175,000+89.5%$185/sqft |
Source: TVRMLS #9994717 Report a problem | ||
| 11/10/2010 | Listing removed | $619,900$98/sqft |
Source: Visual Tour #293077 Report a problem | ||
| 5/8/2010 | Listed for sale | $619,900+11.7%$98/sqft |
Source: Visual Tour #293077 Report a problem | ||
| 9/6/2006 | Sold | $555,000+15.6%$87/sqft |
Source: Public Record Report a problem | ||
| 7/3/2003 | Sold | $480,000+966.7%$76/sqft |
Source: Public Record Report a problem | ||
| 5/16/2002 | Sold | $45,000$7/sqft |
Source: Public Record Report a problem | ||
Public tax history
| Year | Property taxes | Tax assessment |
|---|---|---|
| 2025 | $8,403 +0.8% | $272,075 |
| 2024 | $8,337 +12.3% | $272,075 +51.3% |
| 2023 | $7,427 +6.4% | $179,825 |
| 2022 | $6,977 | $179,825 |
| 2021 | $6,977 +1% | $179,825 +0.5% |
| 2020 | $6,909 +79.5% | $179,000 |
| 2019 | $3,849 | $179,000 +14.6% |
| 2018 | -- | $156,250 |
| 2017 | $6,671 | $156,250 |
| 2016 | $6,671 +10.9% | $156,250 |
| 2015 | $6,015 +6.9% | $156,250 |
| 2014 | $5,625 | $156,250 -15.4% |
| 2013 | -- | $184,675 -0.3% |
| 2011 | $6,451 +0.9% | $185,175 |
| 2010 | $6,396 | $185,175 |
| 2009 | $6,396 | $185,175 |
| 2008 | -- | $185,175 +28.8% |
| 2007 | $6,153 +8.9% | $143,750 |
| 2006 | $5,649 +3.4% | $143,750 |
| 2005 | $5,463 | $143,750 |
| 2004 | $5,463 +52% | $143,750 +63.2% |
| 2003 | $3,593 | $88,075 +682.9% |
| 2001 | -- | $11,250 -75% |
| 2000 | -- | $45,000 |
Find assessor info on the county website
Neighborhood: 37604
Nearby homes
- $817,3003 bd3 ba4.3k sqft103 Strawberry Field Dr, Johnson City, TN 37604Off Market
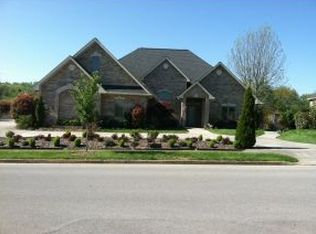
- $782,5005 bd4 ba3.7k sqft107 Strawberry Field Dr, Johnson City, TN 37604Sold
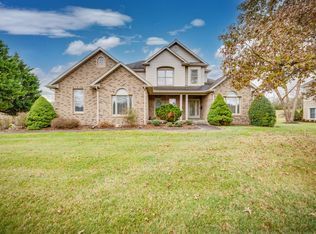
- $767,1005 bd3 ba5k sqft101 Strawberry Field Dr, Johnson City, TN 37604Off Market
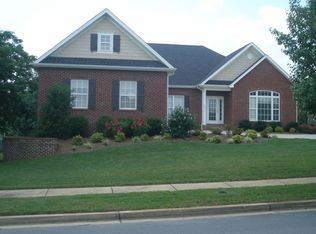
- $847,4004 bd3 ba4.4k sqft7 Clarks Ct, Johnson City, TN 37604Off Market

- $750,1004 bd4 ba3k sqft109 Strawberry Field Dr, Johnson City, TN 37604Off Market
- $104,100-- bd-- ba-- sqftSugar Mill Dr, Johnson city, TN 37604Off Market
- $971,3004 bd4 ba3k sqft1 Clarks Ct, Johnson City, TN 37604Off Market
- $875,0004 bd4 ba3.5k sqft108 Strawberry Field Dr, Johnson City, TN 37604For Sale
Nearby schools
GreatSchools rating
- 9/10Woodland Elementary SchoolGrades: PK-5Distance: 1.3 mi
- 8/10Liberty Bell Middle SchoolGrades: 6-8Distance: 2.9 mi
- 8/10Science Hill High SchoolGrades: 9-12Distance: 3 mi
Schools provided by the listing agent
- Elementary: Woodland Elementary
- Middle: Indian Trail
- High: Science Hill
Source: TVRMLS. This data may not be complete. We recommend contacting the local school district to confirm school assignments for this home.
Get a cash offer in 3 minutes
Find out how much your home could sell for in as little as 3 minutes with a no-obligation cash offer.
Estimated market value
$1,000,200
Get a cash offer in 3 minutes
Find out how much your home could sell for in as little as 3 minutes with a no-obligation cash offer.
Estimated market value
$1,000,200
- Tennessee
- Washington County
- Johnson City
- 37604
- 105 Strawberry Field Dr
Nearby cities
Nearby neighborhoods
Nearby zip codes
Other Johnson City Topics
