Welcome to 105 Susans Lane. This charming French Colonial style home is located on beautiful partially wooded cul-de-sac lot with the perfect blend of a serene nature-filled retreat yet close to shopping, schools and major commuter routes. Spring Mountain Adventures, Perkiomen Trail and Green Lane Park are all just minutes away and offering year-round recreation. You enter the home through a sun-filled foyer. The first floor consists of a formal living room that has a beautiful box bay window that floods the room with natural light, the dining room has large windows and a glass door to access the large rear deck. The eat-in kitchen is generously sized and also has glass doors to the deck making outdoor entertaining easy. Step down to the very large family room featuring a wood burning fireplace and a radiant heated floor. The second floor includes 3 bedrooms and a bonus room that has been used as an office but could easily become a 4th bedroom. The master bath has been updated with a beautiful shower and radiant heated floor. The fully finished basement is an amazing space just waiting to be utilized in so many ways! It includes a recreation room, a large office, a finished storage room, laundry room and a workshop! The entire home is freshly painted in appealing neutral colors and all carpet is new. It's truly move-in ready. Interior photos are virtually staged. SELLER HAS SET AN OFFER DEADLINE OF 3/12 at 8pm. A decision will be made by Friday at 1pm
Sold for $570,000
Street View
$570,000
105 Susans Ln, Perkiomenville, PA 18074
3beds
2,726sqft
Single Family Residence
Built in 1989
1.43 Acres Lot
$571,600 Zestimate®
$209/sqft
$3,455 Estimated rent
Home value
$571,600
$532,000 - $612,000
$3,455/mo
Zestimate® history
Owner options
List your home for rent
$3,455/mo
Rent Zestimate®
Find your next renter with Zillow Rental Manager. Plus, with online applications, you can quickly screen prospective tenants – for free.
$3,455/mo
Rent Zestimate®
Refinance and save
$3,692/mo
Est. payment
Refinancing to a lower rate could help reduce your monthly payments and save thousands over the life of the loan.
$3,692/mo
Est. payment
Explore your selling options
Work with a Zillow partner agent
Leverage their expertise and Zillow's premium Showcase listings to get your home seen by more buyers.
Get startedList with your own agent
Get your home in front of millions of buyers by listing it on Zillow.
Learn how to do itSell it yourself
Take full control of how buyers see your home on Zillow by listing For Sale by Owner (FSBO).
List your homeWhat's special
Zillow last checked:
Listing updated:
Listed by:
Melanie Sloyer 610-420-2535,
RE/MAX Town & Country
Bought with:
Gavin Long, RS371999
Moments Real Estate
Source: Bright MLS,MLS#: PAMC2168118
Facts & features
Interior
Bedrooms & bathrooms
- Bedrooms: 3
- Bathrooms: 3
- Full bathrooms: 2
- 1/2 bathrooms: 1
- Main level bathrooms: 1
Basement
- Area: 675
Heating
- Central, Oil
Cooling
- Central Air, Electric
Appliances
- Included: Microwave, Cooktop, Dishwasher, Disposal, Oven, Water Heater
- Laundry: In Basement, Hookup
Features
- Bathroom - Stall Shower, Bathroom - Tub Shower, Family Room Off Kitchen, Formal/Separate Dining Room, Eat-in Kitchen, Recessed Lighting, Dry Wall
- Flooring: Carpet, Ceramic Tile, Laminate, Hardwood, Wood
- Doors: Sliding Glass, Atrium
- Windows: Bay/Bow, Casement, Double Pane Windows, Screens
- Basement: Finished,Water Proofing System,Workshop
- Number of fireplaces: 1
- Fireplace features: Flue for Stove, Stone, Wood Burning Stove
Interior area
- Total structure area: 2,726
- Total interior livable area: 2,726 sqft
- Finished area above ground: 2,051
- Finished area below ground: 675
Property
Parking
- Total spaces: 2
- Parking features: Garage Faces Front, Inside Entrance, Driveway, Paved, Attached, Off Street
- Attached garage spaces: 2
- Has uncovered spaces: Yes
Accessibility
- Accessibility features: None
Features
- Levels: Two
- Stories: 2
- Patio & porch: Deck
- Pool features: None
- Fencing: Split Rail
- Has view: Yes
- View description: Garden, Street, Trees/Woods
Lot
- Size: 1.43 Acres
- Dimensions: 310.00 x 0.00
- Features: Wooded, Cul-De-Sac, Front Yard, Irregular Lot, Landscaped, Rear Yard, SideYard(s)
Details
- Additional structures: Above Grade, Below Grade
- Parcel number: 380002755042
- Zoning: RESIDENTIAL
- Special conditions: Standard
Construction
Type & style
- Home type: SingleFamily
- Architectural style: Traditional,French
- Property subtype: Single Family Residence
Materials
- Brick, Metal Siding
- Foundation: Block
- Roof: Fiberglass,Copper
Condition
- Excellent
- New construction: No
- Year built: 1989
Utilities & green energy
- Electric: Circuit Breakers, 200+ Amp Service
- Sewer: On Site Septic
- Water: Well
- Utilities for property: Electricity Available, Phone, Propane
Community & HOA
Community
- Subdivision: None Available
HOA
- Has HOA: No
Location
- Region: Perkiomenville
- Municipality: LOWER FREDERICK TWP
Financial & listing details
- Price per square foot: $209/sqft
- Tax assessed value: $185,720
- Annual tax amount: $8,797
- Date on market: 2/19/2026
- Listing agreement: Exclusive Right To Sell
- Listing terms: Cash,Conventional,Negotiable
- Inclusions: Wood Stove In Family Room
- Ownership: Fee Simple
Price history
| Date | Event | Price |
|---|---|---|
| 4/14/2026 | Sold | $570,000+3.6%$209/sqft |
Source:  Bright MLS #PAMC2168118 Report a problem Bright MLS #PAMC2168118 Report a problem | ||
| 3/13/2026 | Contingent | $550,000$202/sqft |
Source: Bright MLS #PAMC2168118 Report a problem | ||
| 3/7/2026 | Price change | $550,000+3.8%$202/sqft |
Source: Bright MLS #PAMC2168118 Report a problem | ||
| 2/23/2026 | Pending sale | $530,000$194/sqft |
Source: Bright MLS #PAMC2168118 Report a problem | ||
Public tax history
| Year | Property taxes | Tax assessment |
|---|---|---|
| 2025 | $8,510 +4.6% | $185,720 |
| 2024 | $8,139 | $185,720 |
| 2023 | $8,139 +4.4% | $185,720 |
| 2022 | $7,797 +1.5% | $185,720 |
| 2021 | $7,680 +2.4% | $185,720 |
| 2020 | $7,500 +2.3% | $185,720 |
| 2019 | $7,334 +2.5% | $185,720 |
| 2018 | $7,158 +3% | $185,720 |
| 2017 | $6,947 +3.4% | $185,720 |
| 2016 | $6,719 +1.9% | $185,720 |
| 2015 | $6,595 +2.2% | $185,720 |
| 2014 | $6,456 +1.5% | $185,720 |
| 2013 | $6,359 +1.9% | $185,720 |
| 2012 | $6,239 +3.1% | $185,720 |
| 2011 | $6,052 +2.5% | $185,720 |
| 2010 | $5,905 +3.3% | $185,720 |
| 2009 | $5,718 +3.9% | $185,720 |
| 2008 | $5,506 +4.2% | -- |
| 2007 | $5,283 +8.8% | -- |
| 2006 | $4,857 +8.3% | -- |
| 2005 | $4,486 +10.7% | -- |
| 2004 | $4,051 +4.1% | -- |
| 2003 | $3,890 +1.8% | -- |
| 2002 | $3,823 +10.5% | -- |
| 2000 | $3,460 +3.8% | -- |
| 1999 | $3,334 | -- |
Find assessor info on the county website
Neighborhood: 18074
Nearby homes
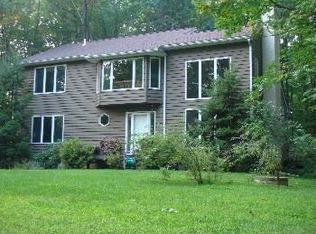
- $642,6004 bd3 ba2.5k sqft103 Susans Ln, Perkiomenville, PA 18074Off Market
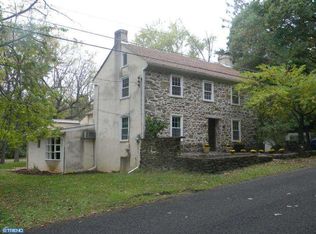
- $768,8004 bd2 ba2.5k sqft40 Cepp Rd, Perkiomenville, PA 18074Off Market
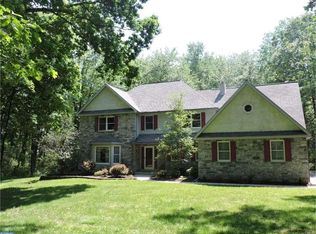
- $770,0004 bd3 ba3.2k sqft110 Susans Ln, Perkiomenville, PA 18074Off Market
- $526,0003 bd2 ba1.4k sqft101 Susans Ln, Perkiomenville, PA 18074Off Market
- $684,8005 bd4 ba2.7k sqft109 Susans Ln, Perkiomenville, PA 18074Off Market
- $490,6003 bd2 ba1.8k sqft112 Susans Ln, Perkiomenville, PA 18074Off Market
- $654,0004 bd2 ba2.7k sqft28 Cepp Rd, Perkiomenville, PA 18074Off Market
- $628,2003 bd3 ba2.6k sqft44 Cepp Rd, Perkiomenville, PA 18074Off Market
Nearby schools
GreatSchools rating
- 7/10Schwenksville El SchoolGrades: K-5Distance: 3.1 mi
- 6/10Perkiomen Valley Middle-WestGrades: 6-8Distance: 1.5 mi
- 9/10Perkiomen Valley High SchoolGrades: 9-12Distance: 5.2 mi
Schools provided by the listing agent
- Elementary: Schwenksville
- Middle: Perkiomen Valley Middle School West
- High: Perkiomen Valley
- District: Perkiomen Valley
Source: Bright MLS. This data may not be complete. We recommend contacting the local school district to confirm school assignments for this home.
Get a cash offer in 3 minutes
Find out how much your home could sell for in as little as 3 minutes with a no-obligation cash offer.
Estimated market value
$571,600
Get a cash offer in 3 minutes
Find out how much your home could sell for in as little as 3 minutes with a no-obligation cash offer.
Estimated market value
$571,600
- Pennsylvania
- Montgomery County
- Perkiomenville
- 18074
- 105 Susans Ln
Nearby cities
Nearby zip codes
Other Perkiomenville Topics
