Skip main navigation
Off market
  • $774,100

    110 Susans Ln, Perkiomenville, PA 18074

    4beds
    3,270sqft
    SingleFamily
    Built in 1991
    3.44 Acres Lot
    $774,100 Zestimate®
    $237/sqft
    $4,119 Estimated rent

    Home value

    $774,100

    $728,000 - $828,000

    $4,119/mo

    Zestimate® history
    Loading
    Loading...

    Owner options

    List your home for rent

    $4,119/mo

    Rent Zestimate®

    Find your next renter with Zillow Rental Manager. Plus, with online applications, you can quickly screen prospective tenants – for free.

    Learn more

    $4,119/mo

    Rent Zestimate®

    Refinance and save

    $5,018/mo

    Est. payment

    Refinancing to a lower rate could help reduce your monthly payments and save thousands over the life of the loan.

    See today's rates

    $5,018/mo

    Est. payment

    Explore your selling options

    Work with a Zillow partner agent

    Leverage their expertise and Zillow's premium Showcase listings to get your home seen by more buyers.

    Get started

    List with your own agent

    Get your home in front of millions of buyers by listing it on Zillow.

    Learn how to do it

    Sell it yourself

    Take full control of how buyers see your home on Zillow by listing For Sale by Owner (FSBO).

    List your home

    What's special

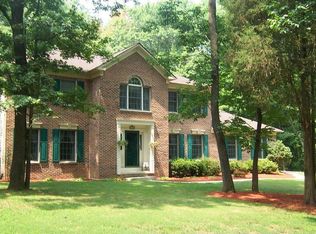
    WOW! Almost a $30,000 reduction - Trying to find your own piece of paradise, then look no further!The magnificent setting of this home will make you feel like you have your own country estate with its 3.44 acre wooded & secluded lot.Private cul de sac w/a few uniquely designed homes with character also set in private settings make this a super location. Has 3200+ square feet of living space along w/a beautifully finished walk out basement & a 3 car garage both with extra height & tons of storage. True Colonial design with covered exterior center hall entry that leads to formal dining room and a large living room that adjoins a lovely family room with stone wall setting and wood burning stove. This will boost tons of heat throughout this home and the adjoining gorgeous cathedral ceiling sunroom. It has all natural cedar wood walls and ceilings, and twelve windows with a view from every one, two exits to rear yard and paver block patio make this home's floor plan perfect for entertaining.Large eat in island granite kitchen with breakfast room, pantry, abundant oak cathedral top cabinets,wall oven and free standing Maytag stove/range, as well as a Jennair cooktop, the perfect chef's kitchen. Also has a 1st floor laundry room with large closet and a powder room as well as entrance to garage & rear patio off kitchen area.2nd floor level has spacious master bedroom with separate sitting room and very large main bath with double sink vanity and double size shower stall. 3 additional good size bedrooms some with walk in closets plus a huge 27 x 16 bonus room over the garage. This fabulous extra space could be used as an au pair suite, exercise/work out room, playroom, sewing/art room or just for tons of extra storage. There is a large hall bath with linen closet to accommodate these additional bedrooms. Some of the amenities included are a central vacuum system, operating on all 3 levels, newer (2014) heating and central air system, professional landscaping, 24 x 16 paver block patio, and several appliances included. Maytag Neptune washer and Maytag dryer, Whirlpool refrigerator, also the Tractor & cart in the free standing shed, and lockers and cabinets in the garage.There are many special features in this home ready to be appreciated by the next homeowner. Also included for Peace of Mind for the new home buyer at time of closing ? an American Home Shield warranty. Spectacular home in country setting with close proximity to schools, highways & shopping areas 07/29/16

    This property is off market, which means it's not currently listed for sale or rent on Zillow. This may be different from what's available on other websites or public sources.
    Facts & features

    Interior

    Bedrooms & bathrooms
    • Bedrooms: 4
    • Bathrooms: 3
    • Full bathrooms: 2
    • 1/2 bathrooms: 1
    Heating
    • Other
    Cooling
    • Central
    Appliances
    • Included: Dishwasher, Dryer, Freezer, Microwave, Range / Oven, Refrigerator, Washer
    Features
    • Flooring: Tile, Carpet, Linoleum / Vinyl
    • Basement: Finished
    • Has fireplace: Yes
    Interior area
    • Total interior livable area: 3,270 sqft

    Property

    Parking
    • Total spaces: 3
    • Parking features: Garage - Attached
    Features
    • Exterior features: Stone, Stucco, Vinyl
    Lot
    • Size: 3.44 Acres
    Details
    • Parcel number: 380002755123

    Construction

    Type & style
    • Home type: SingleFamily
    • Architectural style: Colonial
    Condition
    • Year built: 1991

    Community & HOA

    Location
    • Region: Perkiomenville

    Financial & listing details

    • Price per square foot: $237/sqft
    • Tax assessed value: $258,240
    • Annual tax amount: $11,833

    Price history

    DateEventPrice
    8/15/2016Sold$409,250-2.5%$125/sqft
    Source: Public Record Report a problem
    7/7/2016Pending sale$419,900$128/sqft
    Source: RE/MAX 440 #6747842 Report a problem
    6/4/2016Price change$419,900-6.4%$128/sqft
    Source: RE/MAX 440 #6747842 Report a problem
    4/20/2016Price change$448,800-2.4%$137/sqft
    Source: RE/MAX 440 #6747842 Report a problem
    3/16/2016Listed for sale$459,900-1.9%$141/sqft
    Source: RE/MAX 440 #6747842 Report a problem
    12/31/2015Listing removed$469,000$143/sqft
    Source: Keller Williams - Collegeville #6658476 Report a problem
    10/19/2015Listed for sale$469,000$143/sqft
    Source: Keller Williams Realty Group #6658476 Report a problem

    Public tax history

    YearProperty taxesTax assessment
    2025$11,833 +4.6%$258,240
    2024$11,318 $258,240
    2023$11,318 +4.4%$258,240
    2022$10,842 +1.5%$258,240
    2021$10,679 +2.4%$258,240
    2020$10,430 +2.3%$258,240
    2019$10,199 +2.5%$258,240
    2018$9,955 +3.1%$258,240
    2017$9,660 +3.4%$258,240
    2016$9,343 +1.9%$258,240
    2015$9,171 +2.2%$258,240
    2014$8,977 +1.5%$258,240
    2013$8,843 +1.9%$258,240
    2012$8,675 +3.1%$258,240
    2011$8,415 +2.5%$258,240
    2010$8,211 +3.3%$258,240
    2009$7,950 +3.8%$258,240
    2008$7,656 +4.2%--
    2007$7,347 +8.8%--
    2006$6,754 +8.3%--
    2005$6,237 +10.7%--
    2004$5,633 +4.1%--
    2003$5,409 +1.7%--
    2002$5,316 +10.5%--
    2000$4,811 +3.8%--
    1999$4,635 --
    Find assessor info on the county website

    Neighborhood: 18074

    Nearby schools

    GreatSchools rating
    Schools provided by the listing agent
    • High: Perkiomen Valley
    • District: Perkiomen Valley

    Source: The MLS. This data may not be complete. We recommend contacting the local school district to confirm school assignments for this home.

    Get a cash offer in 3 minutes
    Find out how much your home could sell for in as little as 3 minutes with a no-obligation cash offer.
    Estimated market value
    $774,100
    Get a cash offer in 3 minutes
    Find out how much your home could sell for in as little as 3 minutes with a no-obligation cash offer.
    Estimated market value
    $774,100