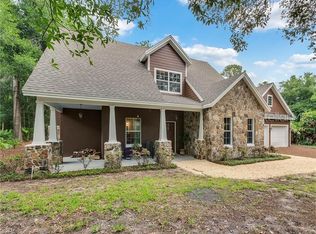
Set on a private, tree-canopied lot with a courtyard-style layout, pool, spa, waterfall, and preserve views, this custom home offers one of the most distinctive living experiences in the community. The Springs is a guard gated community located within Central Florida's original tourist attraction, the pristine Sanlando Springs. Residents enjoy access to a host of amenities including this private spring with crystal clear water, numerous rivers, hiking trails, tennis and pickleball courts, private community, large clubhouse and community venue, horse stables, and more, all located within 15 minutes of Downtown Orlando and 30 minutes to the theme parks! As you approach the home you’ll find a canopied driveway lined with towering trees that leads to a home dressed in warm cream siding with stone accents and a distinctive architectural roofline that speaks to the home’s custom architectural character. Step onto the brick-paved covered front patio with cedar ceiling, coach lighting, and a double front door with sidelights, and you already feel the warmth of this home before you've crossed the threshold. Inside, you’re greeted by one of the home's most captivating features, the private interior courtyard. This skylit stone-paved atrium is wrapped on all sides by the home itself, lush with tropical plantings and accessible from multiple rooms, it functions as an outdoor sanctuary that is completely your own. The formal living room is a beautiful place to gather with friends and family, enjoy quiet conversation, or settle in with a good book and cup of coffee beneath exposed timber beams and natural wood-look flooring. Adjacent, the light-filled dining room elevates holidays and celebrations with space for up to 12 guests, walls with panel molding, custom built-ins, crown molding, and a designer chandelier. The kitchen delivers in both form and function: white shaker cabinetry, granite countertops, an extra large center island, stainless steel appliances, two pantries, and subway tile backsplash with ribbon tile inlay, all sit beneath a continuation of the signature vaulted ceiling, soaring to incredible heights with panoramic sliders and large transom windows offering stunning views of the backyard patio, pool, and nature preserve. Deer and other stunning Florida wildlife can regularly be seen grazing or traversing outside the fence making this home a truly unique escape. The primary suite is resort-caliber: a spa bath featuring a freestanding soaking tub, oversized glass walk-in shower with designer tile banding, double vanity with marble tops, and direct access to a custom walk-in closet with full built-in shelving, shoe storage, and hardwood floors, all with direct access to a remarkably private outdoor balcony with covered seating and sprawling backyard views. Secondary bedrooms are generously sized with hardwood floors, natural light, and extraordinary closet space. A dedicated laundry room and multiple well-appointed bathrooms round out the interior. Out back, the property fully delivers on its promise of offering a relaxed Florida lifestyle with a resort-style freeform pool, an integrated spa, a dramatic natural stone waterfall feature, and multiple sun steps, all wrapped in a fully fenced, tree-canopied backyard that feels miles away from everything. This is Florida living at its finest.
Sold for $791,000
$791,000
105 SWEET BAY LANE, LONGWOOD, FL 32779
4beds
2,853sqft
Single Family Residence
Built in 1978
0.39 Acres Lot
$790,900 Zestimate®
$277/sqft
$4,058 Estimated rent
Home value
$790,900
$728,000 - $862,000
$4,058/mo
Zestimate® history
Owner options
List your home for rent
$4,058/mo
Rent Zestimate®
Find your next renter with Zillow Rental Manager. Plus, with online applications, you can quickly screen prospective tenants – for free.
$4,058/mo
Rent Zestimate®
Refinance and save
$4,549/mo
Est. payment
Refinancing to a lower rate could help reduce your monthly payments and save thousands over the life of the loan.
$4,549/mo
Est. payment
Explore your selling options
Work with a Zillow partner agent
Leverage their expertise and Zillow's premium Showcase listings to get your home seen by more buyers.
Get startedList with your own agent
Get your home in front of millions of buyers by listing it on Zillow.
Learn how to do itSell it yourself
Take full control of how buyers see your home on Zillow by listing For Sale by Owner (FSBO).
List your homeWhat's special
Resort-style freeform poolExtra large center islandCourtyard-style layoutPrivate interior courtyardGranite countertopsMultiple sun stepsPreserve views
Zillow last checked:
Listing updated:
Listed by:
Scott Major 407-697-9301,
DON HARKINS REALTY LLC 321-377-0341
Bought with:
Scott Major, 346748
DON HARKINS REALTY LLC
Source: Stellar MLS,MLS#: O6401023 Originating MLS: Orlando Regional
Originating MLS: Orlando Regional
Facts & features
Interior
Bedrooms & bathrooms
- Bedrooms: 4
- Bathrooms: 3
- Full bathrooms: 3
Rooms
- Room types: Attic, Den/Library/Office, Family Room, Dining Room, Living Room, Utility Room, Loft
Primary bedroom
- Features: Walk-In Closet(s)
- Level: Second
- Area: 270 Square Feet
- Dimensions: 18x15
Bedroom 2
- Features: Built-in Closet
- Level: First
- Area: 156 Square Feet
- Dimensions: 13x12
Bedroom 3
- Features: Built-in Closet
- Level: First
- Area: 143 Square Feet
- Dimensions: 13x11
Bedroom 4
- Features: Built-in Closet
- Level: First
- Area: 140 Square Feet
- Dimensions: 14x10
Primary bathroom
- Features: Dual Sinks, Tub with Separate Shower Stall
- Level: Second
Dining room
- Level: First
- Area: 140 Square Feet
- Dimensions: 14x10
Family room
- Level: First
- Area: 299 Square Feet
- Dimensions: 23x13
Kitchen
- Features: Kitchen Island, Pantry
- Level: First
- Area: 144 Square Feet
- Dimensions: 12x12
Living room
- Level: First
- Area: 195 Square Feet
- Dimensions: 15x13
Loft
- Level: Second
- Area: 143 Square Feet
- Dimensions: 13x11
Utility room
- Level: First
- Area: 45 Square Feet
- Dimensions: 9x5
Heating
- Central
Cooling
- Central Air
Appliances
- Included: Oven, Cooktop, Dishwasher, Disposal, Dryer, Electric Water Heater, Refrigerator, Washer
- Laundry: Electric Dryer Hookup, Laundry Room
Features
- Cathedral Ceiling(s), Ceiling Fan(s), Crown Molding, High Ceilings, Kitchen/Family Room Combo, Stone Counters, Vaulted Ceiling(s), Walk-In Closet(s)
- Flooring: Brick/Stone, Ceramic Tile, Porcelain Tile, Hardwood
- Doors: Outdoor Shower, Sliding Doors
- Windows: Blinds
- Has fireplace: No
Interior area
- Total structure area: 3,203
- Total interior livable area: 2,853 sqft
Property
Parking
- Total spaces: 2
- Parking features: Garage - Attached
- Attached garage spaces: 2
Features
- Levels: Two
- Stories: 2
- Exterior features: Balcony, Irrigation System, Lighting, Outdoor Shower, Rain Gutters, Sprinkler Metered
- Has private pool: Yes
- Pool features: Deck, Gunite, Heated, In Ground, Lighting
- Has spa: Yes
- Spa features: Heated, In Ground
- Fencing: Fenced
- Has view: Yes
- View description: Park/Greenbelt, Trees/Woods
Lot
- Size: 0.39 Acres
- Features: Conservation Area, Cul-De-Sac, In County, Irregular Lot, Oversized Lot
- Residential vegetation: Mature Landscaping, Trees/Landscaped
Details
- Parcel number: 0321295140B000180
- Zoning: PUD
- Special conditions: None
Construction
Type & style
- Home type: SingleFamily
- Property subtype: Single Family Residence
Materials
- Wood Frame
- Foundation: Slab
- Roof: Shingle
Condition
- New construction: No
- Year built: 1978
Utilities & green energy
- Sewer: Public Sewer
- Water: None
- Utilities for property: BB/HS Internet Available, Cable Available, Public, Sprinkler Meter, Street Lights, Underground Utilities
Community & HOA
Community
- Features: Water Access, Association Recreation - Lease, Clubhouse, Deed Restrictions, Gated Community - Guard, Stable(s), Horses Allowed, Park, Playground, Pool, Sidewalks, Special Community Restrictions, Tennis Court(s)
- Security: Gated Community, Smoke Detector(s)
- Pet fee: $0 monthly
- Subdivision: SPRINGS THE DEERWOOD ESTATES
HOA
- Has HOA: Yes
- Amenities included: Basketball Court, Clubhouse, Fitness Center, Gated, Stable(s), Park, Pickleball Court(s), Playground, Pool, Recreation Facilities, Security, Tennis Court(s)
- Services included: 24-Hour Guard, Community Pool, Maintenance Grounds, Recreational Facilities, Security
- HOA fee: $229 monthly
- HOA name: Castle Group / Rodrigo Garcia
- HOA phone: 407-862-3881
- Second HOA name: The Springs Community Association
- Second HOA phone: 407-862-3881
Location
- Region: Longwood
Financial & listing details
- Price per square foot: $277/sqft
- Tax assessed value: $578,446
- Annual tax amount: $7,454
- Date on market: 5/1/2026
- Cumulative days on market: 7 days
- Listing terms: Cash,Conventional,FHA
- Ownership: Fee Simple
- Total actual rent: 0
- Road surface type: Paved, Asphalt
Price history
| Date | Event | Price |
|---|---|---|
| 6/8/2026 | Sold | $791,000+0.8%$277/sqft |
Source:  Stellar MLS #O6401023 Report a problem Stellar MLS #O6401023 Report a problem | ||
| 5/10/2026 | Pending sale | $785,000$275/sqft |
Source: Stellar MLS #O6401023 Report a problem | ||
| 5/1/2026 | Listed for sale | $785,000+57%$275/sqft |
Source: Stellar MLS #O6401023 Report a problem | ||
| 8/14/2018 | Sold | $500,000-1.8%$175/sqft |
Source: Public Record Report a problem | ||
| 5/10/2018 | Price change | $509,000-3.8%$178/sqft |
Source: CHARLES RUTENBERG RLTY ORLANDO #O5557224 Report a problem | ||
| 3/26/2018 | Price change | $529,000-2.6%$185/sqft |
Source: CHARLES RUTENBERG RLTY ORLANDO #O5557224 Report a problem | ||
| 2/7/2018 | Listed for sale | $543,000$190/sqft |
Source: CHARLES RUTENBERG RLTY ORLANDO #O5557224 Report a problem | ||
| 2/7/2018 | Pending sale | $543,000$190/sqft |
Source: CHARLES RUTENBERG RLTY ORLANDO #O5557224 Report a problem | ||
| 1/25/2018 | Listed for sale | $543,000+117.2%$190/sqft |
Source: CHARLES RUTENBERG RLTY ORLANDO #O5557224 Report a problem | ||
| 4/23/2012 | Sold | $250,000+4.6%$88/sqft |
Source: Public Record Report a problem | ||
| 11/9/2011 | Listed for sale | $239,000-58.7%$84/sqft |
Source: Prudential Florida Realty #O5072279 Report a problem | ||
| 5/24/2006 | Sold | $579,000+211.5%$203/sqft |
Source: Stellar MLS #O4676941 Report a problem | ||
| 4/7/2003 | Sold | $185,900$65/sqft |
Source: Public Record Report a problem | ||
Public tax history
| Year | Property taxes | Tax assessment |
|---|---|---|
| 2025 | $7,760 +15.5% | $524,147 +10% |
| 2024 | $6,718 +11.5% | $476,497 +10% |
| 2023 | $6,023 +9.8% | $433,179 +10% |
| 2022 | $5,487 +6% | $393,799 +10% |
| 2021 | $5,179 +8.7% | $357,999 +10% |
| 2020 | $4,763 -3.5% | $325,454 -2.2% |
| 2019 | $4,934 | $332,690 +22.4% |
| 2018 | $4,934 +38.6% | $271,809 +2.1% |
| 2017 | $3,559 +0.6% | $266,218 +1.4% |
| 2016 | $3,539 -1.8% | $262,567 +1.4% |
| 2015 | $3,604 | $258,929 +0.8% |
| 2014 | $3,604 +3.2% | $256,874 +0.7% |
| 2013 | $3,491 -11.4% | $255,033 -0.5% |
| 2012 | $3,941 -6.7% | $256,391 -5.7% |
| 2011 | $4,226 -8.3% | $271,942 -7.3% |
| 2010 | $4,607 -4.3% | $293,373 -4.8% |
| 2009 | $4,814 -14.3% | $308,124 -17.4% |
| 2008 | $5,616 -2.2% | $372,902 -4.1% |
| 2007 | $5,744 +6.2% | $388,925 +15.8% |
| 2006 | $5,411 +20% | $335,747 +22% |
| 2005 | $4,510 +5.1% | $275,236 +8.4% |
| 2004 | $4,290 +8.9% | $253,806 +10.4% |
| 2003 | $3,940 +39.8% | $229,805 +23.1% |
| 2002 | $2,819 +3.9% | $186,752 +4.6% |
| 2000 | $2,713 | $178,457 |
Find assessor info on the county website
Neighborhood: 32779
Nearby homes
- $631,8003 bd3 ba2.3k sqft103 Sweet Bay Ln, Longwood, FL 32779Off Market

- $679,9004 bd2 ba2.3k sqft112 Wild Fern Dr, Longwood, FL 32779Off Market

- $719,2003 bd4 ba2.9k sqft110 Wild Fern Dr, Longwood, FL 32779Off Market
- $662,9004 bd2 ba2.6k sqft106 Sweet Bay Ln, Longwood, FL 32779Off Market
- $592,1003 bd3 ba2.3k sqft114 Wild Fern Dr, Longwood, FL 32779Off Market
- $641,5003 bd3 ba2.6k sqft104 Sweet Bay Ln, Longwood, FL 32779Off Market
- $623,4004 bd2 ba2.6k sqft108 Wild Fern Dr, Longwood, FL 32779Off Market
- $712,3004 bd3 ba3k sqft141 Wisteria Dr, Longwood, FL 32779Off Market
Nearby schools
GreatSchools rating
- 10/10Sabal Point Elementary SchoolGrades: PK-5Distance: 1.2 mi
- 8/10Rock Lake Middle SchoolGrades: 6-8Distance: 1.9 mi
- 6/10Lyman High SchoolGrades: PK,9-12Distance: 3.5 mi
Schools provided by the listing agent
- Elementary: Sabal Point Elementary
- Middle: Rock Lake Middle
- High: Lyman High
Source: Stellar MLS. This data may not be complete. We recommend contacting the local school district to confirm school assignments for this home.
Get a cash offer in 3 minutes
Find out how much your home could sell for in as little as 3 minutes with a no-obligation cash offer.
Estimated market value
$790,900
Get a cash offer in 3 minutes
Find out how much your home could sell for in as little as 3 minutes with a no-obligation cash offer.
Estimated market value
$790,900
- Florida
- Seminole County
- Longwood
- 32779
- 105 SWEET BAY LANE
Nearby cities
Nearby zip codes
Other Longwood Topics
