Skip main navigation
Off market
  • $721,600

    110 Wild Fern Dr, Longwood, FL 32779

    3beds
    2,976sqft
    SingleFamily
    Built in 2002
    0.52 Acres Lot
    $721,600 Zestimate®
    $242/sqft
    $4,308 Estimated rent

    Home value

    $721,600

    $678,000 - $765,000

    $4,308/mo

    Zestimate® history
    Loading
    Loading...

    Owner options

    List your home for rent

    $4,308/mo

    Rent Zestimate®

    Find your next renter with Zillow Rental Manager. Plus, with online applications, you can quickly screen prospective tenants – for free.

    Learn more

    $4,308/mo

    Rent Zestimate®

    Refinance and save

    $4,948/mo

    Est. payment

    Refinancing to a lower rate could help reduce your monthly payments and save thousands over the life of the loan.

    See today's rates

    $4,948/mo

    Est. payment

    Explore your selling options

    Work with a Zillow partner agent

    Leverage their expertise and Zillow's premium Showcase listings to get your home seen by more buyers.

    Get started

    List with your own agent

    Get your home in front of millions of buyers by listing it on Zillow.

    Learn how to do it

    Sell it yourself

    Take full control of how buyers see your home on Zillow by listing For Sale by Owner (FSBO).

    List your home

    What's special

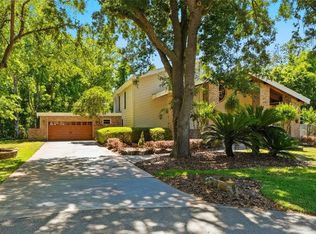
    Highlighted by a secluded entrance and a custom craftsman-style exterior elevation, this custom home was built in 2002. The open layout is just under 3,000 sqft, 3bedroom, 3.5bathrooms with an upstairs loft. It shows an apparent pride of ownership. Wrap-around front porch and gorgeous front door entrance, cathedral ceilings and great room concept. Chef's kitchen with volume ceilings. Thermal double-pane windows throughout. MASTER SUITE DOWNSTAIRS and a guest bath downstairs off of the great room. Upstairs you will find a multi-purpose loft space, 2 more large bedrooms with lots of closet space. ALL bedrooms have their own private bathroom. This home boasts luxurious engineered hardwood flooring, cabinetry, tons of windows for natural light. Complete with new interior and exterior paint, CENTRAL VAC system, oversized mudroom off the garage and a separate laundry/utility room. Within the 24-hour manned gates of The Springs, in Longwood, you will find 100 acres of naturally preserved waterways and wildlife habitat. The Springs neighborhood was built around one of Florida's great natural springs. Offering a Pristine beach, bridges, and centuries-old live oaks, Unparalleled tranquility and natural beauty, Playground, tennis courts and basketball court, Horse stables with riding ring and turnout pastures, Pool with men's and women's spa facilities, and a Clubhouse for special events. Just a couple minutes from I-4 access and all of Longwood, Floridaâs local shopping and grocery amenities.

    This property is not currently displayed as for sale or rent on Zillow. This may be different from what's on other websites or public sources.

    Facts & features

    Interior

    Bedrooms & bathrooms
    • Bedrooms: 3
    • Bathrooms: 4
    • Full bathrooms: 3
    • 1/2 bathrooms: 1
    Heating
    • Other
    Cooling
    • Central
    Appliances
    • Included: Dishwasher, Garbage disposal, Microwave, Range / Oven
    Features
    • Cathedral Ceiling(s), Ceiling Fans(s), High Ceiling(s), Master Bedroom Downstairs, Walk-In Closet(s), Open Floorplan, Solid Wood Cabinets, Built in Features, Thermostat
    • Flooring: Tile, Hardwood
    • Has fireplace: Yes
    • Fireplace features: Family Room, Wood Burning
    Interior area
    • Total interior livable area: 2,976 sqft

    Property

    Parking
    • Parking features: Garage
    Features
    • Levels: Two
    • Patio & porch: Covered, Screened, Front Porch, Rear Porch
    • Exterior features: Stucco, Cement / Concrete
    Lot
    • Size: 0.52 Acres
    • Features: Street Paved, Greenbelt
    • Residential vegetation: Mature Landscaping, Trees/Landscaped, Oak Trees, Wooded
    Details
    • Parcel number: 0321295140B000050
    • Zoning: PUD

    Construction

    Type & style
    • Home type: SingleFamily
    • Architectural style: Custom, Craftsman
    Materials
    • wood frame
    • Foundation: Footing
    • Roof: Composition
    Condition
    • Completed
    • Year built: 2002

    Utilities & green energy

    • Sewer: Public Sewer
    • Water: Public
    • Utilities for property: Public

    Community & HOA

    Community
    • Subdivision: SPRINGS THE DEERWOOD ESTATES
    HOA
    • Has HOA: Yes
    • Amenities included: Gated, Playground, Tennis Court(s), Fitness Center, Security, Park, Storage, Horse Stables, Pool, Other, Basketball Court
    • Services included: Maintenance Grounds, Security, Community Pool
    • HOA fee: $148 monthly
    Location
    • Region: Longwood

    Financial & listing details

    • Price per square foot: $242/sqft
    • Tax assessed value: $648,690
    • Annual tax amount: $8,620

    Price history

    DateEventPrice
    8/22/2019Sold$457,000-3.8%$154/sqft
    Source: Public Record Report a problem
    7/16/2019Pending sale$475,000$160/sqft
    Source: Keller Williams Heritage Realty #O5791091 Report a problem
    6/20/2019Price change$475,000-3%$160/sqft
    Source: Keller Williams Heritage Realty #O5791091 Report a problem
    6/12/2019Listed for sale$489,500+379.9%$164/sqft
    Source: KELLER WILLIAMS HERITAGE REALTY #O5791091 Report a problem
    1/12/2002Sold$102,000$34/sqft
    Source: Public Record Report a problem

    Public tax history

    YearProperty taxesTax assessment
    2025$8,620 +8.6%$648,690 +13.7%
    2024$7,940 +12%$570,559 +10%
    2023$7,092 +12.2%$518,690 +10%
    2022$6,322 -2.3%$471,536 +4.6%
    2021$6,471 +8.9%$450,996 +10%
    2020$5,939 +35.5%$409,996 +23.2%
    2019$4,384 $332,854 +1.9%
    2018$4,384 +0.9%$326,648 +2.1%
    2017$4,344 +0.5%$319,929 +1.4%
    2016$4,323 -1.8%$315,542 +1.4%
    2015$4,402 $311,171 +0.8%
    2014$4,402 +2.9%$308,701 +1.5%
    2013$4,277 +5%$304,139 +0.4%
    2012$4,074 -2.2%$302,778 -1%
    2011$4,166 +0.7%$305,691 +1.5%
    2010$4,139 +3.6%$301,173 +2.7%
    2009$3,994 +3.8%$293,255 +0.1%
    2008$3,848 +0.4%$292,962 +3%
    2007$3,831 -5.8%$284,429 +2.5%
    2006$4,069 +1.6%$277,492 +3%
    2005$4,005 +0.2%$269,410 +3%
    2004$3,998 +0.7%$261,563 +1.9%
    2003$3,972 +551.3%$256,686 +633.4%
    2002$610 $35,000
    Find assessor info on the county website

    Neighborhood: 32779

    Nearby schools

    GreatSchools rating
    Schools provided by the listing agent
    • Elementary: Sabal Point Elementary
    • Middle: Rock Lake Middle
    • High: Lyman High

    Source: The MLS. This data may not be complete. We recommend contacting the local school district to confirm school assignments for this home.

    Get a cash offer in 3 minutes
    Find out how much your home could sell for in as little as 3 minutes with a no-obligation cash offer.
    Estimated market value
    $721,600
    Get a cash offer in 3 minutes
    Find out how much your home could sell for in as little as 3 minutes with a no-obligation cash offer.
    Estimated market value
    $721,600