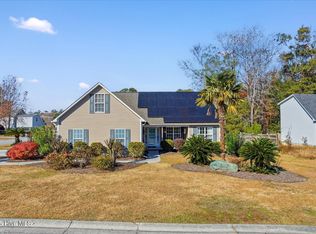
Located on a quiet cul-de-sac lot with mature landscaping, 105 Talamore Ct. is a unique find. This 1-owner home has been meticulously maintained and cared for. Built with low maintenance living in mind, local builder utilized a raised slab, brick and vinyl siding, gutters w/ debris covers just to name a few. Furthermore, the roof and HVAC system were replaced in 2019 so you may spend your extra funds elsewhere! In addition, this 3 bedroom 2 bath home is complimented by a 255 sq/ft bonus room over the 2-car garage which can easily be used as a 4th bedroom and/or additional family room! The main floor includes a generously sized mud room with washer and dryer, which leads to the kitchen complete with gas range, reverse osmosis system, new quartz countertops and granite sink. The kitchen opens to a formal dining area and grand living room boasting vaulted ceilings and fresh bamboo floors. Adjacent to the living room you will discover a cozy screened in porch and large deck serenaded by a peaceful water feature and overlooking a beautifully wooded nature area. Other features include pre-wired slab for a hot tub, active termite bond, NO city taxes, and more. Whether you are buying your first home or your last one, you won't find a better launching pad for coastal living at its best!
Sold for $398,000
$398,000
105 Talamore Court, Wilmington, NC 28412
3beds
1,780sqft
Single Family Residence
Built in 2001
0.36 Acres Lot
$429,400 Zestimate®
$224/sqft
$2,468 Estimated rent
Home value
$429,400
$408,000 - $451,000
$2,468/mo
Zestimate® history
Owner options
List your home for rent
$2,468/mo
Rent Zestimate®
Find your next renter with Zillow Rental Manager. Plus, with online applications, you can quickly screen prospective tenants – for free.
$2,468/mo
Rent Zestimate®
Refinance and save
$2,338/mo
Est. payment
Refinancing to a lower rate could help reduce your monthly payments and save thousands over the life of the loan.
$2,338/mo
Est. payment
Explore your selling options
Work with a Zillow partner agent
Leverage their expertise and Zillow's premium Showcase listings to get your home seen by more buyers.
Get startedList with your own agent
Get your home in front of millions of buyers by listing it on Zillow.
Learn how to do itSell it yourself
Take full control of how buyers see your home on Zillow by listing For Sale by Owner (FSBO).
List your homeWhat's special
Zillow last checked:
Listing updated:
Listed by:
Rouse & Jones Property Group 910-262-2684,
Coldwell Banker Sea Coast Advantage-CB
Bought with:
Team Thirty 4 North
Coldwell Banker Sea Coast Advantage
Source: Hive MLS,MLS#: 100424941 Originating MLS: Cape Fear Realtors MLS, Inc.
Originating MLS: Cape Fear Realtors MLS, Inc.Facts & features
Interior
Bedrooms & bathrooms
- Bedrooms: 3
- Bathrooms: 2
- Full bathrooms: 2
Rooms
- Room types: Master Bedroom, Bedroom 1, Bedroom 2, Kitchen, Dining Room, Living Room, Fnshd Room over Garage
Primary bedroom
- Level: First
- Dimensions: 12 x 15
Bedroom 1
- Level: First
- Dimensions: 10 x 10
Bedroom 2
- Level: First
- Dimensions: 10 x 10
Dining room
- Level: First
- Dimensions: 10 x 11
Other
- Level: Second
- Dimensions: 18 x 13
Kitchen
- Level: First
- Dimensions: 12 x 10
Living room
- Level: First
- Dimensions: 18 x 16
Heating
- Forced Air, Heat Pump, Electric
Cooling
- Heat Pump, Zoned
Appliances
- Included: Built-In Microwave, Washer, Refrigerator, Range, Dryer, Disposal, Dishwasher
- Laundry: Laundry Room
Features
- Master Downstairs, Walk-in Closet(s), Vaulted Ceiling(s), Solid Surface, Pantry, Walk-in Shower, Walk-In Closet(s)
- Flooring: Bamboo, Carpet, Tile
- Attic: Walk-In
- Has fireplace: No
- Fireplace features: None
Interior area
- Total structure area: 1,525
- Total interior livable area: 1,780 sqft
Property
Parking
- Total spaces: 2
- Parking features: Garage Faces Side, Attached, Garage Door Opener, Off Street, On Site
- Has attached garage: Yes
Accessibility
- Accessibility features: None
Features
- Levels: One,Two
- Stories: 2
- Patio & porch: Deck
- Fencing: Partial,Privacy
- Waterfront features: None
Lot
- Size: 0.36 Acres
- Features: Cul-De-Sac, Dead End
Details
- Parcel number: R07000006077000
- Zoning: R-15
- Special conditions: Standard
Construction
Type & style
- Home type: SingleFamily
- Property subtype: Single Family Residence
Materials
- Brick Veneer, Vinyl Siding
- Foundation: Raised, Slab
- Roof: Architectural Shingle
Condition
- New construction: No
- Year built: 2001
Utilities & green energy
- Sewer: Public Sewer
- Water: Public
- Utilities for property: Sewer Available, Water Available
Green energy
- Green verification: None
Community & HOA
Community
- Security: Smoke Detector(s)
- Subdivision: Linden Ridge
HOA
- Has HOA: Yes
- Amenities included: Maintenance Common Areas, Management
- HOA fee: $254 monthly
- HOA name: Linden Ridge Homowners Assoc.
- HOA phone: 910-395-1500
Location
- Region: Wilmington
Financial & listing details
- Price per square foot: $224/sqft
- Tax assessed value: $274,700
- Annual tax amount: $1,435
- Date on market: 10/13/2025
- Cumulative days on market: 4 days
- Listing agreement: Exclusive Right To Sell
- Listing terms: Cash,Conventional,USDA Loan,VA Loan
Price history
| Date | Event | Price |
|---|---|---|
| 3/7/2024 | Sold | $398,000+6.1%$224/sqft |
Source:  Hive MLS #100424941 Report a problem Hive MLS #100424941 Report a problem | ||
| 2/3/2024 | Pending sale | $375,000$211/sqft |
Source: Hive MLS #100424941 Report a problem | ||
| 1/31/2024 | Listed for sale | $375,000+180%$211/sqft |
Source: Hive MLS #100424941 Report a problem | ||
| 6/14/2001 | Sold | $133,915$75/sqft |
Source: Hive MLS #30249016 Report a problem | ||
Public tax history
| Year | Property taxes | Tax assessment |
|---|---|---|
| 2025 | $1,559 +3.3% | $392,500 +42.9% |
| 2024 | $1,509 +0.4% | $274,700 |
| 2023 | $1,503 -0.9% | $274,700 |
| 2022 | $1,517 +0.1% | $274,700 |
| 2021 | $1,516 +23.4% | $274,700 +41.4% |
| 2020 | $1,229 | $194,300 |
| 2019 | $1,229 | $194,300 |
| 2018 | $1,229 | $194,300 |
| 2017 | $1,229 +3% | $194,300 +12.8% |
| 2016 | $1,193 +7.6% | $172,200 |
| 2015 | $1,109 +1.7% | $172,200 |
| 2014 | $1,090 | $172,200 |
| 2013 | -- | $172,200 |
| 2012 | -- | $172,200 -19.4% |
| 2011 | -- | $213,641 |
| 2010 | -- | $213,641 |
| 2009 | -- | -- |
| 2008 | -- | -- |
| 2007 | -- | -- |
| 2005 | -- | $132,324 |
| 2004 | -- | $132,324 |
| 2003 | -- | $132,324 |
| 2002 | -- | $132,324 +372.6% |
| 2001 | -- | $28,000 |
Find assessor info on the county website
Neighborhood: Silver Lake
Nearby homes
- $440,0003 bd2 ba1.7k sqft108 Hedingham Ct, Wilmington, NC 28412Sold
- $377,1003 bd2 ba1.8k sqft104 Hedingham Ct, Wilmington, NC 28412Off Market
- $332,5003 bd3 ba1.5k sqft104 Hedingham Ln, Wilmington, NC 28412Off Market
- $316,4003 bd2 ba1.1k sqft4504 Linden Ridge Rd, Wilmington, NC 28412Off Market
- $401,0003 bd2 ba1.7k sqft100 Talamore Ct, Wilmington, NC 28412Off Market
- $386,4003 bd2 ba1.6k sqft104 Talamore Ct, Wilmington, NC 28412Off Market
- $411,6004 bd3 ba1.8k sqft113 Talamore Ct, Wilmington, NC 28412Off Market
- $329,5003 bd2 ba1.4k sqft108 Talamore Ct, Wilmington, NC 28412Off Market
Nearby schools
GreatSchools rating
- 5/10Mary C Williams ElementaryGrades: K-5Distance: 1.2 mi
- 9/10Myrtle Grove MiddleGrades: 6-8Distance: 2.2 mi
- 5/10Eugene Ashley HighGrades: 9-12Distance: 3.8 mi
Get a cash offer in 3 minutes
Find out how much your home could sell for in as little as 3 minutes with a no-obligation cash offer.
Estimated market value
$429,400
Get a cash offer in 3 minutes
Find out how much your home could sell for in as little as 3 minutes with a no-obligation cash offer.
Estimated market value
$429,400
- North Carolina
- New Hanover County
- Wilmington
- 28412
- Silver Lake
- 105 Talamore Court
Nearby cities
Nearby neighborhoods
Nearby zip codes
Other Wilmington Topics
