Welcome to this totally upgraded home in desirable, bustling Wilmington North Carolina! Come home to this open floor plan with vaulted ceilings and modern coastal paint with vinyl flooring and smart nest thermostats throughout along with fireplace and tons of natural sunlight. This warm and inviting kitchen boastes refinished cabinets, granite countertops, stainless steel appliances, tasteful finishes and a reverse osmosis water filtration system. The bathrooms are fully renovated with tile showers and modern finishes. Main bedroom has en suite and walk in closet with two more main level bedrooms/multipurpose rooms and 2nd level ''frog'' loft area that is perfect for guests or a private space with an additional attic storage area. Off of the kitchen open the unique fully glass paned french doors to the open and airy sunroom with removable panels that lead into this backyard oasis with a stunning smart saltwater pool, firepit, concrete patio with a well manicured yard and beautiful landscaping with a 6'ft privacy fence to round out this entertainer's dream! This home is perfectly situated on a corner lot in a cul-de sac, with newer roof with 40 year shingles and solar panels that are an amazing addition for savings on electricity for peace of mind and more money in your pocket! The two car garage is fully equipt with apoxy floors and brand new garage door system with battery back up, camera and is smart phone compatible. There's nothing left to do here but drop your bags! This beautiful home with so much shopping and entertainment near by, not to mention the many local beaches, is an opportunity not to miss! Make your appointment today!!
Sold for $440,000
$440,000
108 Hedingham Court, Wilmington, NC 28412
3beds
1,718sqft
Single Family Residence
Built in 2001
0.29 Acres Lot
$434,100 Zestimate®
$256/sqft
$2,617 Estimated rent
Home value
$434,100
$404,000 - $464,000
$2,617/mo
Zestimate® history
Owner options
List your home for rent
$2,617/mo
Rent Zestimate®
Find your next renter with Zillow Rental Manager. Plus, with online applications, you can quickly screen prospective tenants – for free.
$2,617/mo
Rent Zestimate®
Refinance and save
$2,812/mo
Est. payment
Refinancing to a lower rate could help reduce your monthly payments and save thousands over the life of the loan.
$2,812/mo
Est. payment
Explore your selling options
Work with a Zillow partner agent
Leverage their expertise and Zillow's premium Showcase listings to get your home seen by more buyers.
Get startedList with your own agent
Get your home in front of millions of buyers by listing it on Zillow.
Learn how to do itSell it yourself
Take full control of how buyers see your home on Zillow by listing For Sale by Owner (FSBO).
List your homeWhat's special
Zillow last checked:
Listing updated:
Listed by:
Dawnamarie C Manfredi 856-404-2117,
Navigate Realty
Bought with:
Caleb D Courtney, 314325
Keller Williams Innovate-Wilmington
Source: Hive MLS,MLS#: 100544884 Originating MLS: Brunswick County Association of Realtors
Originating MLS: Brunswick County Association of RealtorsFacts & features
Interior
Bedrooms & bathrooms
- Bedrooms: 3
- Bathrooms: 2
- Full bathrooms: 2
Rooms
- Room types: Great Room, Living Room, Dining Room, Laundry, Sunroom, Master Bedroom, Bathroom 1, Bedroom 2, Bedroom 3, Bonus Room, Bathroom 2
Primary bedroom
- Level: Main
- Dimensions: 1111 x 181
Bedroom 2
- Level: Main
- Dimensions: 100 x 154
Bedroom 3
- Level: Main
- Dimensions: 100 x 155
Bathroom 1
- Description: master bath
- Level: Main
- Dimensions: 86 x 810
Bathroom 2
- Description: hall bath
- Level: Main
- Dimensions: 76 x 411
Bonus room
- Description: Frog
- Level: Upper
- Dimensions: 1111 x 159
Dining room
- Level: Main
- Dimensions: 103 x 1010
Great room
- Description: Foyer
- Level: Main
- Dimensions: 1411 x 96
Kitchen
- Level: Main
- Dimensions: 103 x 1010
Laundry
- Level: Main
- Dimensions: 57 x 58
Living room
- Level: Main
- Dimensions: 131 x 1911
Sunroom
- Level: Main
- Dimensions: 197 x 1111
Heating
- Electric, Forced Air
Cooling
- Central Air
Appliances
- Included: Electric Cooktop, Built-In Microwave, Refrigerator, Double Oven, Disposal, Dishwasher
- Laundry: Laundry Room
Features
- Ceiling Fan(s), Blinds/Shades
- Flooring: Carpet, Tile, Vinyl
- Doors: Storm Door(s)
- Basement: None
- Attic: Storage
- Has fireplace: Yes
- Fireplace features: Gas Log
Interior area
- Total structure area: 1,718
- Total interior livable area: 1,718 sqft
Property
Parking
- Total spaces: 2
- Parking features: Attached
- Has attached garage: Yes
Accessibility
- Accessibility features: None
Features
- Levels: One
- Patio & porch: Patio
- Exterior features: Storm Doors
- Fencing: Privacy,Back Yard
- Has view: Yes
- View description: See Remarks
- Frontage type: See Remarks
Lot
- Size: 0.29 Acres
- Dimensions: 110 x 100 x 80 x 91
- Features: Cul-De-Sac, Corner Lot
Details
- Parcel number: R07000006042000
- Zoning: R-15
- Special conditions: Standard
Construction
Type & style
- Home type: SingleFamily
- Property subtype: Single Family Residence
Materials
- Vinyl Siding
- Foundation: Slab
- Roof: Architectural Shingle
Condition
- New construction: No
- Year built: 2001
Utilities & green energy
- Sewer: Public Sewer
- Water: Public
- Utilities for property: Sewer Available, Water Available
Community & HOA
Community
- Subdivision: Linden Ridge
HOA
- Has HOA: Yes
- Amenities included: Maintenance Common Areas, Management, Taxes
- HOA fee: $254 annually
- HOA name: Cepco
Location
- Region: Wilmington
Financial & listing details
- Price per square foot: $256/sqft
- Tax assessed value: $451,600
- Annual tax amount: $1,709
- Date on market: 12/11/2025
- Cumulative days on market: 17 days
- Listing agreement: Exclusive Right To Sell
- Listing terms: Cash,Conventional,FHA,VA Loan
Price history
| Date | Event | Price |
|---|---|---|
| 1/23/2026 | Sold | $440,000$256/sqft |
Source:  Hive MLS #100544884 Report a problem Hive MLS #100544884 Report a problem | ||
| 12/29/2025 | Pending sale | $440,000$256/sqft |
Source: Hive MLS #100544884 Report a problem | ||
| 12/11/2025 | Listed for sale | $440,000+95.6%$256/sqft |
Source: Hive MLS #100544884 Report a problem | ||
| 1/2/2007 | Sold | $225,000$131/sqft |
Source: Hive MLS #30375093 Report a problem | ||
Public tax history
| Year | Property taxes | Tax assessment |
|---|---|---|
| 2025 | $1,783 +4.7% | $451,600 +44.8% |
| 2024 | $1,703 +0.3% | $311,900 |
| 2023 | $1,697 -0.9% | $311,900 |
| 2022 | $1,713 -0.4% | $311,900 |
| 2021 | $1,720 +40.7% | $311,900 +61.4% |
| 2020 | $1,222 | $193,200 |
| 2019 | $1,222 | $193,200 |
| 2018 | $1,222 | $193,200 |
| 2017 | $1,222 -1.1% | $193,200 +8.4% |
| 2016 | $1,236 +7.6% | $178,300 |
| 2015 | $1,148 +1.7% | $178,300 |
| 2014 | $1,129 | $178,300 +3.2% |
| 2013 | -- | $172,700 |
| 2012 | -- | $172,700 -17.1% |
| 2011 | -- | $208,374 |
| 2010 | -- | $208,374 |
| 2009 | -- | -- |
| 2007 | -- | -- |
| 2005 | -- | $134,196 |
| 2004 | -- | $134,196 |
| 2003 | -- | $134,196 |
| 2002 | -- | $134,196 +379.3% |
| 2001 | -- | $28,000 |
Find assessor info on the county website
Neighborhood: Silver Lake
Nearby homes
- $335,4003 bd3 ba1.5k sqft104 Hedingham Ln, Wilmington, NC 28412Off Market
- $378,4003 bd2 ba1.8k sqft104 Hedingham Ct, Wilmington, NC 28412Off Market
- $398,0003 bd2 ba1.7k sqft105 Talamore Ct, Wilmington, NC 28412Sold
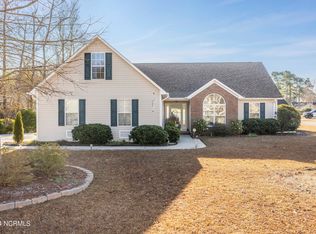
- $402,5004 bd3 ba2.1k sqft100 Hedingham Ct, Wilmington, NC 28412Sold

- $366,1003 bd2 ba1.5k sqft200 Hedingham Ln, Wilmington, NC 28412Off Market
- $320,5003 bd2 ba1.1k sqft4504 Linden Ridge Rd, Wilmington, NC 28412Off Market
- $407,2004 bd2 ba1.7k sqft109 Hedingham Ct, Wilmington, NC 28412Off Market
- $403,0003 bd2 ba1.7k sqft105 Hedingham Ct, Wilmington, NC 28412Off Market
Nearby schools
GreatSchools rating
- 5/10Mary C Williams ElementaryGrades: K-5Distance: 1.2 mi
- 9/10Myrtle Grove MiddleGrades: 6-8Distance: 2.2 mi
- 5/10Eugene Ashley HighGrades: 9-12Distance: 3.8 mi
Schools provided by the listing agent
- Elementary: Williams
- Middle: Myrtle Grove
- High: Ashley
Source: Hive MLS. This data may not be complete. We recommend contacting the local school district to confirm school assignments for this home.
Get a cash offer in 3 minutes
Find out how much your home could sell for in as little as 3 minutes with a no-obligation cash offer.
Estimated market value
$434,100
Get a cash offer in 3 minutes
Find out how much your home could sell for in as little as 3 minutes with a no-obligation cash offer.
Estimated market value
$434,100
- North Carolina
- New Hanover County
- Wilmington
- 28412
- Silver Lake
- 108 Hedingham Court
Nearby cities
Nearby neighborhoods
Nearby zip codes
Other Wilmington Topics
