Skip main navigation
Sold for $680,000
  • $680,000

    105 Tall Oaks Ct, Easley, SC 29642

    5beds
    3,041sqft
    Single Family Residence, Residential
    Built in 2017
    0.65 Acres Lot
    $705,000 Zestimate®
    $224/sqft
    $2,999 Estimated rent

    Home value

    $705,000

    $599,000 - $825,000

    $2,999/mo

    Zestimate® history
    Loading
    Loading...

    Owner options

    List your home for rent

    $2,999/mo

    Rent Zestimate®

    Find your next renter with Zillow Rental Manager. Plus, with online applications, you can quickly screen prospective tenants – for free.

    Learn more

    $2,999/mo

    Rent Zestimate®

    Refinance and save

    $3,910/mo

    Est. payment

    Refinancing to a lower rate could help reduce your monthly payments and save thousands over the life of the loan.

    See today's rates

    $3,910/mo

    Est. payment

    Explore your selling options

    Work with a Zillow partner agent

    Leverage their expertise and Zillow's premium Showcase listings to get your home seen by more buyers.

    Get started

    List with your own agent

    Get your home in front of millions of buyers by listing it on Zillow.

    Learn how to do it

    Sell it yourself

    Take full control of how buyers see your home on Zillow by listing For Sale by Owner (FSBO).

    List your home

    What's special

    Stunning natural stone fireplacePeaceful wooded creekBrand-new rear deckLuxurious ensuite bathVersatile family roomStainless steel whirlpool appliancesScreened-in porch
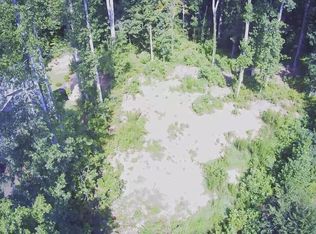
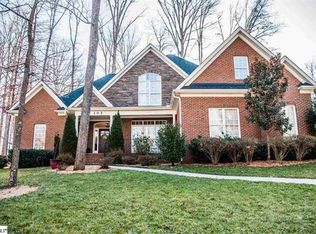
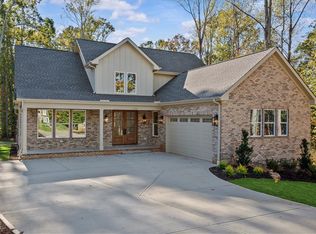
    Nestled in the serene Ivy Woods community of Powdersville, this custom-built gem at 105 Tall Oaks Court offers the perfect blend of privacy, space, and convenience. Set on a beautifully landscaped 0.65-acre lot bordered by a peaceful wooded creek and open pasture, this 5-bedroom, 4.5-bath home features over 3,000 square feet of thoughtfully designed living space. Step inside to find open-concept living, kitchen, and dining areas adorned with rich oak hardwood flooring and a stunning natural stone fireplace that functions as wood-burning or gas. The kitchen boasts stainless steel Whirlpool appliances, granite countertops, pull-out cabinet shelving, and a 5-burner range with an above-range exhaust hood that is easily convertible to electric. The spacious main-level primary suite includes a walk-in closet with dual access from the bedroom and adjacent laundry room, plus a luxurious ensuite bath with a stand-up shower and soaker tub. Upstairs, a versatile family room with a full bath and two attic storage areas makes for an ideal guest retreat. Enjoy the outdoors from the screened-in porch or the brand-new rear deck, while the oversized driveway provides ample parking and recreational space. The home also includes a central vacuum system throughout the house and garage, a 2-car garage, and a mudroom with a convenient half bath and laundry area. For hobbyists or those with additional storage needs, an exterior-access workshop and storage area beneath the home provide valuable, flexible space. Located just 20 minutes from Downtown Greenville and 10 minutes from Easley, in a desirable “HOA-lite” community with top-rated schools, this home offers the perfect balance of seclusion and accessibility.

    Zillow last checked:

    Listing updated:

    Listed by:

    Bobo Beck 404-550-9995,

    Ezelle Hines Properties, LLC

    Bought with:

    Daniel Bracken

    Bracken Real Estate

    Source: Greater Greenville AOR,MLS#: 1559493MLS Logo

    Facts & features

    Interior

    Bedrooms & bathrooms
    • Bedrooms: 5
    • Bathrooms: 5
    • Full bathrooms: 4
    • 1/2 bathrooms: 1
    • Main level bathrooms: 3
    • Main level bedrooms: 5
    Primary bedroom
    • Area: 225
    • Dimensions: 15 x 15
    Bedroom 2
    • Area: 165
    • Dimensions: 11 x 15
    Bedroom 3
    • Area: 143
    • Dimensions: 11 x 13
    Bedroom 4
    • Area: 168
    • Dimensions: 12 x 14
    Bedroom 5
    • Area: 182
    • Dimensions: 13 x 14
    Primary bathroom
    • Features: Double Sink, Full Bath, Shower-Separate, Tub-Garden, Walk-In Closet(s)
    • Level: Main
    Dining room
    • Area: 88
    • Dimensions: 8 x 11
    Kitchen
    • Area: 238
    • Dimensions: 14 x 17
    Living room
    • Area: 360
    • Dimensions: 18 x 20
    Bonus room
    • Area: 558
    • Dimensions: 18 x 31
    Heating
    • Natural Gas
    Cooling
    • Central Air
    Appliances
    • Included: Gas Cooktop, Dishwasher, Disposal, Microwave, Convection Oven, Refrigerator, Range Hood, Gas Water Heater, Tankless Water Heater
    • Laundry: Sink, 1st Floor, Electric Dryer Hookup, Laundry Room
    Features
    • High Ceilings, Ceiling Fan(s), Central Vacuum, Granite Counters, Pantry, Radon System
    • Flooring: Carpet, Ceramic Tile, Wood
    • Windows: Window Treatments
    • Basement: Partial,Unfinished,Walk-Out Access
    • Attic: Storage
    • Number of fireplaces: 1
    • Fireplace features: Gas Log, Wood Burning, Masonry
    Interior area
    • Total structure area: 3,041
    • Total interior livable area: 3,041 sqft

    Property

    Parking
    • Total spaces: 2
    • Parking features: Attached, Garage Door Opener, Workshop in Garage, Key Pad Entry, Driveway, Concrete
    • Attached garage spaces: 2
    • Has uncovered spaces: Yes
    Features
    • Levels: Two
    • Stories: 2
    • Patio & porch: Deck, Front Porch, Screened
    • Exterior features: Outdoor Fireplace
    Lot
    • Size: 0.65 Acres
    • Dimensions: 0.65
    • Features: Cul-De-Sac, Few Trees, Sprklr In Grnd-Full Yard, 1/2 - Acre
    Details
    • Parcel number: 2131001009000

    Construction

    Type & style
    • Home type: SingleFamily
    • Architectural style: Craftsman
    • Property subtype: Single Family Residence, Residential
    Materials
    • Concrete
    • Foundation: Crawl Space/Slab
    • Roof: Composition
    Condition
    • Year built: 2017

    Utilities & green energy

    • Sewer: Septic Tank
    • Water: Public

    Community & neighborhood

    Security
    • Security features: Smoke Detector(s)
    Community
    • Community features: Common Areas, Street Lights
    Location
    • Region: Easley
    • Subdivision: Ivy Woods

    Price history

    DateEventPrice
    7/9/2025Sold$680,000+1.5%$224/sqft
    Source: Greater Greenville AOR #1559493 Report a problem
    6/20/2025Pending sale$669,900$220/sqft
    Source: Greater Greenville AOR #1559493 Report a problem
    6/8/2025Contingent$669,900$220/sqft
    Source: Greater Greenville AOR #1559493 Report a problem
    6/5/2025Listed for sale$669,900+2133%$220/sqft
    Source: Greater Greenville AOR #1559493 Report a problem
    1/14/2016Sold$30,000-38.1%$10/sqft
    Source: Public Record Report a problem
    4/21/2008Sold$48,500$16/sqft
    Source: Public Record Report a problem

    Public tax history

    YearProperty taxesTax assessment
    2024$6,223 +3.9%$19,360
    2023$5,990 +3%$19,360
    2022$5,816 +9.8%$19,360 +23.4%
    2021$5,295 +137.7%$15,690
    2020$2,227 $15,690
    2019$2,227 $15,690 -33.3%
    2018$2,227 -70.4%$23,530 +684.3%
    2017$7,519 $3,000 +4.2%
    2016-- $2,880
    2015-- $2,880
    2014-- $2,880

    Find assessor info on the county website

    Neighborhood: 29642

    Nearby schools

    GreatSchools rating
    Schools provided by the listing agent
    • Elementary: Powdersville
    • Middle: Powdersville
    • High: Powdersville

    Source: Greater Greenville AOR. This data may not be complete. We recommend contacting the local school district to confirm school assignments for this home.

    Get a cash offer in 3 minutes
    Find out how much your home could sell for in as little as 3 minutes with a no-obligation cash offer.
    Estimated market value
    $705,000
    Get a cash offer in 3 minutes
    Find out how much your home could sell for in as little as 3 minutes with a no-obligation cash offer.
    Estimated market value
    $705,000