Exceptional Custom-Built Home in the Powdersville School District
Experience refined living in this newly constructed, all-brick custom home nestled in a quiet cul-de-sac within a small, exclusive subdivision. Situated on over half an acre, the property offers a sense of space and privacy while remaining just minutes from I-85 and vibrant Downtown Greenville.
Step inside the grand two-story foyer and discover a thoughtfully designed open floor plan that blends elegance with modern comfort. The chef’s kitchen is a true showpiece, featuring a 36” professional range, quartz countertops, farmhouse sink, window seating, pot filler, and an oversized granite island perfect for entertaining. A scullery kitchen just beyond adds convenience and sophistication, complete with a second farmhouse sink, built-in wall oven and microwave, wine/beverage refrigerator, and a combination of quartz and butcher block countertops.
The living room showcases a coffered ceiling, custom built-ins, and a beautiful fireplace as its centerpiece. The primary suite on the main level is a serene retreat with a spa-inspired bath boasting Schluter heated floors, quartz countertops, and exquisite porcelain tile. Closet systems throughout the home are professionally designed by Closets by Design for maximum organization and style.
Upstairs, a second master suite features its own heated floors and porcelain-tiled bath, along with an additional bedroom complete with an en suite. The laundry room includes a washer and dryer, farmhouse sink, quartz countertops, and porcelain tile flooring.
Additional highlights include CAT 6 Ethernet wiring throughout, insulated interior bedroom walls for sound reduction, a full sprinkler system, and front and rear outdoor living spaces finished with elegant porcelain tile.
This home blends timeless craftsmanship with modern luxury—an exceptional property in one of the area’s most desirable school districts.
Sold for $740,000
$740,000
115 Ivy Woods Dr, Easley, SC 29642
3beds
2,967sqft
Single Family Residence
Built in 2025
0.6 Acres Lot
$754,700 Zestimate®
$249/sqft
$2,767 Estimated rent
Home value
$754,700
$649,000 - $875,000
$2,767/mo
Zestimate® history
Owner options
List your home for rent
$2,767/mo
Rent Zestimate®
Find your next renter with Zillow Rental Manager. Plus, with online applications, you can quickly screen prospective tenants – for free.
$2,767/mo
Rent Zestimate®
Refinance and save
$4,340/mo
Est. payment
Refinancing to a lower rate could help reduce your monthly payments and save thousands over the life of the loan.
$4,340/mo
Est. payment
Explore your selling options
Work with a Zillow partner agent
Leverage their expertise and Zillow's premium Showcase listings to get your home seen by more buyers.
Get startedList with your own agent
Get your home in front of millions of buyers by listing it on Zillow.
Learn how to do itSell it yourself
Take full control of how buyers see your home on Zillow by listing For Sale by Owner (FSBO).
List your homeWhat's special
Farmhouse sinkHeated floorsOver half an acreOversized granite islandQuiet cul-de-sacClosets by designGrand two-story foyer
Zillow last checked:
Listing updated:
Listed by:
Natalya Kiforishin 864-556-9630,
Western Upstate Keller William
Bought with:
Logan Davis, 94744
REAL GVL/REAL BROKER, LLC
Source: WUMLS,MLS#: 20294331 Originating MLS: Western Upstate Association of Realtors
Originating MLS: Western Upstate Association of RealtorsFacts & features
Interior
Bedrooms & bathrooms
- Bedrooms: 3
- Bathrooms: 4
- Full bathrooms: 3
- 1/2 bathrooms: 1
- Main level bathrooms: 1
- Main level bedrooms: 1
Rooms
- Room types: Dining Room, In-Law Suite, Keeping Room, Laundry, Office
Primary bedroom
- Level: Main
Bedroom 2
- Level: Upper
Bedroom 3
- Level: Main
Primary bathroom
- Level: Main
Other
- Level: Main
Den
- Level: Main
Dining room
- Level: Main
Garage
- Level: Main
Great room
- Level: Main
Half bath
- Level: Main
Kitchen
- Features: Eat-in Kitchen
- Level: Main
Laundry
- Level: Main
Pantry
- Level: Main
Heating
- Forced Air
Cooling
- Central Air, Electric, Forced Air
Appliances
- Included: Double Oven, Dryer, Dishwasher, Gas Range, Microwave, Refrigerator, Wine Cooler, Washer
- Laundry: Sink
Features
- Bookcases, Built-in Features, Bathtub, Ceiling Fan(s), Dual Sinks, Entrance Foyer, French Door(s)/Atrium Door(s), Fireplace, Garden Tub/Roman Tub, High Ceilings, Heated Floor, Bath in Primary Bedroom, Main Level Primary, Multiple Primary Suites, Quartz Counters, Skylights, Separate Shower, Upper Level Primary, Walk-In Closet(s), Walk-In Shower, In-Law Floorplan
- Flooring: Hardwood, Tile
- Doors: French Doors
- Basement: None,Crawl Space
- Has fireplace: Yes
- Fireplace features: Multiple
Interior area
- Total interior livable area: 2,967 sqft
- Finished area above ground: 2,967
- Finished area below ground: 0
Property
Parking
- Total spaces: 2
- Parking features: Attached, Garage, Driveway, Garage Door Opener
- Attached garage spaces: 2
Accessibility
- Accessibility features: Low Threshold Shower
Features
- Levels: Two
- Stories: 2
- Patio & porch: Deck, Front Porch
- Exterior features: Deck, Sprinkler/Irrigation, Porch
Lot
- Size: 0.6 Acres
- Features: Cul-De-Sac, Level, Outside City Limits, Subdivision
Details
- Parcel number: 2131001013
Construction
Type & style
- Home type: SingleFamily
- Architectural style: Traditional
- Property subtype: Single Family Residence
Materials
- Brick, Cement Siding
- Foundation: Crawlspace
- Roof: Architectural,Shingle
Condition
- New Construction,Never Occupied
- New construction: Yes
- Year built: 2025
Utilities & green energy
- Sewer: Septic Tank
- Water: Public
- Utilities for property: Electricity Available, Natural Gas Available, Septic Available, Water Available, Underground Utilities
Community & HOA
Community
- Security: Smoke Detector(s)
- Subdivision: Ivy Woods
HOA
- Has HOA: Yes
Location
- Region: Easley
Financial & listing details
- Price per square foot: $249/sqft
- Date on market: 11/3/2025
- Cumulative days on market: 53 days
- Listing agreement: Exclusive Right To Sell
Price history
| Date | Event | Price |
|---|---|---|
| 12/19/2025 | Sold | $740,000$249/sqft |
Source:  WUMLS #20294331 Report a problem WUMLS #20294331 Report a problem | ||
| 11/25/2025 | Contingent | $740,000$249/sqft |
Source: WUMLS #20294331 Report a problem | ||
| 11/20/2025 | Price change | $740,000-1.3%$249/sqft |
Source:  Greater Greenville AOR #1574497 Report a problem Greater Greenville AOR #1574497 Report a problem | ||
| 11/3/2025 | Price change | $750,000+971.4%$253/sqft |
Source: WUMLS #20294331 Report a problem | ||
| 4/11/2024 | Pending sale | $70,000$24/sqft |
Source: WUMLS #20263917 Report a problem | ||
| 8/9/2023 | Listed for sale | $70,000+55.9%$24/sqft |
Source: WUMLS #20263917 Report a problem | ||
| 1/31/2022 | Sold | $44,900-10%$15/sqft |
Source: Agent Provided Report a problem | ||
| 1/18/2022 | Pending sale | $49,900$17/sqft |
Source: Greater Greenville AOR #1436629 Report a problem | ||
| 4/26/2021 | Listed for sale | $49,900$17/sqft |
Source: WUMLS #20236064 Report a problem | ||
| 4/19/2021 | Contingent | $49,900$17/sqft |
Source: WUMLS #20236064 Report a problem | ||
| 2/3/2021 | Listed for sale | $49,900$17/sqft |
Source: WUMLS #20236064 Report a problem | ||
Public tax history
Tax history is unavailable.
Neighborhood: 29642
Nearby homes
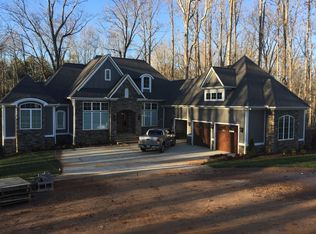
- $988,6003 bd4 ba5.6k sqft101 Tall Oaks Ct, Easley, SC 29642Off Market
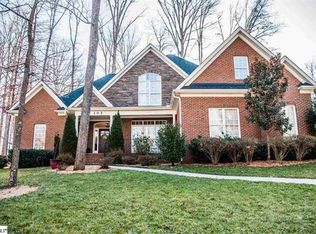
- $620,0004 bd3 ba2.9k sqft113 Ivy Woods Dr, Easley, SC 29642Sold

- $628,8004 bd3 ba3k sqft102 Tall Oaks Ct, Easley, SC 29642Off Market
- $68,5000.72 Acres103 Tall Oaks Ct, Easley, SC 29642Sold
- $787,1004 bd5 ba3.8k sqft111 Ivy Woods Dr, Easley, SC 29642Off Market
- $680,0005 bd5 ba3k sqft105 Tall Oaks Ct, Easley, SC 29642Sold
- $273,3003 bd2 ba1.3k sqft119 Von Hollen Dr, Easley, SC 29642Off Market
- $640,2004 bd-- ba3.5k sqft104 Tall Oaks Ct, Easley, SC 29642Off Market
Nearby schools
GreatSchools rating
- NAConcrete Primary SchoolGrades: PK-2Distance: 1.5 mi
- 8/10Powdersville Middle SchoolGrades: 6-8Distance: 2.1 mi
- 9/10Powdersville HighGrades: 9-12Distance: 2.3 mi
Schools provided by the listing agent
- Elementary: Powdersvil Elem
- Middle: Powdersville Mi
- High: Powdersville High School
Source: WUMLS. This data may not be complete. We recommend contacting the local school district to confirm school assignments for this home.
Get a cash offer in 3 minutes
Find out how much your home could sell for in as little as 3 minutes with a no-obligation cash offer.
Estimated market value
$754,700
Get a cash offer in 3 minutes
Find out how much your home could sell for in as little as 3 minutes with a no-obligation cash offer.
Estimated market value
$754,700
- South Carolina
- Anderson County
- Easley
- 29642
- 115 Ivy Woods Dr
Nearby cities
Nearby neighborhoods
Nearby zip codes
Other Easley Topics
