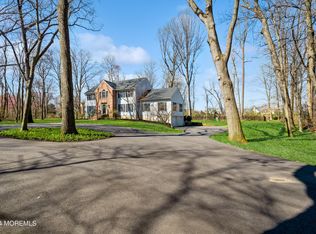
Located at the end of a quiet cul-de-sac, this elegant five-bedroom French Provincial Colonial is set on a private, wooded lot. With primary en-suites on both the first and second floors, this home is ideally suited for multi-generational living. Step into the welcoming foyer and discover an oversized living room, a formal dining room, and a spacious eat-in kitchen with a generous walk-in pantry. The main-level primary suite serves as a private retreat with a large bedroom, a dedicated office or sitting room, a walk-in closet, and a luxurious spa-style bathroom. French doors lead to a Trex deck and a beautifully landscaped backyard Adjacent to the kitchen is a cozy family room complete with a fireplace and wet bar, creating the perfect space for relaxing or entertaining. Upstairs, a a second primary en-suite is accompanied by three additional bedrooms.
The full-height finished walk-out basement provides even more living space along with abundant storage options. Commuters will appreciate the convenient access to GSP Exits 109&114, NJ Transit, and NYC-bound ferries. Enjoy nearby beaches, hiking in Hartshorne Woods, golf courses, shopping, and dining, Bell Works, downtown Red Bank, restaurants, theaters, and nightlife, all within reach of top-rated public and private schools.
Sold for $1,250,000
$1,250,000
105 Tallwood Lane, Lincroft, NJ 07738
5beds
3,730sqft
Single Family Residence
Built in 1982
1.34 Acres Lot
$1,339,200 Zestimate®
$335/sqft
$7,550 Estimated rent
Home value
$1,339,200
$1.22M - $1.46M
$7,550/mo
Zestimate® history
Owner options
List your home for rent
$7,550/mo
Rent Zestimate®
Find your next renter with Zillow Rental Manager. Plus, with online applications, you can quickly screen prospective tenants – for free.
$7,550/mo
Rent Zestimate®
Refinance and save
$8,491/mo
Est. payment
Refinancing to a lower rate could help reduce your monthly payments and save thousands over the life of the loan.
$8,491/mo
Est. payment
Explore your selling options
Work with a Zillow partner agent
Leverage their expertise and Zillow's premium Showcase listings to get your home seen by more buyers.
Get startedList with your own agent
Get your home in front of millions of buyers by listing it on Zillow.
Learn how to do itSell it yourself
Take full control of how buyers see your home on Zillow by listing For Sale by Owner (FSBO).
List your homeWhat's special
Eat in kitchenLush wooded lotFrench doorsSpacious bedroomAbundant recreation spacePersonal sanctuaryBeautifully landscaped yard
Zillow last checked:
Listing updated:
Listed by:
Ellen Gazzola 732-995-9252,
Berkshire Hathaway HomeServices Fox & Roach - Rumson
Bought with:
Chris Katz, 0681073
Douglas Elliman of NJ LLC
Source: MoreMLS,MLS#: 22512248
Facts & features
Interior
Bedrooms & bathrooms
- Bedrooms: 5
- Bathrooms: 4
- Full bathrooms: 3
- 1/2 bathrooms: 1
Other
- Description: en-suite
Other
- Description: en-suite
Heating
- Natural Gas, Forced Air, 3+ Zoned Heat
Cooling
- Central Air, 3+ Zoned AC
Features
- Center Hall, Conservatory, Dec Molding, Wet Bar, Recessed Lighting
- Flooring: Ceramic Tile, Wood
- Basement: Finished,Full,Walk-Out Access
- Attic: Pull Down Stairs
- Number of fireplaces: 2
Interior area
- Total structure area: 3,730
- Total interior livable area: 3,730 sqft
Property
Parking
- Total spaces: 2
- Parking features: Gravel
- Attached garage spaces: 2
Features
- Stories: 2
- Exterior features: Lighting
Lot
- Size: 1.34 Acres
- Dimensions: 200 x 291
- Features: Oversized, Cul-De-Sac, Wooded
- Topography: Level
Details
- Parcel number: 32010490300043
- Zoning description: Single Family
Construction
Type & style
- Home type: SingleFamily
- Architectural style: Colonial
- Property subtype: Single Family Residence
Materials
- Brick
- Roof: Timberline
Condition
- New construction: No
- Year built: 1982
Utilities & green energy
- Sewer: Public Sewer
Community & HOA
Community
- Subdivision: None
HOA
- Has HOA: No
Location
- Region: Lincroft
Financial & listing details
- Price per square foot: $335/sqft
- Tax assessed value: $920,500
- Annual tax amount: $15,142
- Date on market: 5/5/2025
- Inclusions: Washer, Wall Oven, Window Treatments, Counter Top Range, Dishwasher, Central Vacuum, Dryer, Double Oven, Light Fixtures, Microwave, Self/Con Clean, Refrigerator, Attic Fan, Garage Door Opener, Gas Cooking, Humidifier
- Exclusions: Personal property.
Price history
| Date | Event | Price |
|---|---|---|
| 7/21/2025 | Sold | $1,250,000-3.8%$335/sqft |
Source:  MoreMLS #22512248 Report a problem MoreMLS #22512248 Report a problem | ||
| 6/2/2025 | Pending sale | $1,299,000$348/sqft |
Source: MoreMLS #22512248 Report a problem | ||
| 5/24/2025 | Price change | $1,299,000-7.1%$348/sqft |
Source: MoreMLS #22512248 Report a problem | ||
| 5/5/2025 | Listed for sale | $1,399,000+68.8%$375/sqft |
Source: MoreMLS #22512248 Report a problem | ||
| 5/12/2009 | Sold | $829,000-15.2%$222/sqft |
Source: Public Record Report a problem | ||
| 2/5/2009 | Listing removed | $977,220$262/sqft |
Source: Homes & Land #20840718 Report a problem | ||
| 10/27/2008 | Listed for sale | $977,220-1.5%$262/sqft |
Source: Homes & Land #20840718 Report a problem | ||
| 6/20/2006 | Sold | $992,000$266/sqft |
Source: Public Record Report a problem | ||
Public tax history
| Year | Property taxes | Tax assessment |
|---|---|---|
| 2025 | $17,531 +15.8% | $1,065,700 +15.8% |
| 2024 | $15,142 -1.1% | $920,500 +4.5% |
| 2023 | $15,308 -6.3% | $880,800 +1.5% |
| 2022 | $16,333 -1.7% | $867,400 +8.6% |
| 2021 | $16,609 -0.5% | $798,500 +0.6% |
| 2020 | $16,691 +0.2% | $793,400 +0.4% |
| 2019 | $16,664 | $790,300 +2.8% |
| 2018 | $16,664 +7.8% | $769,000 +2.1% |
| 2017 | $15,453 +0.5% | $753,000 +7.2% |
| 2016 | $15,378 +3.3% | $702,100 +0.8% |
| 2015 | $14,886 +2.2% | $696,800 +5.9% |
| 2014 | $14,564 +1.5% | $657,800 |
| 2013 | $14,353 +1% | $657,800 |
| 2012 | $14,215 +2.1% | $657,800 |
| 2011 | $13,918 +3.9% | $657,800 -13.3% |
| 2010 | $13,402 -2.9% | $758,300 |
| 2009 | $13,802 | $758,300 +109.9% |
| 2008 | -- | $361,200 |
| 2007 | -- | $361,200 |
| 2006 | -- | $361,200 +30.3% |
| 2005 | -- | $277,200 |
| 2003 | -- | $277,200 |
| 2002 | -- | $277,200 |
| 2001 | -- | $277,200 |
Find assessor info on the county website
Neighborhood: 07738
Nearby homes
- $1,315,1005 bd4 ba3.1k sqft114 Tallwood Ln, Lincroft, NJ 07738Sold
- $868,7004 bd-- ba1.8k sqft1456 W Front St, Lincroft, NJ 07738Off Market
- $809,3004 bd2 ba1.8k sqft1456 West Front, freehold, NJ 07738Off Market
- $1,071,7004 bd3 ba2k sqft103 Tallwood Ln, Lincroft, NJ 07738Off Market
- $1,102,7004 bd2 ba2.5k sqft101 Tallwood Ln, Lincroft, NJ 07738Off Market
- $1,226,3004 bd3 ba-- sqft101 Tallwood Ln, Middletown, NJ 07748Off Market
- $1,273,6005 bd3 ba3.2k sqft110 Tallwood Ln, Lincroft, NJ 07738Off Market
- $1,065,8003 bd3 ba2.2k sqft1458 W Front St, Lincroft, NJ 07738Off Market
Nearby schools
GreatSchools rating
- 8/10Lincroft Elementary SchoolGrades: K-5Distance: 1.2 mi
- 7/10Thompson Middle SchoolGrades: 6-8Distance: 1.6 mi
- 7/10Middletown - South High SchoolGrades: 9-12Distance: 1.2 mi
Schools provided by the listing agent
- Elementary: Lincroft
- Middle: Thompson
- High: Middle South
Source: MoreMLS. This data may not be complete. We recommend contacting the local school district to confirm school assignments for this home.
Get a cash offer in 3 minutes
Find out how much your home could sell for in as little as 3 minutes with a no-obligation cash offer.
Estimated market value
$1,339,200
Get a cash offer in 3 minutes
Find out how much your home could sell for in as little as 3 minutes with a no-obligation cash offer.
Estimated market value
$1,339,200
- New Jersey
- Monmouth County
- Lincroft
- 07738
- 105 Tallwood Lane
Nearby cities
Nearby zip codes
Other Lincroft Topics
