One of a kind Lincroft home located in a quiet cul de sac, on 2.5 acres. Stunning Colonial offers 5 BR's 3.5 BA's, 2 story foyer w wood flrs, Dining room w moldings,Living room w French door. Eat in Kitchen w a center island, granite ctrs, SS appliances w sliding door to patio plus a newly fenced yard backing woods. Oversized Family room w a wood burning FP, finishing off the 1st floor w a half BA, laundry and a BR or office The 2nd floor offers a Primary ensuite w oversized closets, full BA w double sinks and a loft sitting area.There are 3 additional BR's plus a full BA.The lower level has a finished playroom, full BA, mudroom and entrance to the 2 car garage. All this plus convenient to stores, parks, transportation plus Middletown South Schools!
Sold for $1,315,100
$1,315,100
114 Tallwood Lane, Lincroft, NJ 07738
5beds
3,168sqft
Single Family Residence
Built in 1991
2.5 Acres Lot
$1,528,500 Zestimate®
$415/sqft
$6,740 Estimated rent
Home value
$1,528,500
$1.45M - $1.64M
$6,740/mo
Zestimate® history
Owner options
List your home for rent
$6,740/mo
Rent Zestimate®
Find your next renter with Zillow Rental Manager. Plus, with online applications, you can quickly screen prospective tenants – for free.
$6,740/mo
Rent Zestimate®
Refinance and save
$8,807/mo
Est. payment
Refinancing to a lower rate could help reduce your monthly payments and save thousands over the life of the loan.
$8,807/mo
Est. payment
Explore your selling options
Work with a Zillow partner agent
Leverage their expertise and Zillow's premium Showcase listings to get your home seen by more buyers.
Get startedList with your own agent
Get your home in front of millions of buyers by listing it on Zillow.
Learn how to do itSell it yourself
Take full control of how buyers see your home on Zillow by listing For Sale by Owner (FSBO).
List your homeWhat's special
Eat in kitchenLoft sitting areaHalf baDouble sinksFull baCenter islandSs appliances
Zillow last checked:
Listing updated:
Listed by:
Thomas J Connors 732-673-2836,
Weichert Realtors-Holmdel
Bought with:
Michael Imbriaco, 1433453
RE/MAX Revolution
Source: MoreMLS,MLS#: 22408392
Facts & features
Interior
Bedrooms & bathrooms
- Bedrooms: 5
- Bathrooms: 4
- Full bathrooms: 3
- 1/2 bathrooms: 1
Bedroom
- Area: 208
- Dimensions: 16 x 13
Bedroom
- Area: 144
- Dimensions: 12 x 12
Bedroom
- Area: 140
- Dimensions: 10 x 14
Bedroom
- Description: Office/Bedroom
- Area: 156
- Dimensions: 13 x 12
Other
- Area: 100
- Dimensions: 10 x 10
Other
- Description: PLus walk in attic storage space
- Area: 272
- Dimensions: 17 x 16
Basement
- Description: Finished w Full Bath
- Area: 1092
- Dimensions: 42 x 26
Dining room
- Area: 208
- Dimensions: 16 x 13
Foyer
- Area: 180
- Dimensions: 15 x 12
Great room
- Description: Fireplace
- Area: 552
- Dimensions: 23 x 24
Kitchen
- Area: 299
- Dimensions: 23 x 13
Laundry
- Description: With Slop Sink
- Area: 60
- Dimensions: 10 x 6
Living room
- Area: 234
- Dimensions: 18 x 13
Loft
- Description: Off Primary Bedroom
- Area: 77
- Dimensions: 11 x 7
Heating
- Natural Gas, Electric, Forced Air, 2 Zoned Heat
Cooling
- 2 Zoned AC
Features
- Dec Molding, Recessed Lighting
- Basement: Finished,Heated,Walk-Out Access
- Attic: Attic
- Number of fireplaces: 1
Interior area
- Total structure area: 3,168
- Total interior livable area: 3,168 sqft
Property
Parking
- Total spaces: 2
- Parking features: Circular Driveway, Paved, Asphalt, Driveway
- Attached garage spaces: 2
- Has uncovered spaces: Yes
Features
- Stories: 2
- Exterior features: Lighting
Lot
- Size: 2.5 Acres
- Dimensions: 628 x 434
- Features: Oversized, Back to Woods, Cul-De-Sac, Wooded
Details
- Parcel number: 3201049030004802
- Zoning description: Residential, Single Family, Neighborhood
Construction
Type & style
- Home type: SingleFamily
- Architectural style: Colonial
- Property subtype: Single Family Residence
Materials
- Brick
Condition
- Year built: 1991
Utilities & green energy
- Sewer: Public Sewer
Community & HOA
Community
- Subdivision: None
HOA
- Has HOA: No
Location
- Region: Lincroft
Financial & listing details
- Price per square foot: $415/sqft
- Tax assessed value: $1,118,200
- Annual tax amount: $14,994
- Date on market: 4/2/2024
- Inclusions: Washer, Blinds/Shades, Ceiling Fan(s), Dishwasher, Dryer, Light Fixtures, Stove, Stove Hood, Refrigerator, Screens, Garage Door Opener, Gas Cooking
- Exclusions: Basement Refrigerator
Price history
| Date | Event | Price |
|---|---|---|
| 6/21/2024 | Sold | $1,315,100+1.2%$415/sqft |
Source:  MoreMLS #22408392 Report a problem MoreMLS #22408392 Report a problem | ||
| 4/25/2024 | Pending sale | $1,300,000$410/sqft |
Source: MoreMLS #22408392 Report a problem | ||
| 4/2/2024 | Listed for sale | $1,300,000+43.6%$410/sqft |
Source: MoreMLS #22408392 Report a problem | ||
| 10/21/2020 | Sold | $905,000+1.1%$286/sqft |
Source: MoreMLS #22029829 Report a problem | ||
| 9/2/2020 | Pending sale | $895,000$283/sqft |
Source: RE/MAX Gateway #22029829 Report a problem | ||
| 9/1/2020 | Listed for sale | $895,000$283/sqft |
Source: RE/MAX Gateway #22029829 Report a problem | ||
| 9/1/2020 | Pending sale | $895,000$283/sqft |
Source: RE/MAX Gateway #22029829 Report a problem | ||
| 9/1/2020 | Pending sale | $895,000$283/sqft |
Source: RE/MAX Gateway #22029829 Report a problem | ||
| 8/24/2020 | Listed for sale | $895,000$283/sqft |
Source: RE/MAX Gateway #22029829 Report a problem | ||
Public tax history
| Year | Property taxes | Tax assessment |
|---|---|---|
| 2025 | $18,394 +24.6% | $1,118,200 +24.6% |
| 2024 | $14,759 -1.6% | $897,200 +4% |
| 2023 | $14,994 -4.6% | $862,700 +3.3% |
| 2022 | $15,723 -3.1% | $835,000 +7% |
| 2021 | $16,232 -1.3% | $780,400 +1.5% |
| 2020 | $16,448 +294.4% | $769,200 -1.2% |
| 2019 | $4,171 | $778,800 +1.5% |
| 2018 | $4,171 -73.6% | $767,500 +1.2% |
| 2017 | $15,805 +1.5% | $758,600 +5.6% |
| 2016 | $15,579 +2.1% | $718,100 +1.7% |
| 2015 | $15,262 +2.2% | $705,900 +4.7% |
| 2014 | $14,931 +1.5% | $674,400 |
| 2013 | $14,715 +1% | $674,400 |
| 2012 | $14,574 -6.8% | $674,400 |
| 2011 | $15,641 +3.9% | $674,400 -19.8% |
| 2010 | $15,061 +20.3% | $840,900 |
| 2009 | $12,517 | $840,900 +164% |
| 2008 | -- | $318,500 |
| 2007 | -- | $318,500 |
| 2006 | -- | $318,500 |
| 2005 | -- | $318,500 |
| 2003 | -- | $318,500 |
| 2002 | -- | $318,500 |
| 2001 | -- | $318,500 |
Find assessor info on the county website
Neighborhood: 07738
Nearby homes
- $1,250,0005 bd4 ba3.7k sqft105 Tallwood Ln, Lincroft, NJ 07738Sold
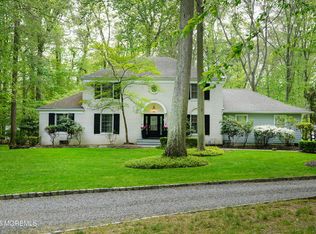
- $1,273,6005 bd3 ba3.2k sqft110 Tallwood Ln, Lincroft, NJ 07738Off Market
- $1,065,8003 bd3 ba2.2k sqft1458 W Front St, Lincroft, NJ 07738Off Market
- $868,7004 bd-- ba1.8k sqft1456 W Front St, Lincroft, NJ 07738Off Market
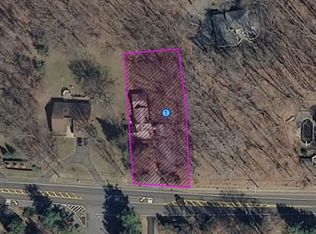
- $809,3004 bd2 ba1.8k sqft1456 West Front, freehold, NJ 07738Off Market
- $1,869,3004 bd3 ba4.5k sqft1464 W Front St, Lincroft, NJ 07738Off Market
- $1,688,7005 bd4 ba3.6k sqft108 Tallwood Ln, Lincroft, NJ 07738Off Market
- $1,071,7004 bd3 ba2k sqft103 Tallwood Ln, Lincroft, NJ 07738Off Market
Nearby schools
GreatSchools rating
- 8/10Lincroft Elementary SchoolGrades: K-5Distance: 1.3 mi
- 7/10Thompson Middle SchoolGrades: 6-8Distance: 1.6 mi
- 7/10Middletown - South High SchoolGrades: 9-12Distance: 1.2 mi
Schools provided by the listing agent
- Elementary: Lincroft
- Middle: Thompson
- High: Middle South
Source: MoreMLS. This data may not be complete. We recommend contacting the local school district to confirm school assignments for this home.
Get a cash offer in 3 minutes
Find out how much your home could sell for in as little as 3 minutes with a no-obligation cash offer.
Estimated market value
$1,528,500
Get a cash offer in 3 minutes
Find out how much your home could sell for in as little as 3 minutes with a no-obligation cash offer.
Estimated market value
$1,528,500
- New Jersey
- Monmouth County
- Lincroft
- 07738
- 114 Tallwood Lane
Nearby cities
Nearby zip codes
Other Lincroft Topics
