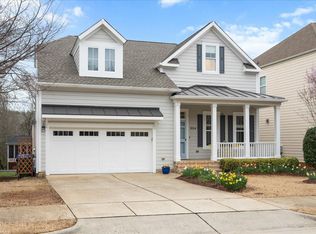
As you make the turn into the tranquil cul-de-sac of Legends at Lake Hogan, the allure of this graceful home captures your attention. An air of elegance surrounds it, beginning with the traditional Southern front porch, patiently awaiting the arrival of your porch swing or rocking chairs. It stands as an invitation to unwind, whether in casual exchanges with neighbors or simply reveling in the bliss of doing nothing at all. Stepping inside, a wide hallway unfolds, extending a warm welcome to both you and your guests. The interior is expansive, ensuring there's ample space for everyone. The kitchen, a hub of activity, boasts a colossal island and an abundance of cabinets and counter space. Here, the more cooks, the merrier. Whether you choose to gather around the island, in the formal dining room, or the generously sized in-kitchen dining area, there's no shortage of options. For a breath of fresh air, step onto the remarkable screened porch, poised to become your favorite retreat. Nestled against the backdrop of wooded HOA land, the trees provide a natural screen, granting both privacy and a picturesque view. It's the perfect setting to savor your morning coffee, delve into a beloved book, or witness thunderstorms unfurl while remaining snug and dry. Venturing upstairs reveals a grand primary suite, offering the same secluded view of the trees. The en-suite is a sanctuary featuring a soaker tub and a generously sized shower plus a walk-in closet. Three additional bedrooms, a loft space, and a bonus room provide further havens for relaxation and rejuvenation. Not to be overlooked, a dedicated office space with exquisite French doors and a closet adds a touch of practicality to this already complete package. This residence doesn't just exude charm and comfort; it encompasses practical features as well. A brand-new warrantied roof (installed in 2023), a recently upgraded upstairs AC unit (2023), and a downstairs AC unit (2018) all contribute to the home's functionality. And, nestled within the sought-after Chapel Hill Carrboro school district, this house truly encompasses the essence of a dream home.
Sold for $925,000
$925,000
105 Teagan Ct, Chapel Hill, NC 27516
4beds
3,609sqft
Single Family Residence, Residential
Built in 2009
5,662 Square Feet Lot
$918,100 Zestimate®
$256/sqft
$3,943 Estimated rent
Home value
$918,100
$872,000 - $964,000
$3,943/mo
Zestimate® history
Owner options
List your home for rent
$3,943/mo
Rent Zestimate®
Find your next renter with Zillow Rental Manager. Plus, with online applications, you can quickly screen prospective tenants – for free.
$3,943/mo
Rent Zestimate®
Refinance and save
$5,839/mo
Est. payment
Refinancing to a lower rate could help reduce your monthly payments and save thousands over the life of the loan.
$5,839/mo
Est. payment
Explore your selling options
Work with a Zillow partner agent
Leverage their expertise and Zillow's premium Showcase listings to get your home seen by more buyers.
Get startedList with your own agent
Get your home in front of millions of buyers by listing it on Zillow.
Learn how to do itSell it yourself
Take full control of how buyers see your home on Zillow by listing For Sale by Owner (FSBO).
List your homeWhat's special
Picturesque viewLoft spaceBonus roomPorch swingFresh airExquisite french doorsColossal island
Zillow last checked:
Listing updated:
Listed by:
Inna Shapiro 919-619-4283,
Keller Williams Realty United
Bought with:
Kim Solomon, 167979
EXP Realty LLC
Source: Doorify MLS,MLS#: 10016140
Facts & features
Interior
Bedrooms & bathrooms
- Bedrooms: 4
- Bathrooms: 4
- Full bathrooms: 3
- 1/2 bathrooms: 1
Heating
- Fireplace(s), Forced Air, Gas Pack
Cooling
- Has cooling: Yes
Appliances
- Included: Cooktop, Dishwasher, Double Oven, Dryer, Gas Cooktop, Microwave, Refrigerator, Washer, Washer/Dryer
Features
- Granite Counters, Walk-In Closet(s)
- Flooring: Carpet, Wood
- Number of fireplaces: 1
- Fireplace features: Gas
Interior area
- Total structure area: 3,609
- Total interior livable area: 3,609 sqft
- Finished area above ground: 3,609
- Finished area below ground: 0
Property
Parking
- Total spaces: 4
- Parking features: Attached, Garage
- Attached garage spaces: 2
Features
- Stories: 2
- Has view: Yes
Lot
- Size: 5,662 Square Feet
Details
- Parcel number: 9860926728
- Special conditions: Standard
Construction
Type & style
- Home type: SingleFamily
- Property subtype: Single Family Residence, Residential
Materials
- Fiber Cement
- Roof: Shingle
Condition
- New construction: No
- Year built: 2009
Community & HOA
Community
- Subdivision: Legends at Lake Hogan
HOA
- Has HOA: Yes
- Services included: Maintenance Grounds
- HOA fee: $249 quarterly
Location
- Region: Chapel Hill
Financial & listing details
- Price per square foot: $256/sqft
- Tax assessed value: $806,200
- Annual tax amount: $8,910
- Date on market: 3/8/2024
Price history
| Date | Event | Price |
|---|---|---|
| 4/2/2024 | Sold | $925,000+8.8%$256/sqft |
Source:  Doorify MLS #10016140 Report a problem Doorify MLS #10016140 Report a problem | ||
| 3/11/2024 | Pending sale | $850,000$236/sqft |
Source: Doorify MLS #10016140 Report a problem | ||
| 3/8/2024 | Listed for sale | $850,000+47.8%$236/sqft |
Source: Doorify MLS #10016140 Report a problem | ||
| 7/6/2017 | Listing removed | $575,000+4.5%$159/sqft |
Source: Allen Tate Company/Chapel Hill/Durham #2117493 Report a problem | ||
| 6/29/2017 | Sold | $550,000+14.6%$152/sqft |
Source: Doorify MLS #2117493 Report a problem | ||
| 6/10/2013 | Sold | $480,000-4%$133/sqft |
Source: Public Record Report a problem | ||
| 2/15/2013 | Listed for sale | $500,000+11.4%$139/sqft |
Source: The Home Team #1874137 Report a problem | ||
| 6/1/2009 | Sold | $449,000+370.2%$124/sqft |
Source: Public Record Report a problem | ||
| 2/2/2009 | Sold | $95,500$26/sqft |
Source: Public Record Report a problem | ||
Public tax history
| Year | Property taxes | Tax assessment |
|---|---|---|
| 2025 | $11,134 +19.7% | $806,200 +48.2% |
| 2024 | $9,299 +1.7% | $544,100 |
| 2023 | $9,143 +1.1% | $544,100 |
| 2022 | $9,039 +0.8% | $544,100 |
| 2021 | $8,971 +4.8% | $544,100 +9.1% |
| 2020 | $8,557 | $498,800 |
| 2018 | $8,557 +1.6% | $498,800 |
| 2017 | $8,420 +11.4% | $498,800 +12.2% |
| 2016 | $7,559 | $444,700 |
| 2015 | $7,559 +2.8% | $444,700 +2.3% |
| 2014 | $7,350 | $434,600 +1.6% |
| 2013 | -- | $427,612 |
Find assessor info on the county website
Neighborhood: 27516
Nearby homes
- $755,8004 bd4 ba2.8k sqft107 Teagan Ct, Chapel Hill, NC 27516Off Market
- $760,0004 bd3 ba2.7k sqft109 Teagan Ct, Chapel Hill, NC 27516Sold

- $790,0004 bd4 ba2.8k sqft304 Legends Way, Chapel Hill, NC 27516Sold
- $788,9004 bd4 ba3.2k sqft306 Legends Way, Chapel Hill, NC 27516Off Market
- $850,0004 bd4 ba2.8k sqft300 Legends Way, Chapel Hill, NC 27516Sold
- $720,0005 bd4 ba2.8k sqft108 Teagan Ct, Chapel Hill, NC 27516Sold
- $767,8004 bd3 ba2.8k sqft104 Teagan Ct, Chapel Hill, NC 27516Off Market
- $640,2004 bd2 ba2.6k sqft106 Teagan Ct, Chapel Hill, NC 27516Off Market
Nearby schools
GreatSchools rating
- 10/10Morris Grove Elementary SchoolGrades: PK-5Distance: 0.7 mi
- 9/10McDougle Middle SchoolGrades: 6-8Distance: 1.8 mi
- 9/10Chapel Hill High SchoolGrades: 9-12Distance: 1.4 mi
Schools provided by the listing agent
- Elementary: CH/Carrboro - Morris Grove
- Middle: CH/Carrboro - McDougle
- High: CH/Carrboro - Chapel Hill
Source: Doorify MLS. This data may not be complete. We recommend contacting the local school district to confirm school assignments for this home.
Get a cash offer in 3 minutes
Find out how much your home could sell for in as little as 3 minutes with a no-obligation cash offer.
Estimated market value
$918,100
Get a cash offer in 3 minutes
Find out how much your home could sell for in as little as 3 minutes with a no-obligation cash offer.
Estimated market value
$918,100
- North Carolina
- Orange County
- Chapel Hill
- 27516
- 105 Teagan Ct
Nearby cities
Nearby neighborhoods
Nearby zip codes
Other Chapel Hill Topics
