This carefully maintained four bedroom home zoned for Chapel Hill - Carrboro City Schools boasts a coveted south-facing orientation, offering abundant natural light throughout the day and established perennial plantings. Step inside to discover a meticulously maintained interior featuring a wood storm door, plantation shutters, and hardwood flooring throughout the first floor. Get your work done in the first-floor office with double French doors--and that work will go quickly as this home is wired for Google Fiber, with gigabit ethernet wired throughout house. Finished working? Relax on the main level which offers a formal dining area as well as an eat-in kitchen open to a spacious living area with a gas fireplace. The large primary suite on the main floor has an updated bathroom and a large walk-in closet. Upstairs you will find three additional bedrooms, one of which has an ensuite bathroom and could be used as a second primary suite or second family room. The open loft at the top of the stairs can serve as an extra gathering space or perhaps an exercise space. This home has a huge amount of walk-in attic area available for storage. Love to spend time outside? In addition to a screened porch and fenced backyard, you can easily reach the forest trails in Twin Creeks Park via a paved path behind the house and continue on through the trails to access Morris Grove Elementary School within one mile of the house. New roof, exterior paint, and gutters with gutter guards (2023). Upstairs AC(2024) and downstairs AC (2017) as well as downstairs furnace (2023) recently replaced.
Sold for $790,000
$790,000
304 Legends Way, Chapel Hill, NC 27516
4beds
2,878sqft
Single Family Residence
Built in 2008
3,192 Square Feet Lot
$778,000 Zestimate®
$274/sqft
$3,826 Estimated rent
Home value
$778,000
$739,000 - $817,000
$3,826/mo
Zestimate® history
Owner options
List your home for rent
$3,826/mo
Rent Zestimate®
Find your next renter with Zillow Rental Manager. Plus, with online applications, you can quickly screen prospective tenants – for free.
$3,826/mo
Rent Zestimate®
Refinance and save
$5,343/mo
Est. payment
Refinancing to a lower rate could help reduce your monthly payments and save thousands over the life of the loan.
$5,343/mo
Est. payment
Explore your selling options
Work with a Zillow partner agent
Leverage their expertise and Zillow's premium Showcase listings to get your home seen by more buyers.
Get startedList with your own agent
Get your home in front of millions of buyers by listing it on Zillow.
Learn how to do itSell it yourself
Take full control of how buyers see your home on Zillow by listing For Sale by Owner (FSBO).
List your homeWhat's special
Gas fireplaceUpdated bathroomOpen loftWood storm doorTwin creeks parkExercise spaceGoogle fiber
Zillow last checked:
Listing updated:
Listed by:
Kelly Alexander 919-414-9307,
Flex Realty
Bought with:
Laura Morgan, 323976
Compass -- Chapel Hill - Durham
Source: Doorify MLS,MLS#: 10015354
Facts & features
Interior
Bedrooms & bathrooms
- Bedrooms: 4
- Bathrooms: 4
- Full bathrooms: 3
- 1/2 bathrooms: 1
- Main level bathrooms: 2
Primary bedroom
- Level: First
- Area: 208 Square Feet
- Dimensions: 13 x 16
Bedroom 2
- Level: Second
- Area: 314.64 Square Feet
- Dimensions: 15.2 x 20.7
Bedroom 3
- Level: Second
- Area: 143.51 Square Feet
- Dimensions: 12.7 x 11.3
Bathroom 4
- Level: Second
- Area: 126.5 Square Feet
- Dimensions: 11 x 11.5
Breakfast room
- Level: First
- Area: 120 Square Feet
- Dimensions: 8 x 15
Dining room
- Level: First
- Area: 138 Square Feet
- Dimensions: 13.8 x 10
Kitchen
- Level: First
- Area: 184 Square Feet
- Dimensions: 11.5 x 16
Living room
- Level: First
- Area: 273.8 Square Feet
- Dimensions: 14.8 x 18.5
Loft
- Level: Second
- Area: 244 Square Feet
- Dimensions: 20 x 12.2
Office
- Level: First
- Area: 130.56 Square Feet
- Dimensions: 12.8 x 10.2
Heating
- Forced Air, Natural Gas
Cooling
- Central Air, Ceiling Fan(s)
Appliances
- Included: Built-In Electric Oven, Cooktop, Dishwasher, Electric Cooktop, Electric Oven, Freezer, Gas Water Heater, Microwave, Oven, Refrigerator, Self Cleaning Oven, Wall Oven
- Laundry: Electric Dryer Hookup, Laundry Room, Main Level, Washer Hookup
Features
- Bookcases, Ceiling Fan(s), Double Vanity, High Ceilings, Open Floorplan, Soaking Tub, Stone Counters, Walk-In Closet(s), Bathtub/Shower Combination, Smooth Ceilings
- Flooring: Carpet, Hardwood, Tile
- Number of fireplaces: 1
- Fireplace features: Family Room, Gas
- Common walls with other units/homes: No Common Walls
Interior area
- Total structure area: 2,878
- Total interior livable area: 2,878 sqft
- Finished area above ground: 2,878
- Finished area below ground: 0
Property
Parking
- Total spaces: 2
- Parking features: Garage Faces Front, Garage, Garage Door Opener, Inside Entrance
- Garage spaces: 2
Features
- Levels: Two
- Stories: 2
- Entry location: Front Door
- Patio & porch: Front Porch, Screened
- Exterior features: Private Yard, Rain Gutters, Smart Lock(s), Fenced Yard
- Pool features: None
- Spa features: None
- Fencing: Back Yard,Wood
- Has view: Yes
- View description: None
Lot
- Size: 3,192 Square Feet
- Features: Back Yard, Front Yard
- Residential vegetation: Grassed
Details
- Additional structures: None
- Parcel number: 9860926605
- Special conditions: Standard
- Other equipment: None
- Horse amenities: None
Construction
Type & style
- Home type: SingleFamily
- Architectural style: Transitional
- Property subtype: Single Family Residence
Materials
- Fiber Cement
- Foundation: Block
- Roof: Shingle
Condition
- New construction: No
- Year built: 2008
Details
- Builder model: Westdrake
Utilities & green energy
- Sewer: Public Sewer
- Utilities for property: Cable Available, Electricity Connected, Natural Gas Connected, Sewer Connected, Underground Utilities, Water Connected
Community & HOA
Community
- Security: Carbon Monoxide Detector(s), Fire Alarm
- Subdivision: Legends at Lake Hogan
HOA
- Has HOA: Yes
- Services included: Storm Water Maintenance
- HOA fee: $249 quarterly
- HOA name: Legends at Lake Hogan Owners Association
- HOA phone: 704-347-8900
Location
- Region: Chapel Hill
Financial & listing details
- Price per square foot: $274/sqft
- Tax assessed value: $501,500
- Annual tax amount: $8,213
- Date on market: 3/22/2024
- Listing agreement: Exclusive Right To Sell
- Listing terms: Cash,Conventional,FHA,VA Loan
Price history
| Date | Event | Price |
|---|---|---|
| 4/10/2024 | Sold | $790,000$274/sqft |
Source:  Doorify MLS #10015354 Report a problem Doorify MLS #10015354 Report a problem | ||
| 3/9/2024 | Pending sale | $790,000$274/sqft |
Source: Doorify MLS #10015354 Report a problem | ||
| 3/7/2024 | Listed for sale | $790,000+95.1%$274/sqft |
Source: Doorify MLS #10015354 Report a problem | ||
| 7/21/2009 | Sold | $405,000$141/sqft |
Source: Public Record Report a problem | ||
Public tax history
| Year | Property taxes | Tax assessment |
|---|---|---|
| 2025 | $9,900 +15.3% | $714,900 +42.6% |
| 2024 | $8,589 +1.7% | $501,500 |
| 2023 | $8,445 +1.1% | $501,500 |
| 2022 | $8,349 +0.8% | $501,500 |
| 2021 | $8,287 +5% | $501,500 +9.3% |
| 2020 | $7,893 | $459,000 |
| 2018 | $7,893 +1.7% | $459,000 |
| 2017 | $7,765 +9.9% | $459,000 +10.6% |
| 2016 | $7,063 | $415,100 |
| 2015 | $7,063 +0.6% | $415,100 |
| 2014 | $7,023 | $415,100 +1.2% |
| 2013 | -- | $410,176 |
Find assessor info on the county website
Neighborhood: 27516
Nearby homes
- $771,0004 bd4 ba3.2k sqft306 Legends Way, Chapel Hill, NC 27516Off Market
- $850,0004 bd4 ba2.8k sqft300 Legends Way, Chapel Hill, NC 27516Sold

- $925,0004 bd4 ba3.6k sqft105 Teagan Ct, Chapel Hill, NC 27516Sold
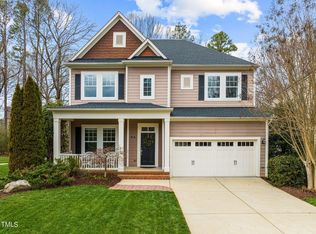
- $661,2004 bd2 ba2.6k sqft305 Legends Way, Chapel Hill, NC 27516Off Market
- $659,4004 bd2 ba2.7k sqft303 Legends Way, Chapel Hill, NC 27516Off Market
- $726,0005 bd3 ba2.9k sqft307 Legends Way, Chapel Hill, NC 27516Off Market
- $673,7004 bd4 ba2.9k sqft301 Legends Way, Chapel Hill, NC 27516Off Market
- $734,7004 bd4 ba2.8k sqft107 Teagan Ct, Chapel Hill, NC 27516Off Market
Nearby schools
GreatSchools rating
- 10/10Morris Grove Elementary SchoolGrades: PK-5Distance: 0.7 mi
- 9/10McDougle Middle SchoolGrades: 6-8Distance: 1.8 mi
- 9/10Chapel Hill High SchoolGrades: 9-12Distance: 1.4 mi
Schools provided by the listing agent
- Elementary: Chapel Hill Carrboro - Morris Grove Elementary School
- Middle: Chapel Hill Carrboro - Charles and Lucile McDougle Middle School
- High: Chapel Hill Carrboro - Chapel Hill High School
Source: Doorify MLS. This data may not be complete. We recommend contacting the local school district to confirm school assignments for this home.
Get a cash offer in 3 minutes
Find out how much your home could sell for in as little as 3 minutes with a no-obligation cash offer.
Estimated market value
$778,000
Get a cash offer in 3 minutes
Find out how much your home could sell for in as little as 3 minutes with a no-obligation cash offer.
Estimated market value
$778,000
- North Carolina
- Orange County
- Chapel Hill
- 27516
- 304 Legends Way
